





Description
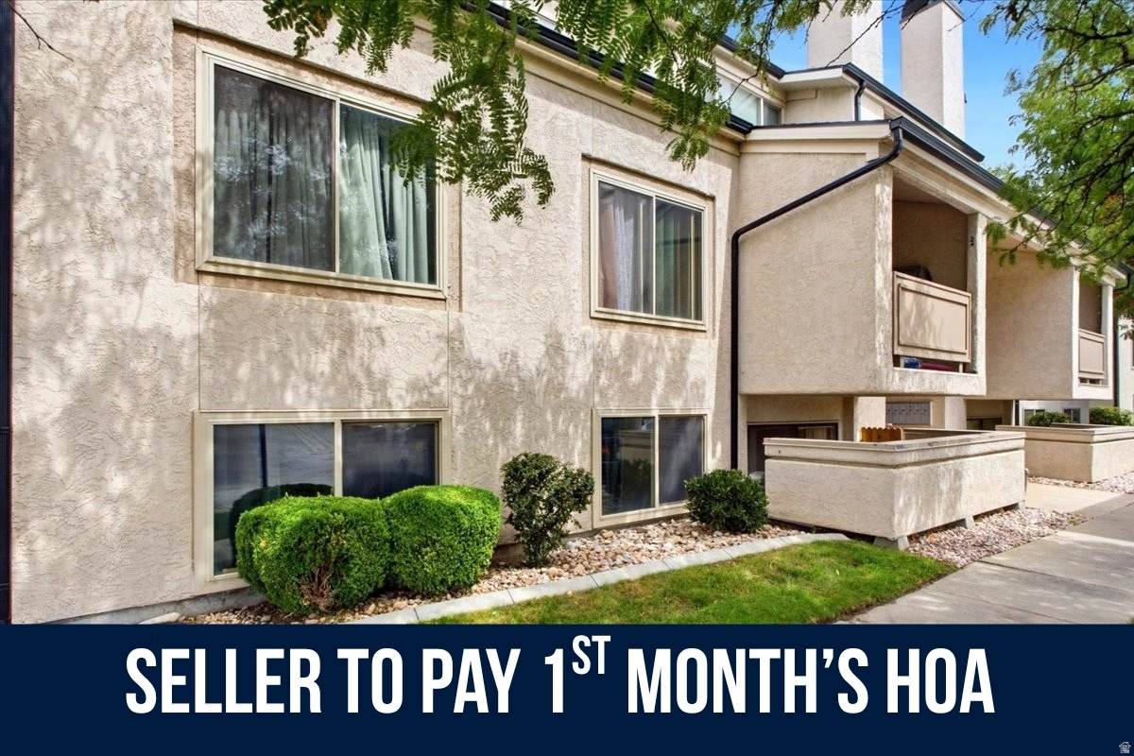
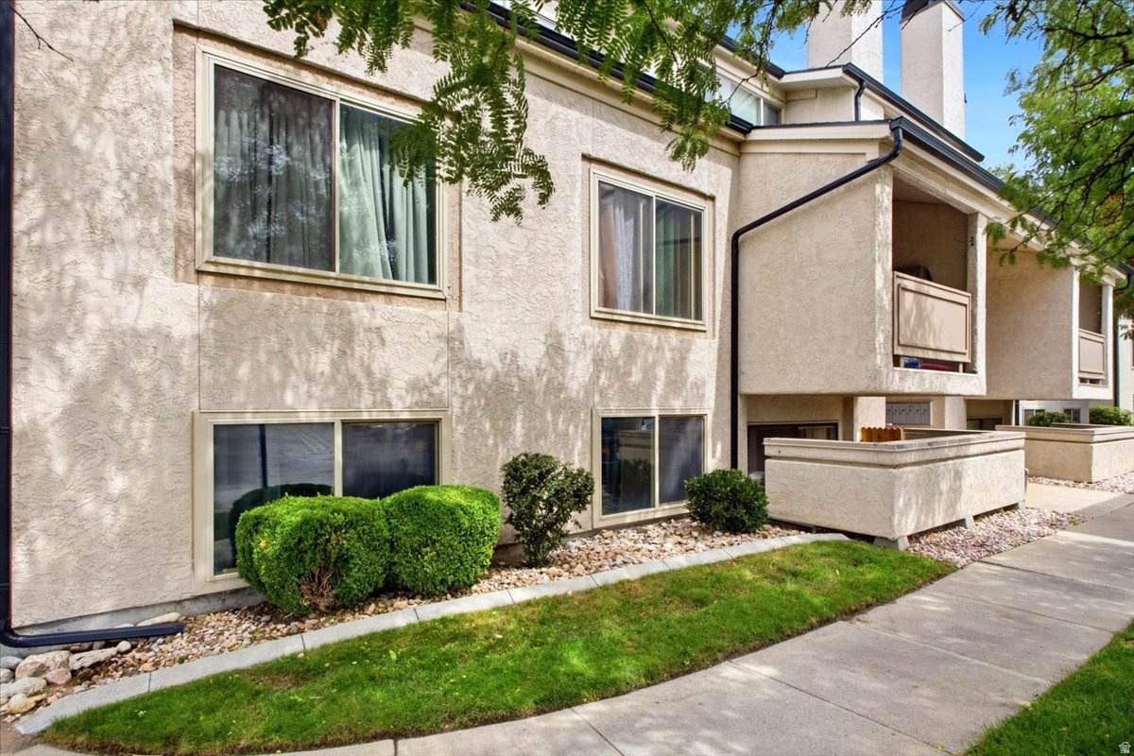
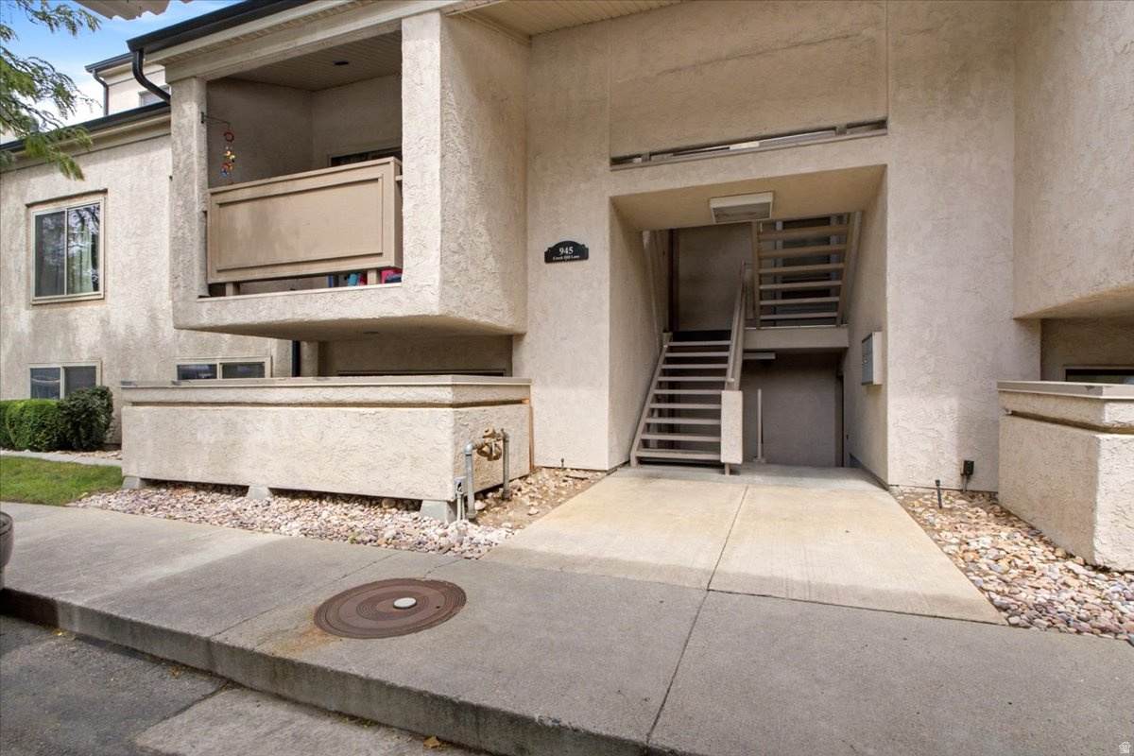
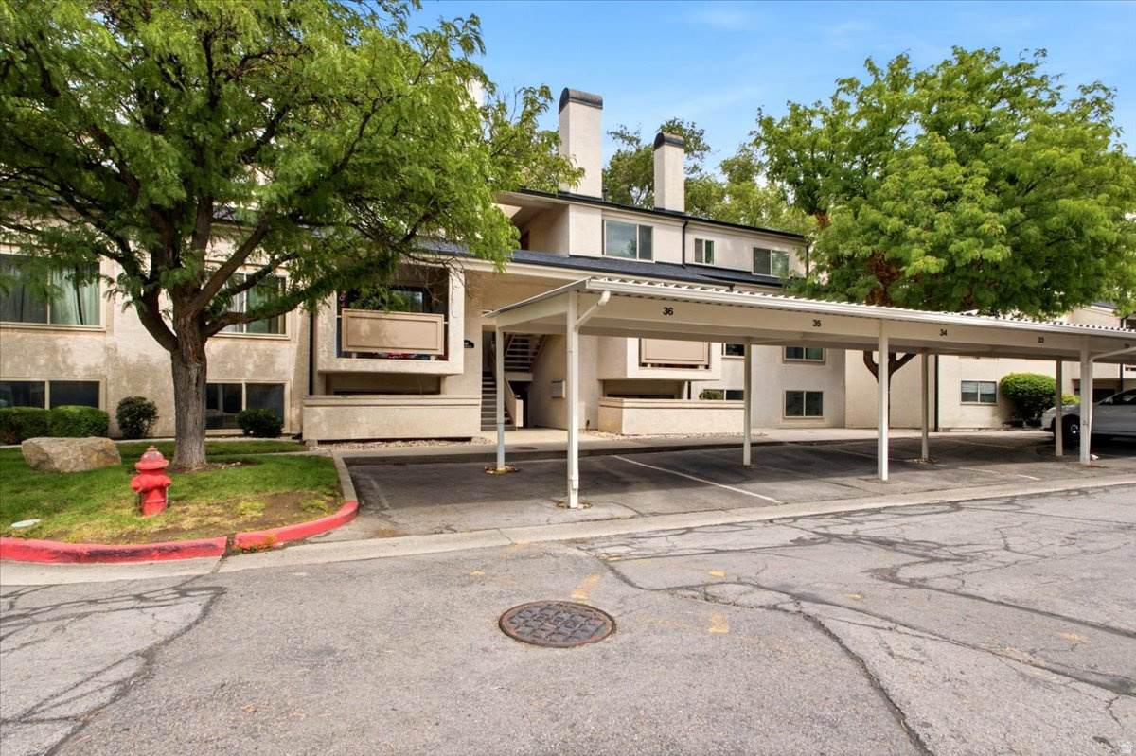
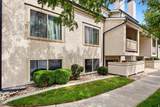
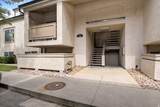
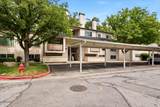
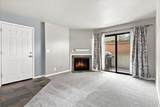
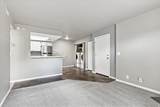
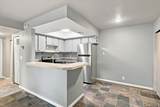
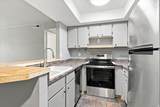
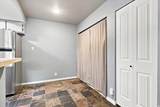
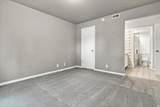
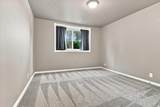
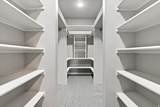
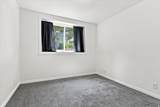
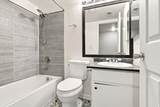
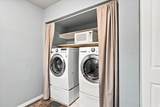
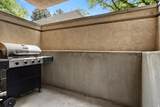
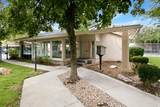
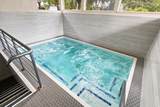
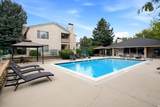
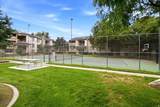
CHECK OUT THE VIDEO TOUR FOR THIS HOME. "CLICK TOUR 1" You are going to love coming home! This beautifully updated main-level condo in the desirable Hill Creek Subdivision offers maintenance-free living, a fantastic location, and an easy, functional floor plan. Enjoy an impressive list of community amenities including a pool, tennis courts, clubhouse, fitness room, snow removal, and several utilities included-water, sewer, and garbage. Step inside to a bright and inviting open-concept living space where the Kitchen and Family Room flow seamlessly together, creating the perfect setting for everyday living or entertaining. A cozy fireplace adds warmth and charm to the living area. The home has been thoughtfully updated with fresh paint, new carpet throughout, and a beautifully remodeled Primary Bathroom. With 2 bedrooms and 2 bathrooms, this home offers comfortable living with an easy-flowing floor plan. The Kitchen and home also include all appliances, including the washer and dryer, making this home truly move-in ready. Step outside to enjoy your private ground-level patio-perfect for relaxing at the end of the day. The prime location puts you just steps away from shopping, dining, and everyday amenities, making life incredibly convenient. You'll also enjoy one covered parking space plus additional parking when needed. Low-maintenance living, fantastic amenities, beautiful updates, and an unbeatable location-this is one you won't want to miss! Call today for your private showing. Square footage figures are provided as a courtesy estimate only and were obtained from County Records . Buyer is advised to obtain an independent measurement.
-
2BEDS
-
0.01ACRES
-
2BATHS
-
01/2 BATHS
-
940SQFT
-
$293$/SQFT
School Information
Description
CHECK OUT THE VIDEO TOUR FOR THIS HOME. "CLICK TOUR 1" You are going to love coming home! This beautifully updated main-level condo in the desirable Hill Creek Subdivision offers maintenance-free living, a fantastic location, and an easy, functional floor plan. Enjoy an impressive list of community amenities including a pool, tennis courts, clubhouse, fitness room, snow removal, and several utilities included-water, sewer, and garbage. Step inside to a bright and inviting open-concept living space where the Kitchen and Family Room flow seamlessly together, creating the perfect setting for everyday living or entertaining. A cozy fireplace adds warmth and charm to the living area. The home has been thoughtfully updated with fresh paint, new carpet throughout, and a beautifully remodeled Primary Bathroom. With 2 bedrooms and 2 bathrooms, this home offers comfortable living with an easy-flowing floor plan. The Kitchen and home also include all appliances, including the washer and dryer, making this home truly move-in ready. Step outside to enjoy your private ground-level patio-perfect for relaxing at the end of the day. The prime location puts you just steps away from shopping, dining, and everyday amenities, making life incredibly convenient. You'll also enjoy one covered parking space plus additional parking when needed. Low-maintenance living, fantastic amenities, beautiful updates, and an unbeatable location-this is one you won't want to miss! Call today for your private showing. Square footage figures are provided as a courtesy estimate only and were obtained from County Records . Buyer is advised to obtain an independent measurement.
Based on information from the Wasatch Front Regional Multiple Listing Service, Inc. as of 2026-10-15T12:41:35.427. All data, including all measurements and calculations of area, is obtained from various sources and has not been, and will not be, verified by broker or the MLS. All information should be independently reviewed and verified for accuracy. Properties may or may not be listed by the office/agent presenting the information.The information provided is for consumers' personal, non-commercial use and may not be used for any purpose other than to identify prospective properties consumers may be interested in purchasing. Information deemed reliable but not guaranteed accurate. Buyer to verify all information.