




























Skip To Content

8886 Empire Club Dr , #208

Park City, UT 84060
  • $4,895,000
  • STATUS: Active
  • ON SITE: 59 Days
  • ID#: 2179552
UPDATED: 32 min ago
$4,895,000
  • 3
    BEDS
  • 0.01
    ACRES
  • 3
    BATHS
  • 1
    1/2 BATHS
  • 1,986
    SQFT
  • $2,465
    $/SQFT
Neighborhood:
Type:
Condo
Built:
2007
County:

School Information

Elementary School:
Middle School:
High School:
School District:

Description

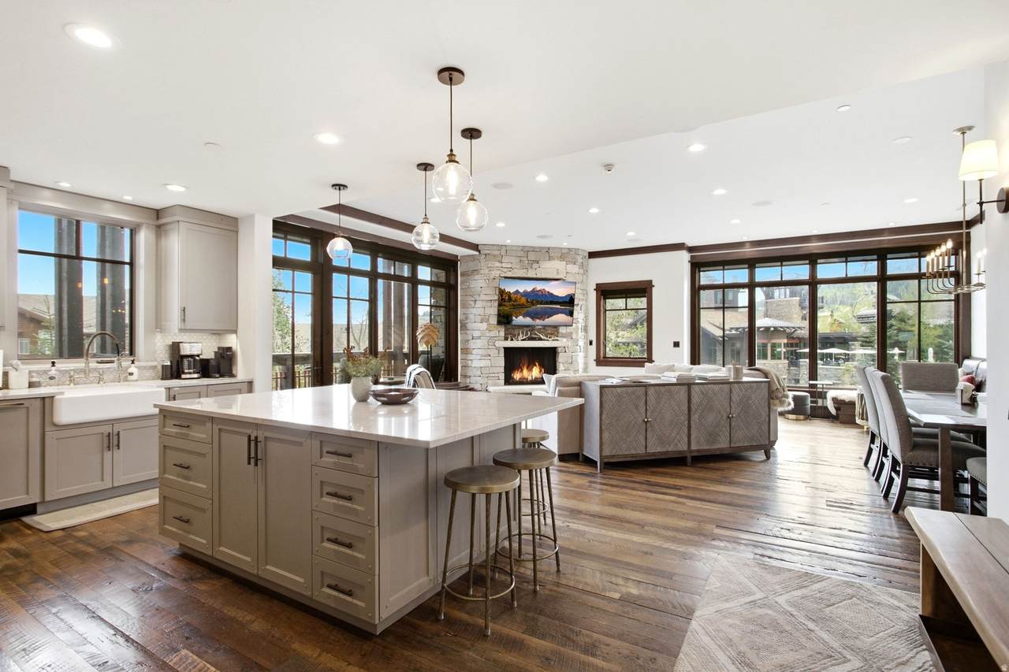
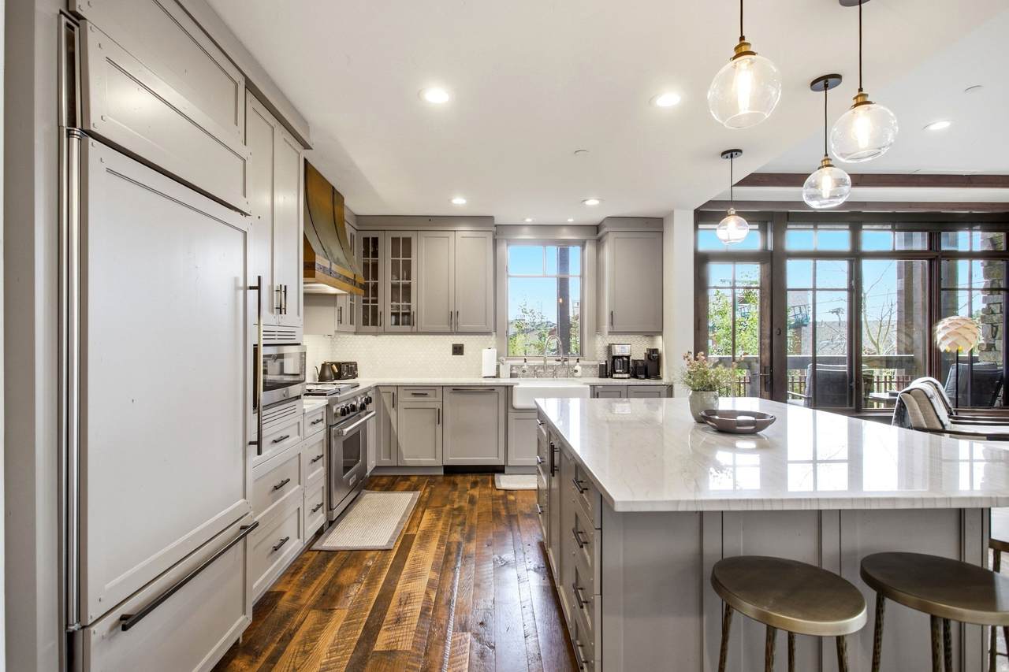
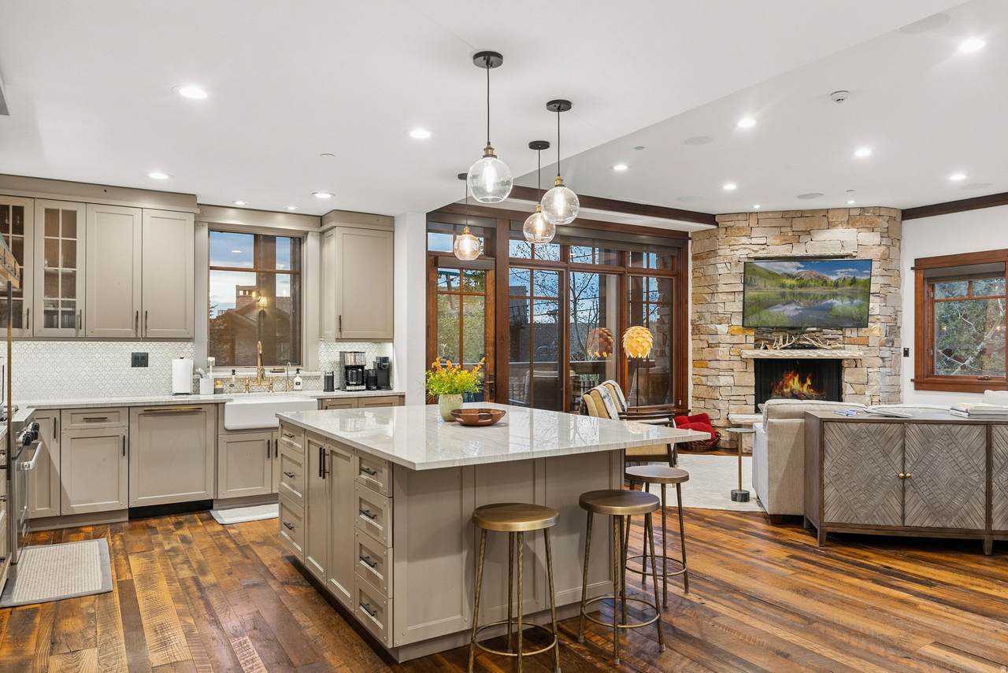
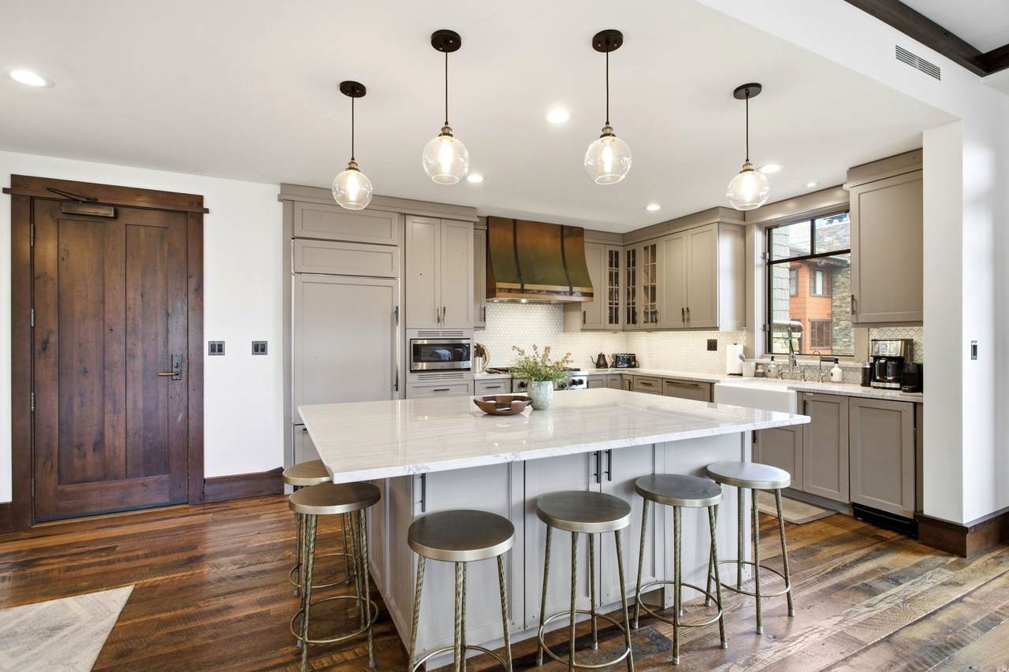
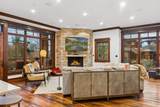
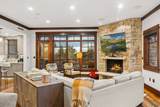
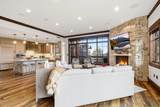
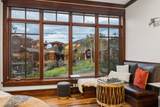
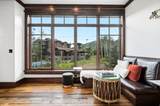
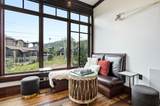
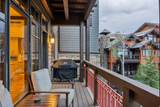
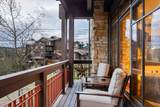
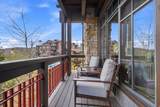
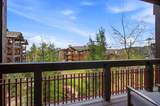
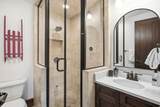
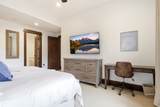
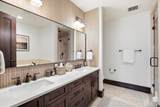
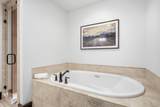
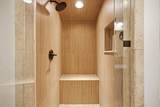
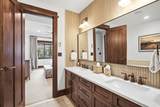
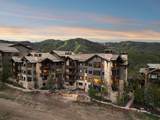
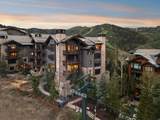
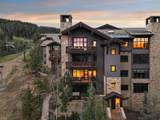
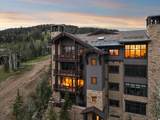
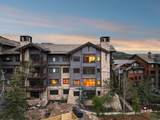
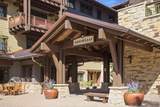
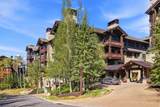
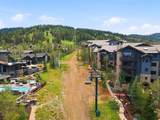
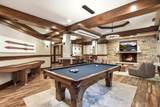
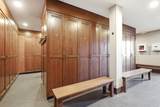
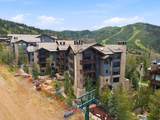
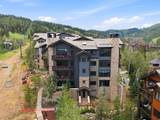
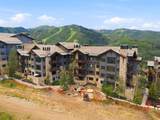
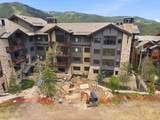
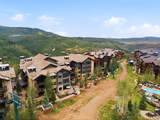
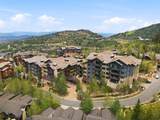
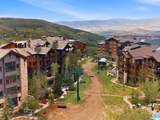
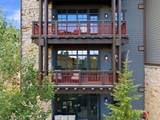
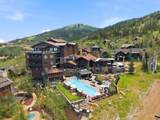
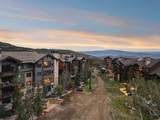
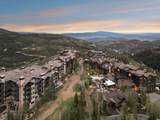
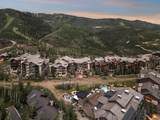
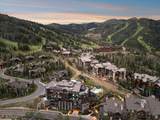
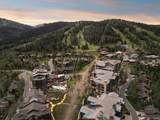
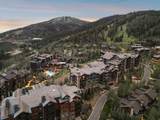
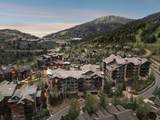
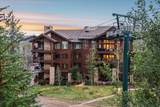
Ideally positioned in the heart of Empire Pass, this beautifully remodeled 3-bedroom, 3.5-bath Arrowleaf residence offers front-row views of Deer Valley's Silver Buck ski run and true ski-in/ski-out access, just steps from the Silver Strike Express lift and Talisker Club's Tower Club. Impeccably maintained and thoughtfully updated, the residence has a strong rental history with repeat guests, offering an appealing opportunity for those seeking a proven mountain investment, a lock-and-leave retreat, or both. The fully renovated kitchen opens to the main living area, creating a brighter, more connected space for gathering and entertaining. Additional upgrades include recessed lighting, integrated in-ceiling audio, and thoughtfully selected finishes throughout. A coveted Talisker Club membership is available for purchase, providing access to the club's exceptional slope-side amenities, including dining, a resort-style pool, spa, and fitness center. A dedicated ski locker and private owner storage add to the ease of ownership. With direct ski access, Silver Buck views, and a premier Empire Pass location, this turnkey residence captures the best of the Deer Valley lifestyle.

Monthly Payment Calculator


Based on information from the Wasatch Front Regional Multiple Listing Service, Inc. as of 2026-10-17T10:41:44.737. All data, including all measurements and calculations of area, is obtained from various sources and has not been, and will not be, verified by broker or the MLS. All information should be independently reviewed and verified for accuracy. Properties may or may not be listed by the office/agent presenting the information.The information provided is for consumers' personal, non-commercial use and may not be used for any purpose other than to identify prospective properties consumers may be interested in purchasing. Information deemed reliable but not guaranteed accurate. Buyer to verify all information.
www.colemererealty.com/homes/180264977
Print Image

8886 Empire Club Dr , #208 Park City, UT 84060

  • Price: $4,895,000
  • Status: Active
  • On Site: 59 Days
  • Updated: 32 min ago
  • ID#: 2179552
3
Beds
3
Baths
1
½ Baths
0.01
Acres
1,986
SQFT
$2,465
$/SQFT
2007
Built
Neighborhood:
Arrowleaf
County:
Summit
Area:
Park City; Deer Valley
Elementary School:
Mcpolin
Middle School:
Ecker Hill
High School:
Park City
School District:
Park City
Property Description
Ideally positioned in the heart of Empire Pass, this beautifully remodeled 3-bedroom, 3.5-bath Arrowleaf residence offers front-row views of Deer Valley's Silver Buck ski run and true ski-in/ski-out access, just steps from the Silver Strike Express lift and Talisker Club's Tower Club. Impeccably maintained and thoughtfully updated, the residence has a strong rental history with repeat guests, offering an appealing opportunity for those seeking a proven mountain investment, a lock-and-leave retreat, or both. The fully renovated kitchen opens to the main living area, creating a brighter, more connected space for gathering and entertaining. Additional upgrades include recessed lighting, integrated in-ceiling audio, and thoughtfully selected finishes throughout. A coveted Talisker Club membership is available for purchase, providing access to the club's exceptional slope-side amenities, including dining, a resort-style pool, spa, and fitness center. A dedicated ski locker and private owner storage add to the ease of ownership. With direct ski access, Silver Buck views, and a premier Empire Pass location, this turnkey residence captures the best of the Deer Valley lifestyle.
Exterior Features

Architectural Style Condo; Middle Level Attached Garage YN No Carport YN No Construction Materials StoneOther Construction Status Blt./Standing Covered Spaces 1 Exterior Features Double Pane WindowsEntry (Foyer)LightingPatio: CoveredSecured BuildingSecured ParkingStorm WindowsPatio: Open Frontage Length 0.0 Garage YN Yes Horse Property YN No Lot Features Fenced: PartRoad: PavedSidewalksSprinkler: Auto-PartTerrain: Grad SlopeTerrain: MountainView: MountainView: ValleyDrip Irrigation: Auto-Part Lot Size Dimensions 0.0x0.0x0.0 Mobile Length 0 Mobile Width 0 Open Parking YN No Parking Features CoveredSecuredHeated Parking Total 1 Patio And Porch Features CoveredPatio: Open Pool Private YN No Roof AsphaltMetal RVParking Dimensions 0.00 Spa YN Yes Topography Fenced: PartRoad: PavedSidewalksSprinkler: Auto-PartTerrain: Grad SlopeTerrain: MountainView: MountainView: ValleyDrip Irrigation: Auto-Part Vegetation Landscaping: PartMature Trees View Mountain(s)Valley View YN Yes Waterfront YN No

Interior Features

Above Grade Finished Area 1986 Accessibility Features Accessible Elevator InstalledAccessible Kitchen AppliancesAccessible EntranceSingle Level LivingVisitable Basement None Bathrooms Partial 1 Bathrooms Total 4 Building Area Total 1986 Cooling Central Air Cooling YN Yes Fireplace YN Yes Fireplaces Total 1 Flooring CarpetHardwoodTile Heating Forced AirGas: Central Heating YN True Interior Features Bath: PrimaryCloset: Walk-InDisposalGas LogGreat RoomJetted TubKitchen: UpdatedOven: GasRange: GasRange/Oven: Built-InVaulted CeilingsGranite Countertops Laundry Features Gas Dryer Hookup Main Level Bedrooms 3 Primary Bedroom Level Floor: 1st Rooms Total 12 Window Features BlindsShades

Property Features

Association Amenities BarbecueFire PitInsuranceMaintenanceOn Site SecurityManagementPet RulesPicnic AreaSecuritySewer PaidSnow RemovalSpa/Hot TubStorageTrashWater Association Fee 7443 Association Fee Frequency Quarterly Association Fee Includes InsuranceMaintenance GroundsSewerTrashWater Association YN Yes Cross Street 0 Current Use Residential Irrigation Water Rights Acres 0 Lease Considered YN No Listing Terms CashConventional New Construction YN No Property Attached YN No Property Condition Blt./Standing Property Sub Type Condominium Senior Community YN No Sewer Sewer: ConnectedSewer: Public Tax Annual Amount 23450 Utilities Natural Gas ConnectedElectricity ConnectedSewer ConnectedSewer: PublicWater Connected Water Source Culinary Zoning Multi-Family

Listing provided courtesy of Christie's International Real Estate VUE: 435-649-0891. Information deemed reliable but not guaranteed accurate. Buyer to verify all information. © 2026 Wasatch Front Regional Multiple Listing Service, Inc., All Rights Reserved.


Based on information from the Wasatch Front Regional Multiple Listing Service, Inc. as of 2026-10-17T10:41:44.737. All data, including all measurements and calculations of area, is obtained from various sources and has not been, and will not be, verified by broker or the MLS. All information should be independently reviewed and verified for accuracy. Properties may or may not be listed by the office/agent presenting the information.The information provided is for consumers' personal, non-commercial use and may not be used for any purpose other than to identify prospective properties consumers may be interested in purchasing. Information deemed reliable but not guaranteed accurate. Buyer to verify all information.
 
https://bt-photos.global.ssl.fastly.net/wasatch/1280_boomver_1_2179552-1.jpg https://bt-photos.global.ssl.fastly.net/wasatch/1280_boomver_1_2179552-1.jpg https://bt-photos.global.ssl.fastly.net/wasatch/1280_boomver_1_2179552-1.jpg
Logo
Colemere Realty Associates
9661 South 700
East Sandy UT, 84070