

Skip To Content

875 S Donner Way , #1401

Salt Lake City, UT 84108
  • $1,249,000
  • STATUS: Active
  • ON SITE: 123 Days
  • ID#: 2165327
UPDATED: 68 min ago
$1,249,000
  • 4
    BEDS
  • 0.01
    ACRES
  • 3
    BATHS
  • 0
    1/2 BATHS
  • 2,625
    SQFT
  • $476
    $/SQFT
Neighborhood:
Type:
Condo
Built:
1965
County:

School Information

Elementary School:
Middle School:
High School:
School District:

Description

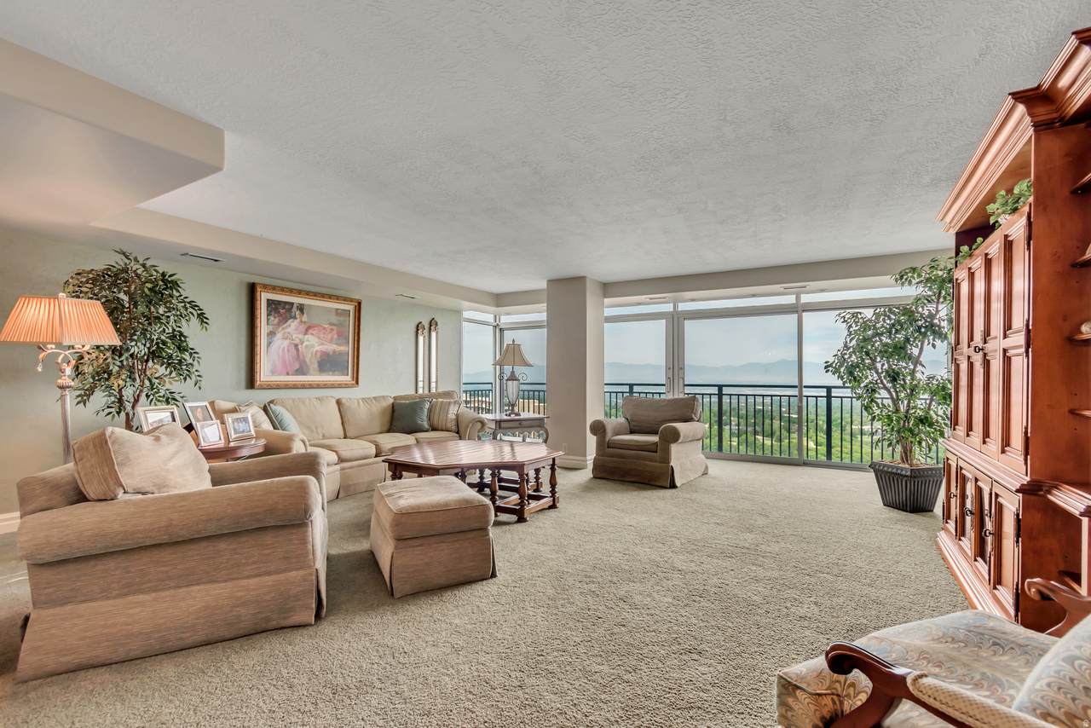
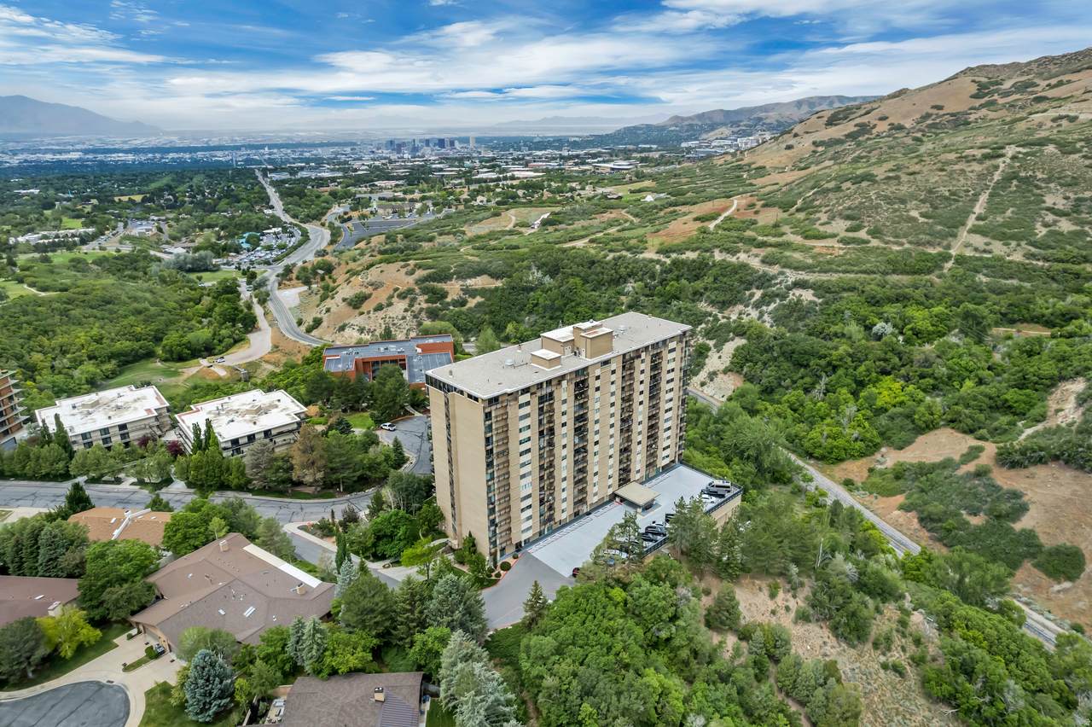
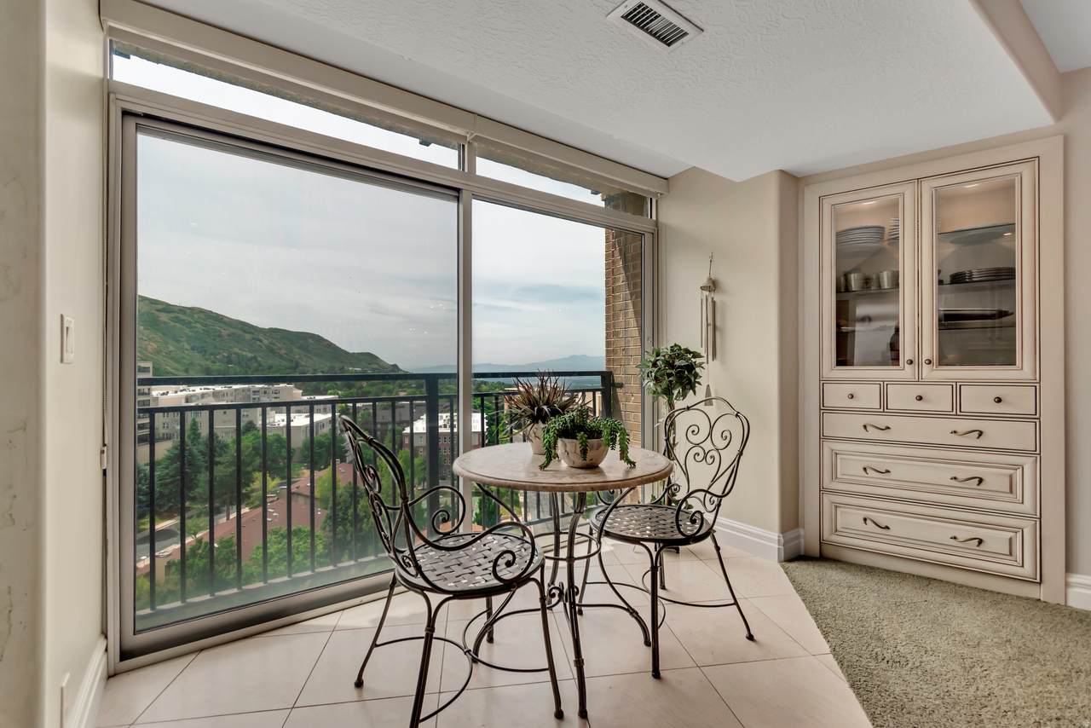
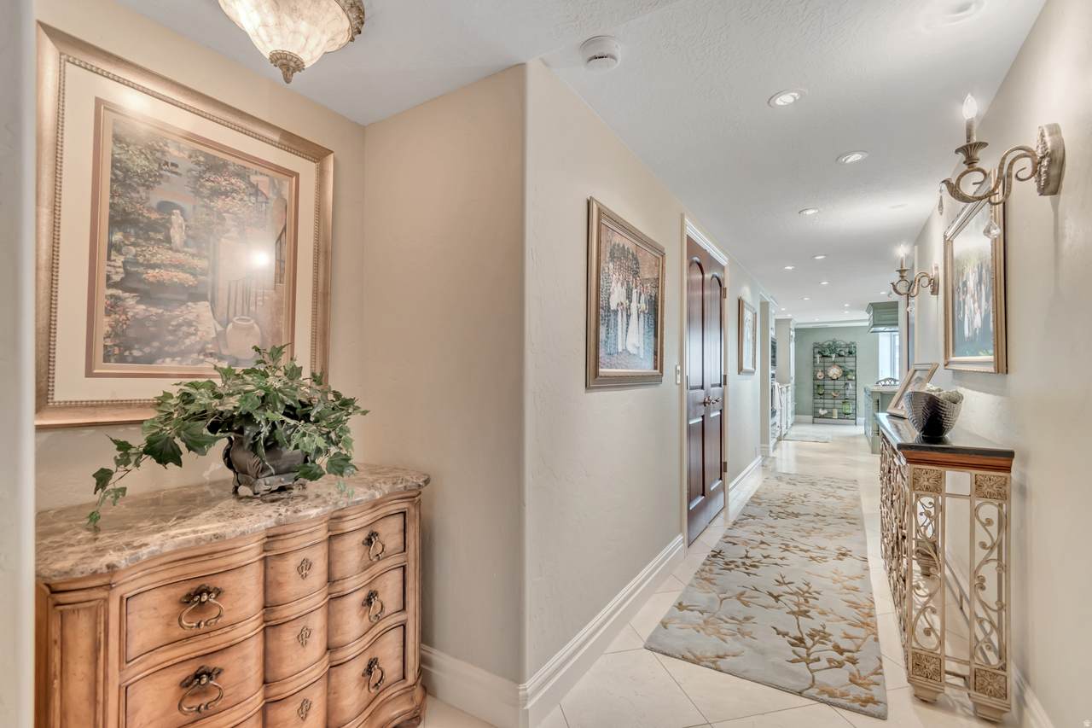
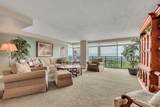
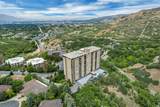
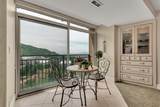
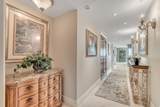
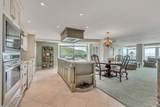
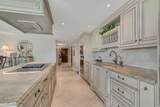
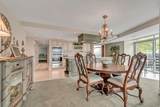
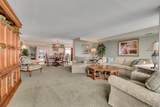
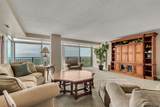
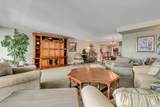
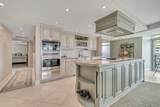
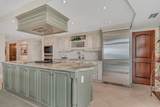
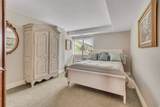
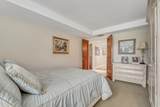
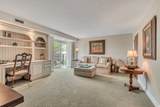
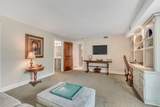
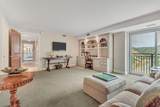
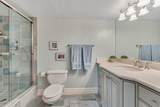
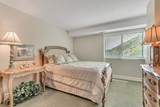
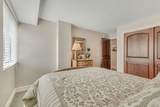
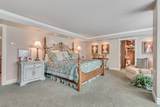
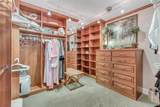
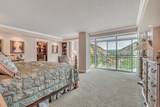
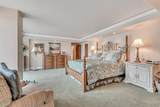
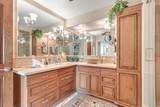
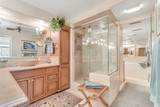
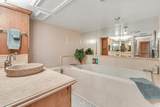
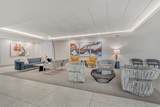
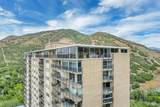
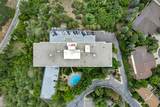
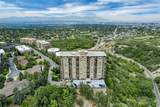
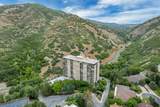
Huge price reduction! An Iconic Sky Residence with Mountain, Valley & Water Views! Welcome to an extraordinary 14th-floor residence where breathtaking panoramic views and uncompromising luxury converge. Created through the seamless combination of a condominium and adjoining one-bedroom unit, this exceptional home offers a substantially larger floor plan not typically found in the building, resulting in a truly one-of-a-kind living experience. Expansive windows frame spectacular vistas in three directions--east, west, and south--capturing stunning mountain sunrises, dramatic sunsets, even views of the Great Salt Lake, and the beauty of the valley below. This rare orientation provides an ever-changing backdrop that few residences can offer. No detail has been overlooked in the home's extensive, high-end renovation. The gourmet kitchen has been transformed with premium finishes and designer touches, while all three bathrooms have been exquisitely reimagined with luxurious materials and sophisticated style. The beautifully updated living spaces are both elegant and inviting, designed for effortless entertaining and everyday comfort. The residence also features hurricane-rated windows that provide enhanced protection, energy efficiency, and quiet enjoyment. Offering exceptional square footage, unparalleled craftsmanship, and some of the most coveted views in the building, this is a rare opportunity to own a truly distinctive luxury retreat that perfectly balances beauty, comfort, and sophistication. Furnishings are negotiable.

Monthly Payment Calculator


Based on information from the Wasatch Front Regional Multiple Listing Service, Inc. as of 2026-10-16T18:42:11.06. All data, including all measurements and calculations of area, is obtained from various sources and has not been, and will not be, verified by broker or the MLS. All information should be independently reviewed and verified for accuracy. Properties may or may not be listed by the office/agent presenting the information.The information provided is for consumers' personal, non-commercial use and may not be used for any purpose other than to identify prospective properties consumers may be interested in purchasing. Information deemed reliable but not guaranteed accurate. Buyer to verify all information.
www.colemererealty.com/homes/177710318
Print Image

875 S Donner Way , #1401 Salt Lake City, UT 84108

  • Price: $1,249,000
  • Status: Active
  • On Site: 123 Days
  • Updated: 68 min ago
  • ID#: 2165327
4
Beds
3
Baths
0
½ Baths
0.01
Acres
2,625
SQFT
$476
$/SQFT
1965
Built
Neighborhood:
Canyon Crest
County:
Salt Lake
Area:
Salt Lake City; Ft Douglas
Elementary School:
Indian Hills
Middle School:
Hillside
High School:
East
School District:
Salt Lake
Property Description
Huge price reduction! An Iconic Sky Residence with Mountain, Valley & Water Views! Welcome to an extraordinary 14th-floor residence where breathtaking panoramic views and uncompromising luxury converge. Created through the seamless combination of a condominium and adjoining one-bedroom unit, this exceptional home offers a substantially larger floor plan not typically found in the building, resulting in a truly one-of-a-kind living experience. Expansive windows frame spectacular vistas in three directions--east, west, and south--capturing stunning mountain sunrises, dramatic sunsets, even views of the Great Salt Lake, and the beauty of the valley below. This rare orientation provides an ever-changing backdrop that few residences can offer. No detail has been overlooked in the home's extensive, high-end renovation. The gourmet kitchen has been transformed with premium finishes and designer touches, while all three bathrooms have been exquisitely reimagined with luxurious materials and sophisticated style. The beautifully updated living spaces are both elegant and inviting, designed for effortless entertaining and everyday comfort. The residence also features hurricane-rated windows that provide enhanced protection, energy efficiency, and quiet enjoyment. Offering exceptional square footage, unparalleled craftsmanship, and some of the most coveted views in the building, this is a rare opportunity to own a truly distinctive luxury retreat that perfectly balances beauty, comfort, and sophistication. Furnishings are negotiable.
Exterior Features

Architectural Style Condo; High Rise Attached Garage YN No Carport YN No Construction Materials Brick Construction Status Blt./Standing Covered Spaces 3 Door Features French Doors Exterior Features BalconyBasement EntranceEntry (Foyer)Porch: ScreenedSecured BuildingSecured ParkingSliding Glass DoorsStorm DoorsStorm WindowsTriple Pane Windows Frontage Length 0.0 Garage YN Yes Green Building Verification Type ENERGY STAR Certified Homes Horse Property YN No Lot Features Corner LotView: LakeView: MountainView: ValleyWooded Lot Size Dimensions 0.0x0.0x0.0 Mobile Length 0 Mobile Width 0 Open Parking Spaces 3 Open Parking YN Yes Other Equipment Window Coverings Parking Features CoveredParking: UncoveredSecuredOpenerStorage Above Parking Total 6 Patio And Porch Features Screened Pool Features GuniteFencedHeatedIn Ground Pool Private YN Yes Roof FlatRubber RVParking Dimensions 0.00 Spa YN No Topography Corner LotView: LakeView: MountainView: ValleyWooded Vegetation Landscaping: FullMature Trees View LakeMountain(s)Valley View YN Yes Waterfront YN No

Interior Features

Above Grade Finished Area 2625 Accessibility Features Accessible Elevator InstalledAccessible Kitchen AppliancesAccessible KitchenAccessible EntranceSingle Level LivingCustomized Wheelchair Accessible Appliances DryerMicrowaveRefrigeratorWasher Bathrooms Total 3 Building Area Total 2625 Cooling Central AirSeer 16 or higher Cooling YN Yes Fireplace YN No Flooring CarpetTileTravertine Heating Forced AirHot WaterWall Furnace Heating YN True Interior Features Closet: Walk-InDen/OfficeFrench DoorsKitchen: UpdatedRange/Oven: Built-InGranite Countertops Laundry Features Electric Dryer Hookup Main Level Bedrooms 4 Rooms Total 9 Window Features BlindsPlantation ShuttersShades

Property Features

Association Amenities BarbecueControlled AccessElectricityGasFitness CenterInsuranceMaintenanceManagementPet RulesPicnic AreaPoolSecuritySewer PaidSnow RemovalStorageTrashWater Association Fee 1562 Association Fee Frequency Monthly Association Fee Includes ElectricityGas PaidInsuranceMaintenance GroundsSewerTrashWater Association YN Yes Cross Street 3300 Current Use Residential Direction Faces West Inclusions DryerMicrowaveRangeRefrigeratorWasherWindow Coverings Irrigation Water Rights Acres 0 Lease Considered YN No Listing Terms CashConventionalFHAVA Loan New Construction YN No Property Attached YN No Property Condition Blt./Standing Property Sub Type Condominium Senior Community YN No Sewer Sewer: ConnectedSewer: Public Tax Annual Amount 2900 Utilities Electricity ConnectedSewer ConnectedSewer: PublicWater Connected Water Source Culinary Zoning Multi-Family Zoning Description 5905

Listing provided courtesy of Equity Real Estate (Solid): . Information deemed reliable but not guaranteed accurate. Buyer to verify all information. © 2026 Wasatch Front Regional Multiple Listing Service, Inc., All Rights Reserved.


Based on information from the Wasatch Front Regional Multiple Listing Service, Inc. as of 2026-10-16T18:42:11.06. All data, including all measurements and calculations of area, is obtained from various sources and has not been, and will not be, verified by broker or the MLS. All information should be independently reviewed and verified for accuracy. Properties may or may not be listed by the office/agent presenting the information.The information provided is for consumers' personal, non-commercial use and may not be used for any purpose other than to identify prospective properties consumers may be interested in purchasing. Information deemed reliable but not guaranteed accurate. Buyer to verify all information.
 
https://bt-photos.global.ssl.fastly.net/wasatch/1280_boomver_2_2165327-1.jpg https://bt-photos.global.ssl.fastly.net/wasatch/1280_boomver_2_2165327-1.jpg https://bt-photos.global.ssl.fastly.net/wasatch/1280_boomver_2_2165327-1.jpg
Logo
Colemere Realty Associates
9661 South 700
East Sandy UT, 84070