



Description
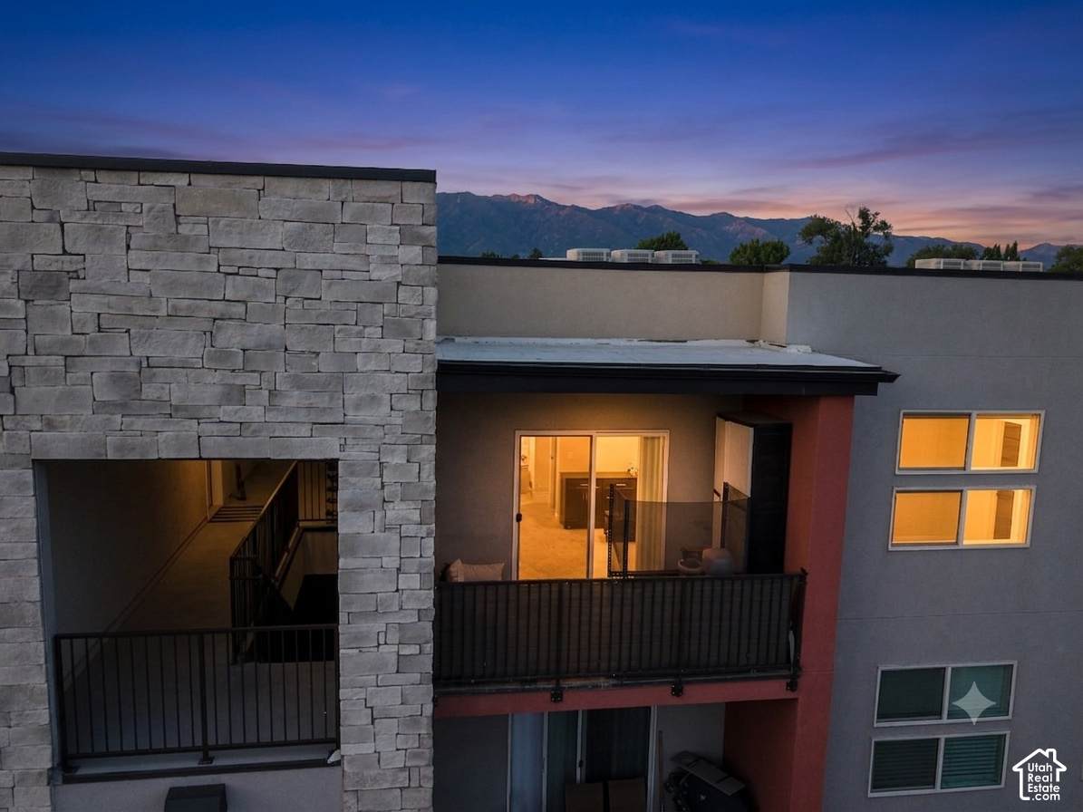
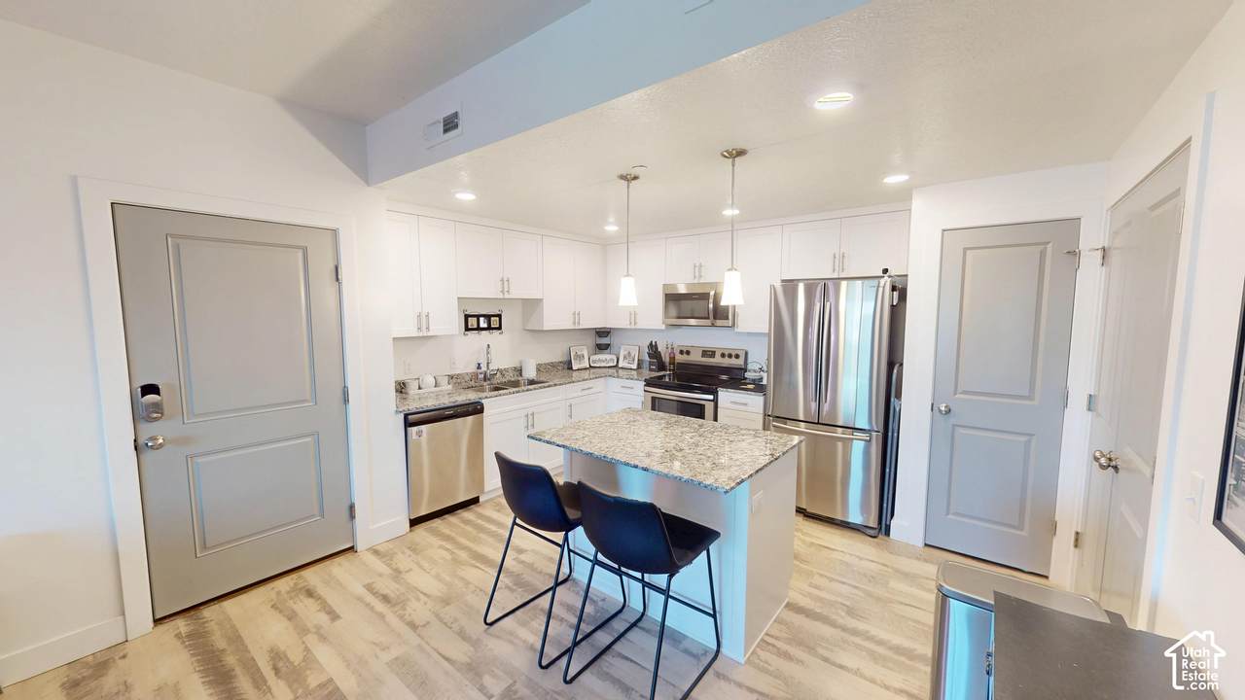
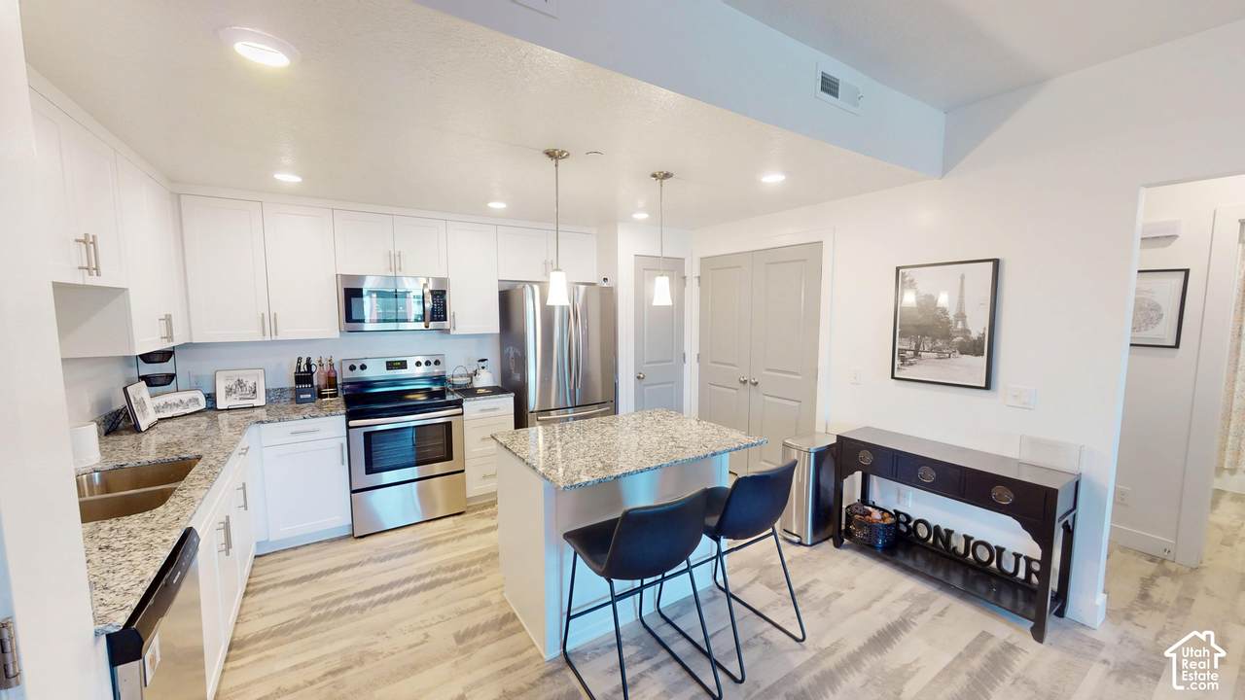
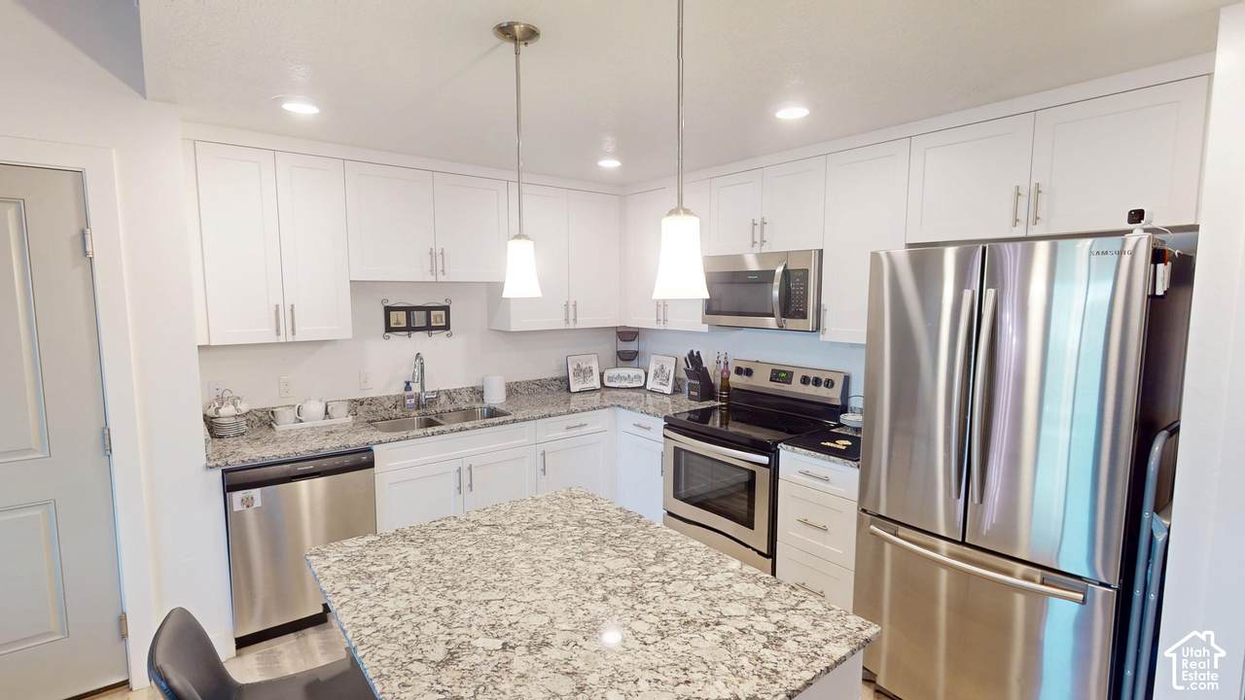
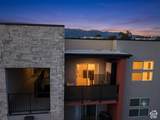
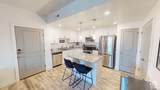
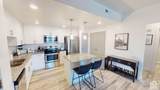
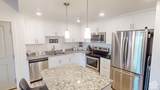
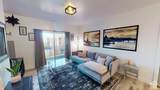
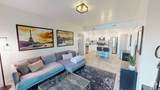
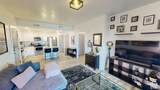
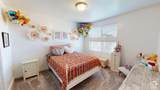
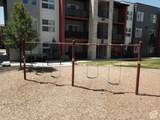
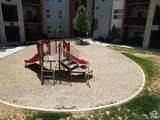
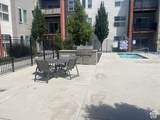
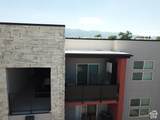
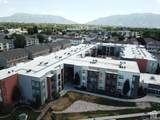
Experience elevated, maintenance-free living in this immaculate top-floor 1-bedroom, 1-bathroom condo positioned in Clearfield's premier transit-oriented corridor. Bathed in abundant natural light, this home pairs an open-concept architectural design with premium contemporary finishes. Modern Interior & Core Assets- Elevated View Corridor: Enjoy completely unobstructed, sweeping mountain and valley views from your private, covered balcony. Premium Kitchen Suite: Equipped with a culinary-focused layout featuring sleek modern countertops, a spacious dedicated food pantry, and full stainless steel appliances. High-Durability Flooring: Outfitted with premium waterproof laminate flooring throughout the high-traffic zones, blending aesthetic elegance with effortless upkeep. In-Unit Utility: Features a dedicated laundry space (in-unit washer/dryer hookups) and thoughtful storage closets to maximize the home's footprint. Resort-Style HOA Amenities- Reclaim your downtime with an extensive community package covered by the association: Relaxation & Social Hubs: Full resident access to the community clubhouse, permanent outdoor barbecue/picnic stations, and a hot tub. Pet-Friendly Infrastructure: Features a dedicated neighborhood dog park right on-site. Turnkey Maintenance: Monthly assessments completely cover exterior grounds upkeep, professional property management, snow removal, trash, and water infrastructure. Exceptional Location & Commuter Data- This property leverages its position inside the Clearfield Station development to offer an unmatched "Mobility Score": The Front-Runner Edge: Situated within immediate walking distance of the Clearfield UTA Front-Runner Station, providing a seamless, vehicle-free commute along the entire Wasatch Front from Ogden down to Salt Lake City and Provo. Military & Defense Hub Proximity: Located just minutes from the gates of Hill Air Force Base (HAFB), making this an ideal residence for defense contractors, civil servants, and military personnel. Industrial & Corporate Hubs: Positioned directly adjacent to the Freeport Center, a major regional manufacturing, warehousing, and commercial employment hub. Retail & Corridors: Less than 5 minutes to I-15 access, local dining hotspots, and regional shopping centers like the Layton Hills Mall corridor just to the south.
-
1BEDS
-
0.02ACRES
-
1BATHS
-
01/2 BATHS
-
719SQFT
-
$320$/SQFT
School Information
Description
Experience elevated, maintenance-free living in this immaculate top-floor 1-bedroom, 1-bathroom condo positioned in Clearfield's premier transit-oriented corridor. Bathed in abundant natural light, this home pairs an open-concept architectural design with premium contemporary finishes. Modern Interior & Core Assets- Elevated View Corridor: Enjoy completely unobstructed, sweeping mountain and valley views from your private, covered balcony. Premium Kitchen Suite: Equipped with a culinary-focused layout featuring sleek modern countertops, a spacious dedicated food pantry, and full stainless steel appliances. High-Durability Flooring: Outfitted with premium waterproof laminate flooring throughout the high-traffic zones, blending aesthetic elegance with effortless upkeep. In-Unit Utility: Features a dedicated laundry space (in-unit washer/dryer hookups) and thoughtful storage closets to maximize the home's footprint. Resort-Style HOA Amenities- Reclaim your downtime with an extensive community package covered by the association: Relaxation & Social Hubs: Full resident access to the community clubhouse, permanent outdoor barbecue/picnic stations, and a hot tub. Pet-Friendly Infrastructure: Features a dedicated neighborhood dog park right on-site. Turnkey Maintenance: Monthly assessments completely cover exterior grounds upkeep, professional property management, snow removal, trash, and water infrastructure. Exceptional Location & Commuter Data- This property leverages its position inside the Clearfield Station development to offer an unmatched "Mobility Score": The Front-Runner Edge: Situated within immediate walking distance of the Clearfield UTA Front-Runner Station, providing a seamless, vehicle-free commute along the entire Wasatch Front from Ogden down to Salt Lake City and Provo. Military & Defense Hub Proximity: Located just minutes from the gates of Hill Air Force Base (HAFB), making this an ideal residence for defense contractors, civil servants, and military personnel. Industrial & Corporate Hubs: Positioned directly adjacent to the Freeport Center, a major regional manufacturing, warehousing, and commercial employment hub. Retail & Corridors: Less than 5 minutes to I-15 access, local dining hotspots, and regional shopping centers like the Layton Hills Mall corridor just to the south.
Based on information from the Wasatch Front Regional Multiple Listing Service, Inc. as of 2026-10-16T20:42:04.193. All data, including all measurements and calculations of area, is obtained from various sources and has not been, and will not be, verified by broker or the MLS. All information should be independently reviewed and verified for accuracy. Properties may or may not be listed by the office/agent presenting the information.The information provided is for consumers' personal, non-commercial use and may not be used for any purpose other than to identify prospective properties consumers may be interested in purchasing. Information deemed reliable but not guaranteed accurate. Buyer to verify all information.