


Description
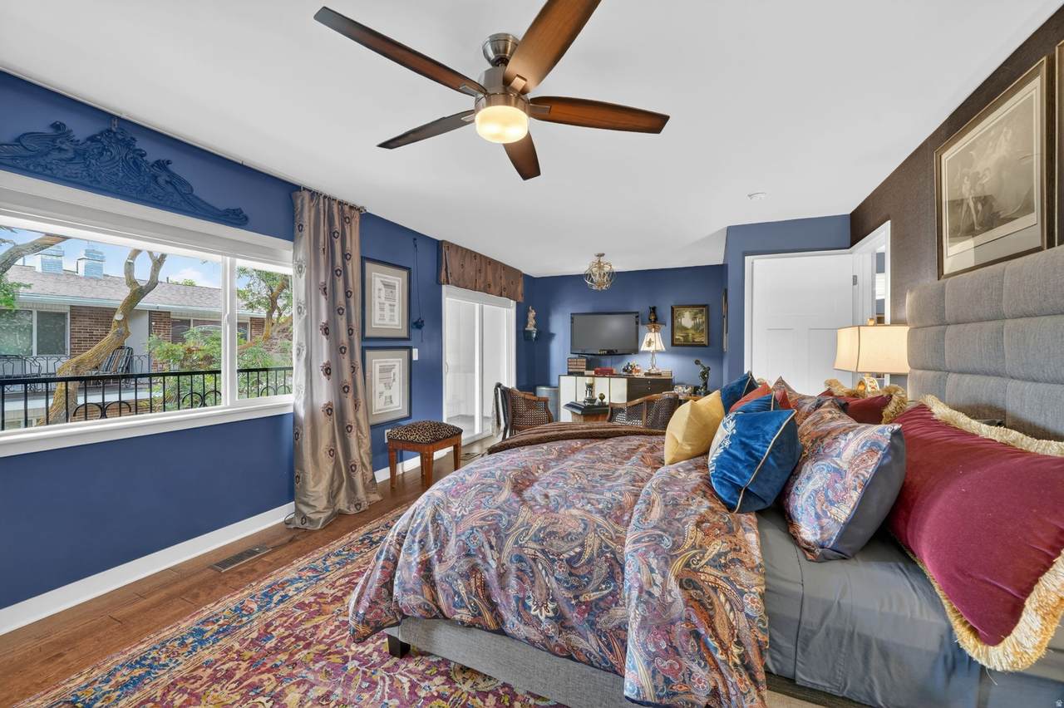
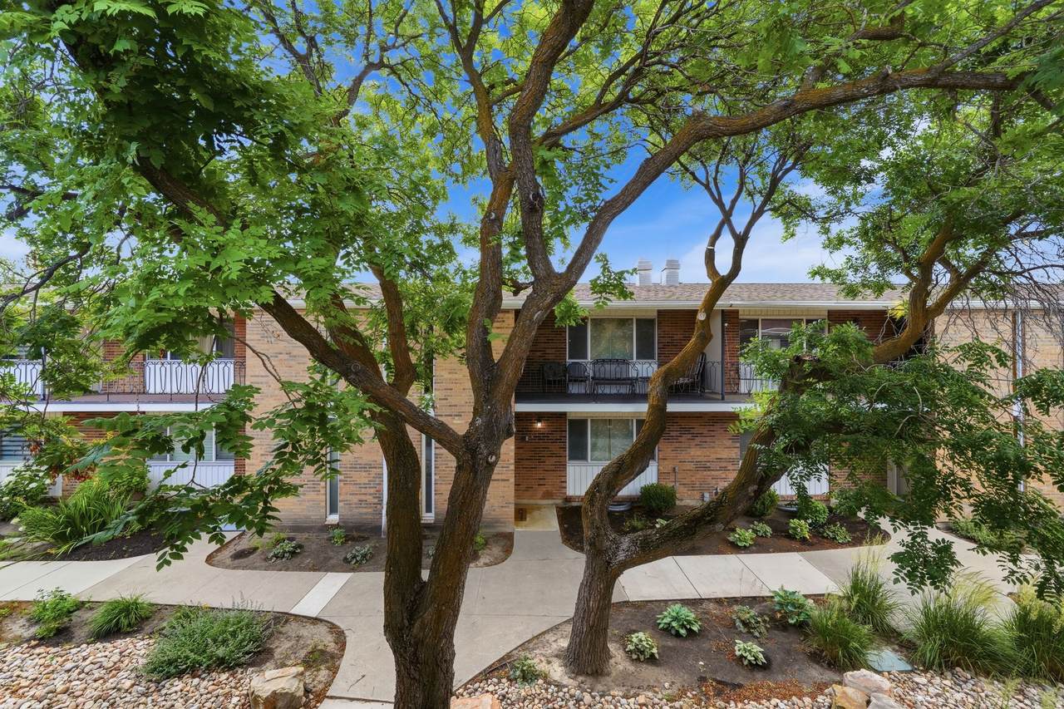
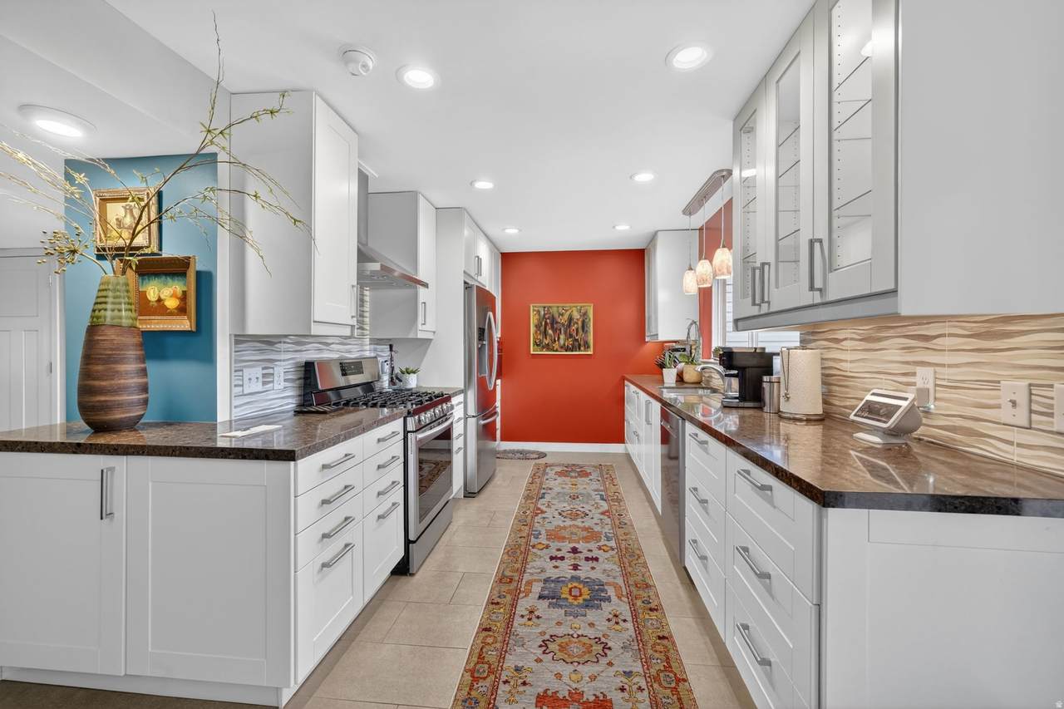
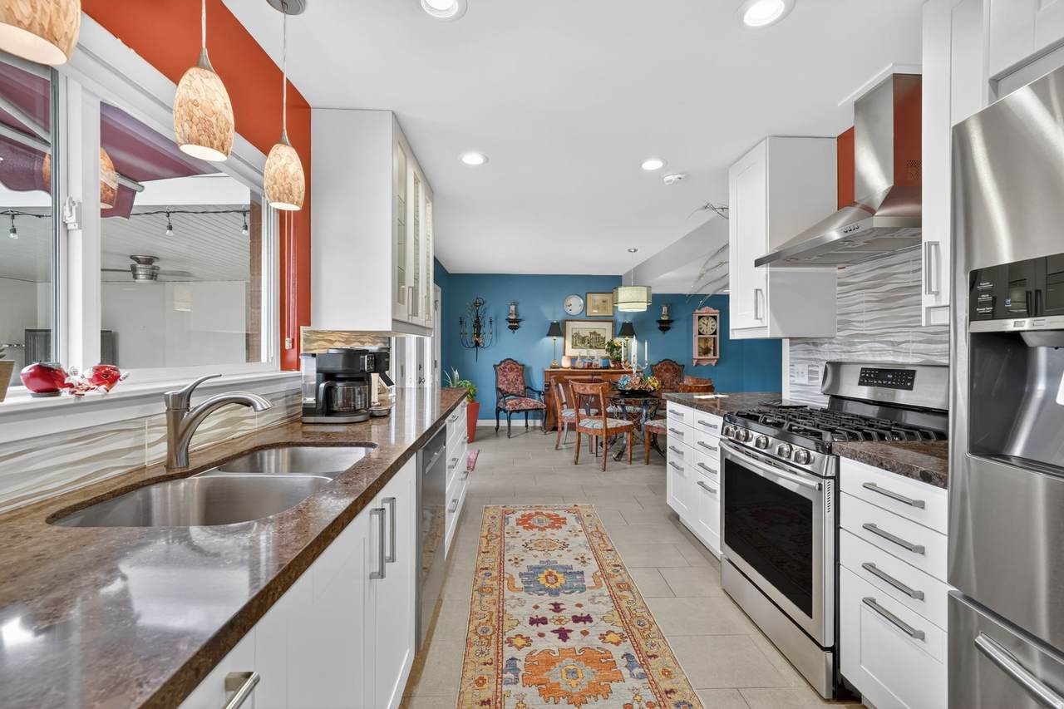
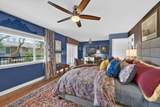
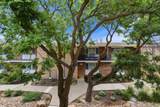
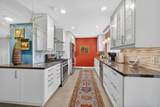
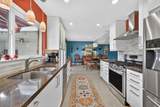
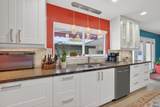
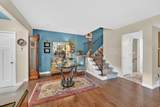
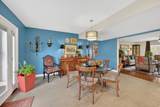
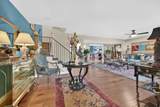
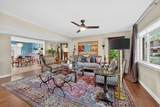
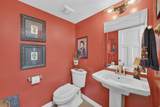
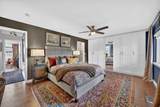
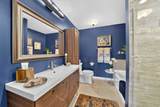
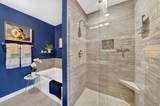
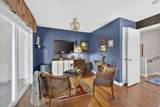
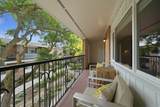
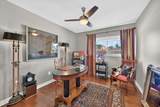
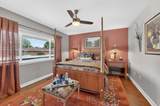
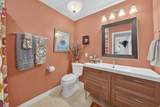
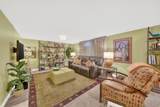
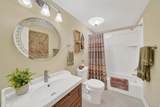
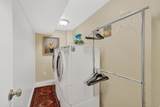
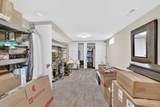
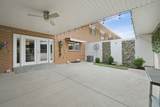
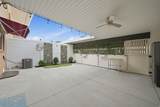
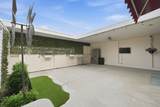
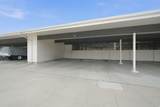
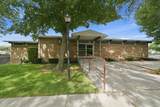
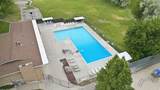
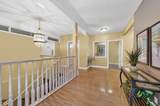
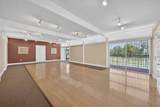
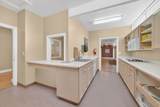
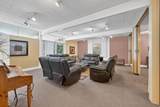
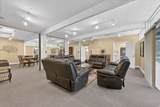
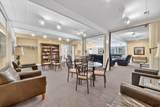
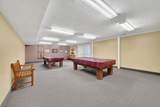
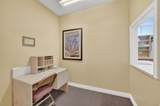
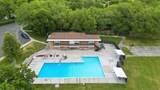
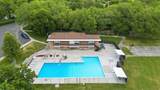
Motivated sellers!! $5,500 concession credit or 1 year 1% rate buydown when using our preferred lender!! Luxury single family style condo offering the perfect blend of low maintenance living and spacious, multi-level design. Unlike traditional condos, this beautifully updated residence lives like a private home with multiple levels, a secluded patio/yard area with a built in included exterior TV to enjoy while relaxing in the shade outside, as well as a large walkout deck off the primary suite. A 3 car covered carport with storage closets is directly attached to the unit and has private access to your backyard oasis. Inside, you'll find designer finishes throughout including real hardwood floors, upgraded lighting fixtures, custom mirrors in the bathrooms, Hunter ceiling fans, temperature controlled air vents, accent walls in every room, included oversized wardrobe cabinetry in every bedroom, and custom silhouette window shades. This property comes fully equipped with all kitchen appliances, TV's, Washer and Dryer included making this home truly move-in ready! With exceptional amenities, the HOA covers almost all utilities, snow removal, RV parking, a clubhouse with gathering and hosting space, fitness room, resort style pool, and expansive grassy park areas for kids and pets. Buy with confidence knowing that everything in the unit was replaced in 2018, including electrical systems, HVAC, roofing, patio concrete, all new engineered hardwood flooring, paint, quartz countertops, and water heater offering the benefits of newer construction but with established surroundings and mature community feel. Ideally located near top-rated schools, parks, restaurants, shopping, and grocery stores. Plus their is room for growth as the extra room downstairs could easily be used as a 4th bedroom with double closets/ storage areas. Schedule your private showing today!
-
4BEDS
-
0.01ACRES
-
3BATHS
-
11/2 BATHS
-
2,880SQFT
-
$191$/SQFT
School Information
Description
Motivated sellers!! $5,500 concession credit or 1 year 1% rate buydown when using our preferred lender!! Luxury single family style condo offering the perfect blend of low maintenance living and spacious, multi-level design. Unlike traditional condos, this beautifully updated residence lives like a private home with multiple levels, a secluded patio/yard area with a built in included exterior TV to enjoy while relaxing in the shade outside, as well as a large walkout deck off the primary suite. A 3 car covered carport with storage closets is directly attached to the unit and has private access to your backyard oasis. Inside, you'll find designer finishes throughout including real hardwood floors, upgraded lighting fixtures, custom mirrors in the bathrooms, Hunter ceiling fans, temperature controlled air vents, accent walls in every room, included oversized wardrobe cabinetry in every bedroom, and custom silhouette window shades. This property comes fully equipped with all kitchen appliances, TV's, Washer and Dryer included making this home truly move-in ready! With exceptional amenities, the HOA covers almost all utilities, snow removal, RV parking, a clubhouse with gathering and hosting space, fitness room, resort style pool, and expansive grassy park areas for kids and pets. Buy with confidence knowing that everything in the unit was replaced in 2018, including electrical systems, HVAC, roofing, patio concrete, all new engineered hardwood flooring, paint, quartz countertops, and water heater offering the benefits of newer construction but with established surroundings and mature community feel. Ideally located near top-rated schools, parks, restaurants, shopping, and grocery stores. Plus their is room for growth as the extra room downstairs could easily be used as a 4th bedroom with double closets/ storage areas. Schedule your private showing today!
Based on information from the Wasatch Front Regional Multiple Listing Service, Inc. as of 2026-10-11T13:40:55.57. All data, including all measurements and calculations of area, is obtained from various sources and has not been, and will not be, verified by broker or the MLS. All information should be independently reviewed and verified for accuracy. Properties may or may not be listed by the office/agent presenting the information.The information provided is for consumers' personal, non-commercial use and may not be used for any purpose other than to identify prospective properties consumers may be interested in purchasing. Information deemed reliable but not guaranteed accurate. Buyer to verify all information.