www.colemererealty.com/homes/176290345
696
E
Williamsburg Park Cir
Sandy,
UT
84070
Neighborhood:
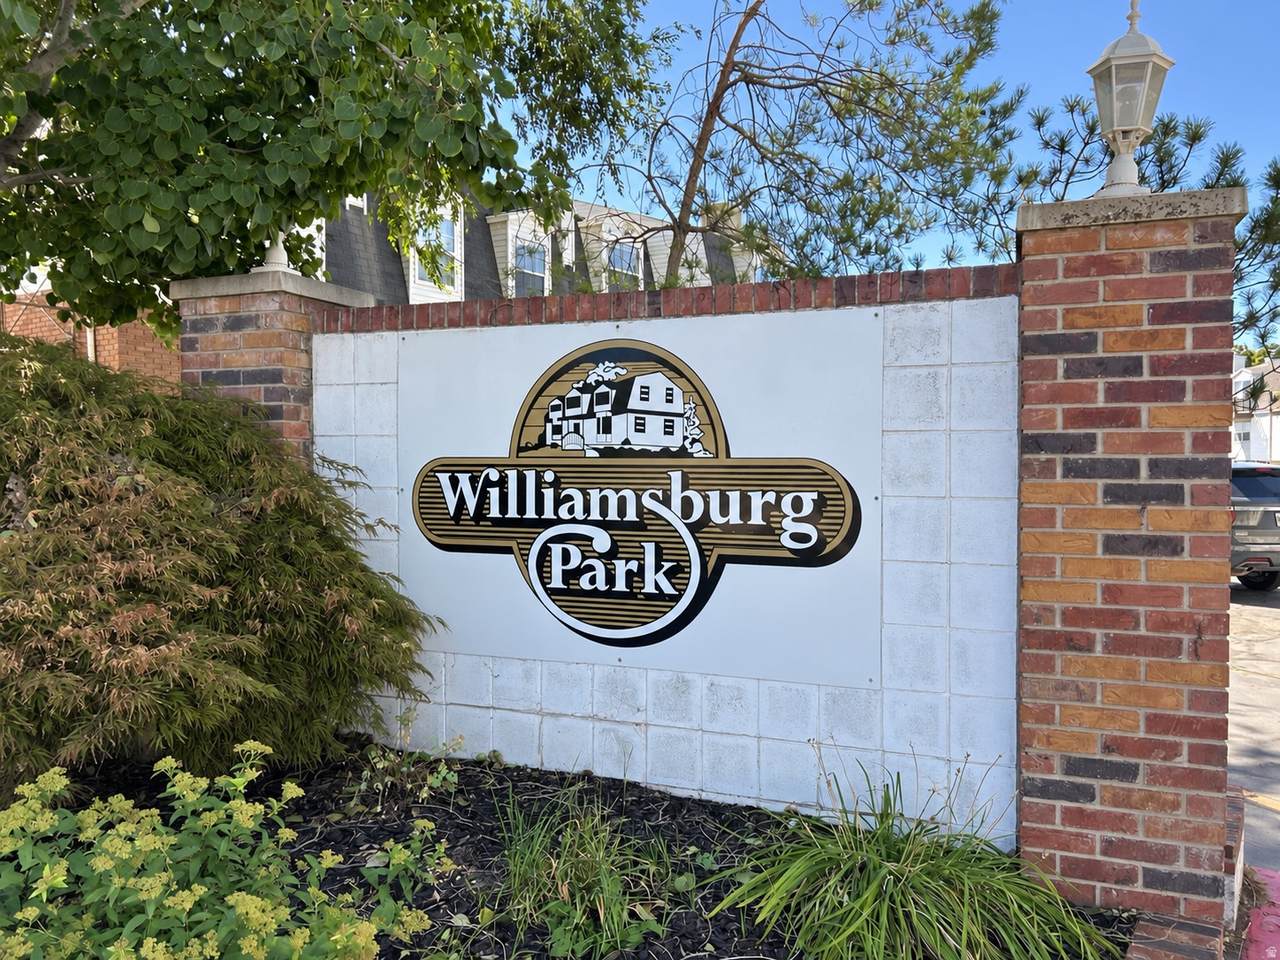
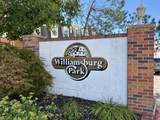
Williamsburg Park
Area:
Sandy; Draper; Granite; Wht Cty
Elementary School:
Midvalley
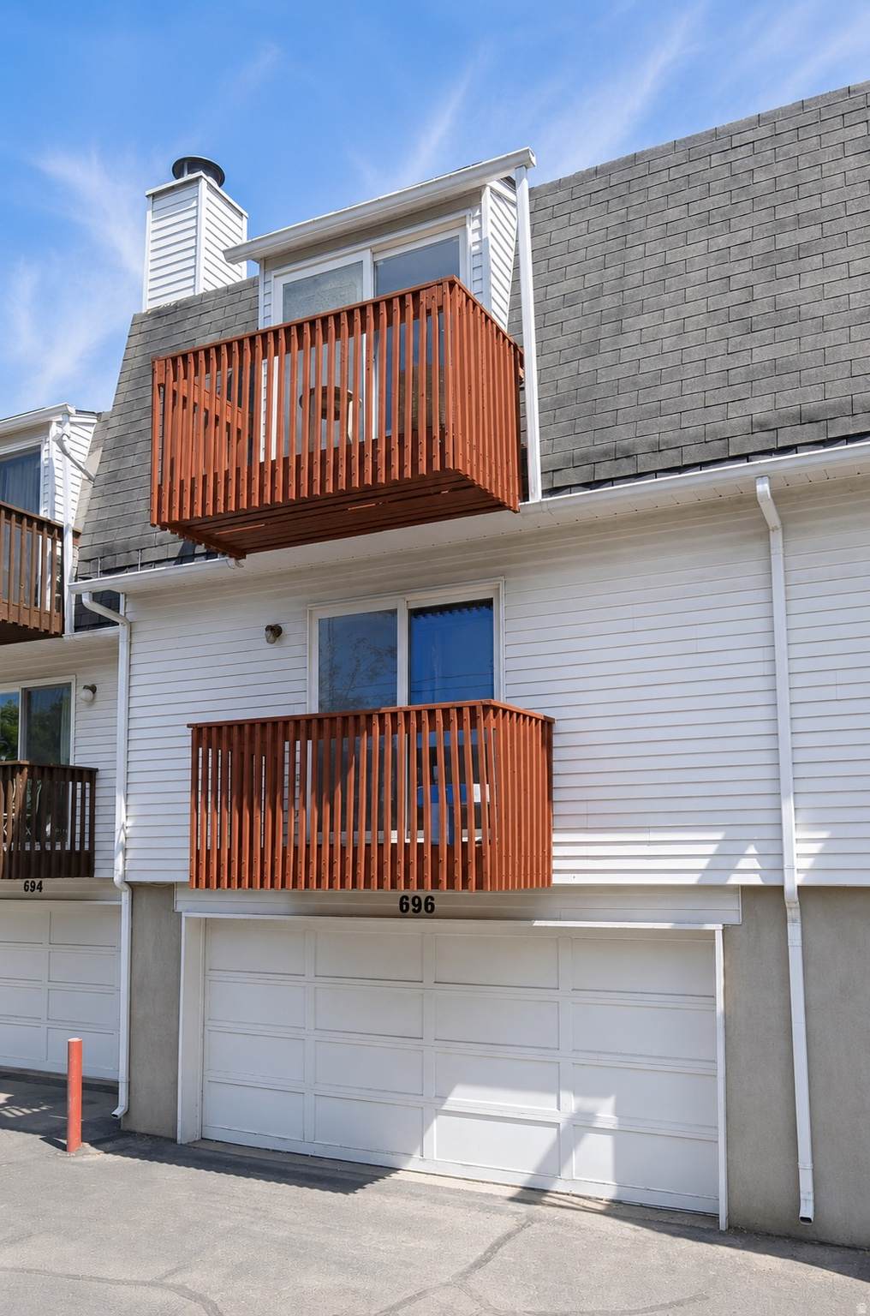
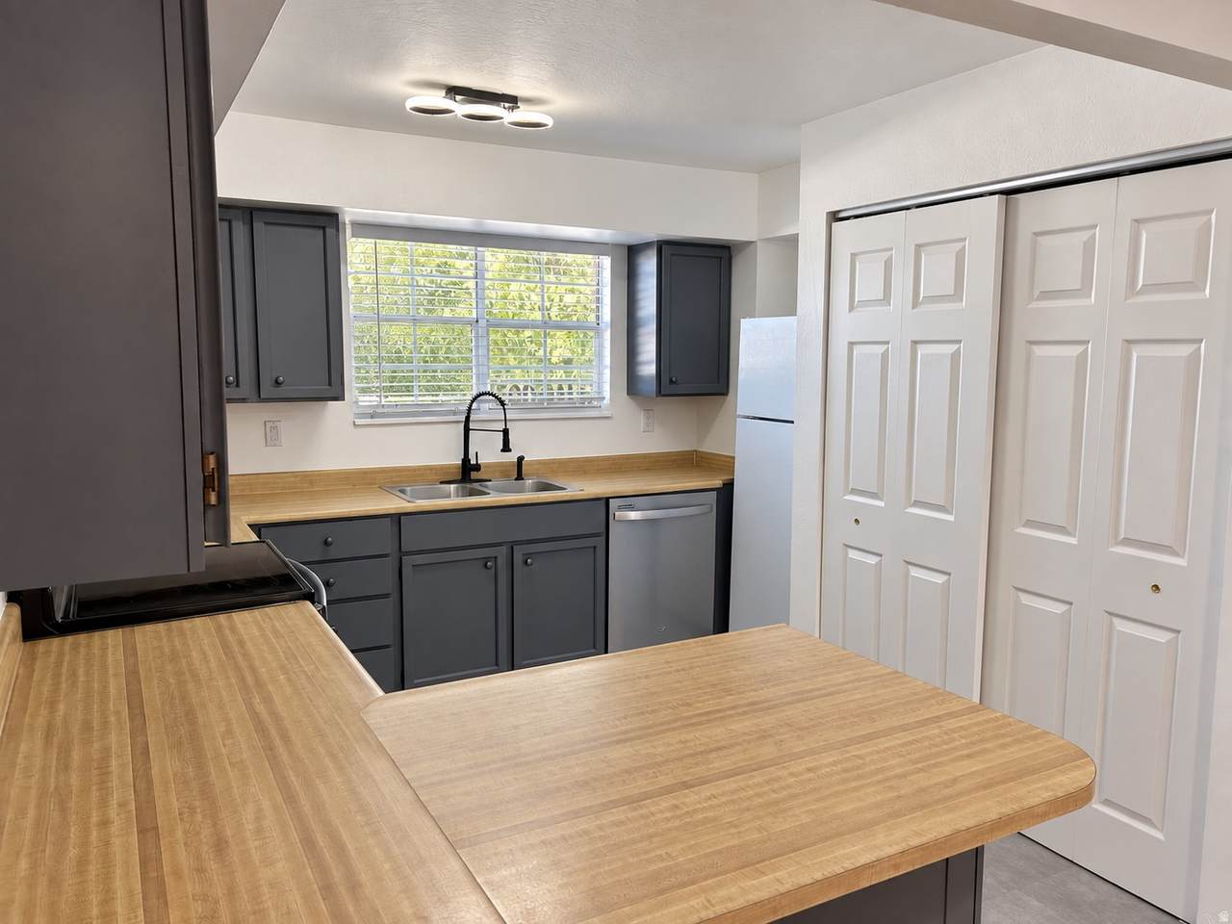
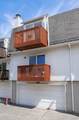
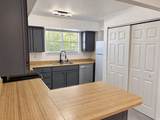
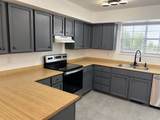
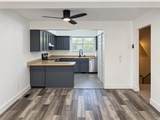
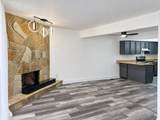
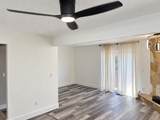
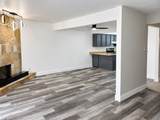
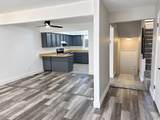
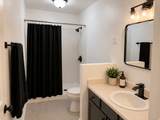
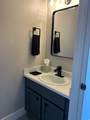
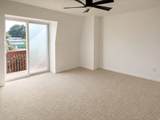
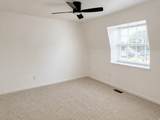
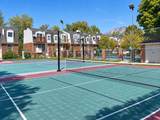
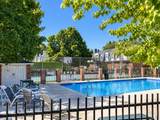
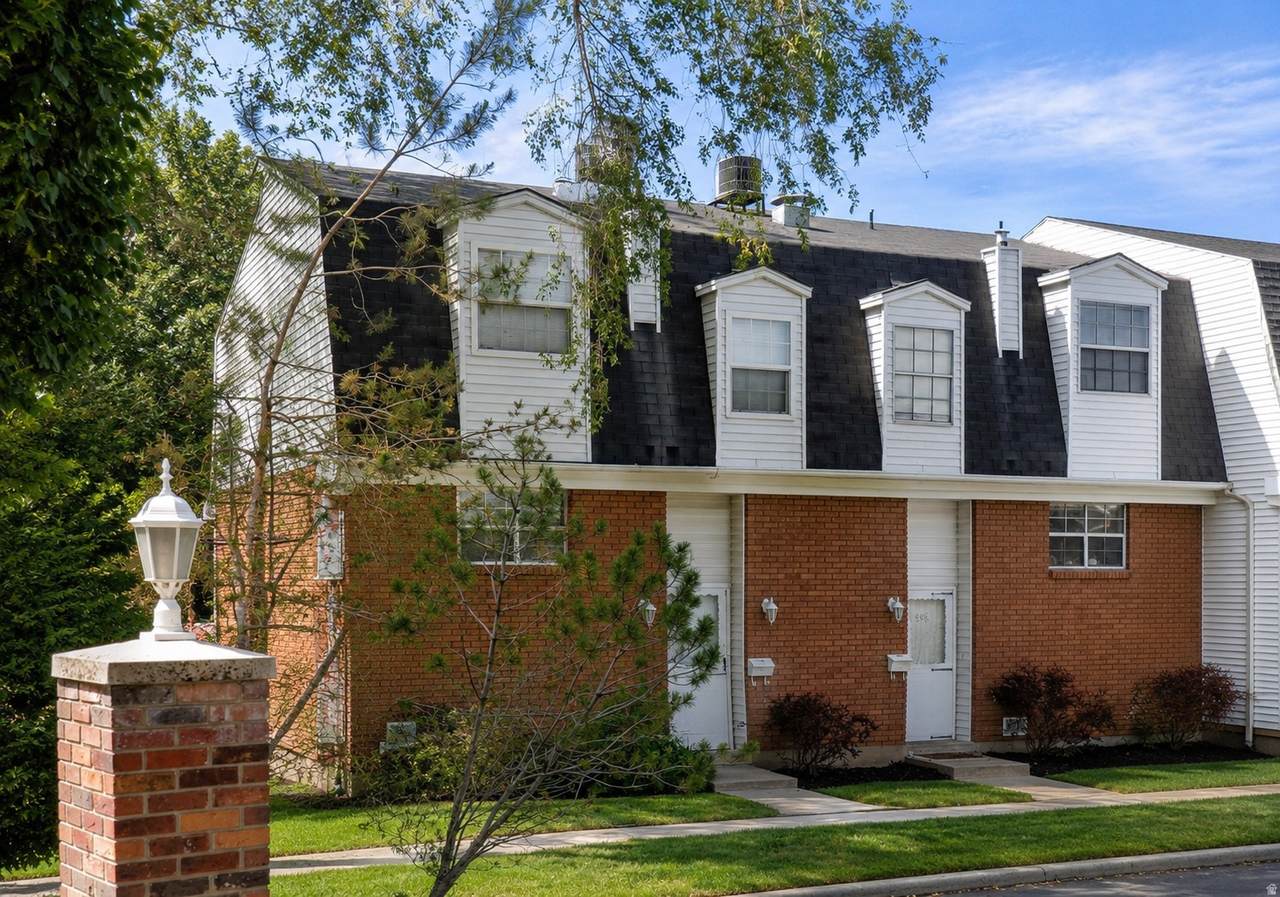
NEW PRICE! FHA APPROVED + SELLER WILL CONTRIBUTE UP TO $10,000 TOWARD BUYERS CLOSING COSTS! This well-located townhome has been refreshed with new interior paint, new carpet, new vinyl flooring, updated light fixtures, ceiling fans, and new kitchen sink and faucets. Enjoy a rare two-car garage plus additional storage and low-maintenance living in an amenity-rich community with a gated swimming pool and sport court.
Architectural Style
Townhouse; Row-mid
Attached Garage YN
No
Carport YN
No
Construction Materials
AluminumBrick
Construction Status
Blt./Standing
Covered Spaces
2
Exterior Features
BalconyBay Box WindowsDouble Pane WindowsEntry (Foyer)LightingSliding Glass Doors
Frontage Length
0.0
Garage YN
Yes
Horse Property YN
No
Lot Features
Curb & GutterRoad: PavedSidewalksSprinkler: Auto-FullView: Mountain
Lot Size Dimensions
0.0x0.0x0.0
Mobile Length
0
Mobile Width
0
Open Parking Spaces
2
Open Parking YN
Yes
Other Equipment
Basketball Standard
Parking Features
Parking: UncoveredBuilt-InOpenerExtra Length
Parking Total
4
Pool Features
FencedHeatedIn Ground
Pool Private YN
Yes
Roof
Asphalt
RVParking Dimensions
0.00
Spa YN
No
Topography
Curb & GutterRoad: PavedSidewalksSprinkler: Auto-FullTerrainFlatView: Mountain
Vegetation
Landscaping: FullMature Trees
View
Mountain(s)
View YN
Yes
Waterfront YN
No
Above Grade Finished Area
1200
Accessibility Features
Grip-Accessible Features
Appliances
Ceiling FanRefrigerator
Basement
Partial
Basement Finished Percentage
20
Bathrooms Partial
1
Bathrooms Total
2
Building Area Total
1325
Cooling
Central Air
Cooling YN
Yes
Fireplace YN
Yes
Fireplaces Total
1
Flooring
Carpet
Heating
Gas: Central
Heating YN
True
Interior Features
DisposalRange/Oven: Built-In
Laundry Features
Electric Dryer Hookup
Rooms Total
9
Window Features
Part
Association Amenities
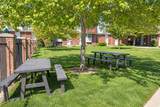
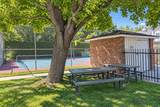
InsuranceMaintenanceManagementPet RulesPets PermittedPicnic AreaPlaygroundPoolSewer PaidSnow RemovalTennis Court(s)TrashWater
Association Fee
250
Association Fee Frequency
Monthly
Association Fee Includes
InsuranceMaintenance GroundsSewerTrashWater
Association YN
Yes
Cross Street
8300
Current Use
Residential
Direction Faces
North
Inclusions
Basketball StandardCeiling FanRangeRefrigerator
Irrigation Water Rights Acres
0
Lease Considered YN
No
Listing Terms
CashConventionalFHAVA Loan
New Construction YN
No
Property Attached YN
No
Property Condition
Blt./Standing
Property Sub Type
Condominium
Senior Community YN
No
Sewer
Sewer: ConnectedSewer: Public
Tax Annual Amount
1730
Utilities
Natural Gas ConnectedSewer ConnectedSewer: PublicWater Connected
Water Source
Culinary
Zoning
Single-FamilyMulti-Family
Zoning Description
R-M
Listing provided courtesy of Nancy Bell & Associates Real Estate: 801-651-6289. Information deemed reliable but not guaranteed accurate. Buyer to verify all information. © 2026 Wasatch Front Regional Multiple Listing Service, Inc., All Rights Reserved.
Based on information from the Wasatch Front Regional Multiple Listing Service, Inc. as of 2026-10-17T15:41:55.4. All data, including all measurements and calculations of area, is obtained from various sources and has not been, and will not be, verified by broker or the MLS. All information should be independently reviewed and verified for accuracy. Properties may or may not be listed by the office/agent presenting the information.The information provided is for consumers' personal, non-commercial use and may not be used for any purpose other than to identify prospective properties consumers may be interested in purchasing. Information deemed reliable but not guaranteed accurate. Buyer to verify all information.