Skip To Content

6772 W Clear Water Dr

Herriman, UT 84096
  • $919,000
  • STATUS: Active Under Contract
  • ON SITE: 57 Days
  • ID#: 2180132
Under Contract
UPDATED: 52 min ago
$919,000
  • 7
    BEDS
  • 0.31
    ACRES
  • 3
    BATHS
  • 1
    1/2 BATHS
  • 4,313
    SQFT
  • $213
    $/SQFT
Neighborhood:
Type:
Single-Family Home
Built:
2010
County:

School Information

Elementary School:
School District:

Description

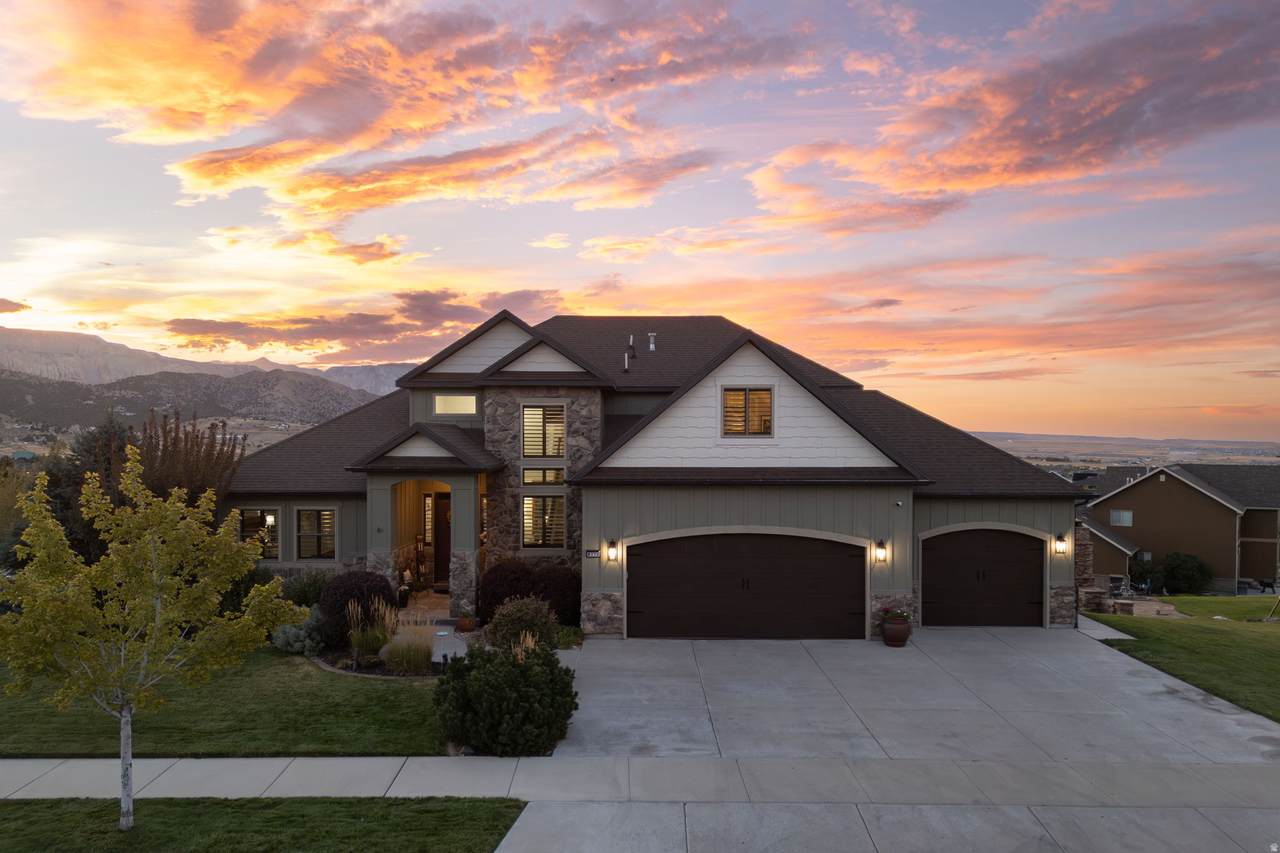
This elegantly appointed home in The Cove at Herriman Springs sits perfectly in the neighborhood, offering swift access to the Herriman Steps, trails, and the communities pool. The residence has been impeccably cared for and boasts refined finishes throughout, spanning 4,313 square feet across a layout built for family living and entertaining. A coveted main-floor primary suite offers effortless main level living. With 6 additional bedrooms there is ample room for a growing family or frequent guests. The home faces South Mountain, capturing soft morning light and mountain views that make it feel truly nestled into the landscape. Out back, a generous covered deck facing west sets the stage for evening barbecues and sunset gatherings. The walkout basement extends the living space seamlessly to the backyard, complete with a private hot tub - a perfect retreat after a day on the trails. The three-car garage rounds out this exceptional offering. For those drawn to mountains, family space, and effortless entertaining, this home delivers all three!

Monthly Payment Calculator


Based on information from the Wasatch Front Regional Multiple Listing Service, Inc. as of 2026-10-17T10:41:44.737. All data, including all measurements and calculations of area, is obtained from various sources and has not been, and will not be, verified by broker or the MLS. All information should be independently reviewed and verified for accuracy. Properties may or may not be listed by the office/agent presenting the information.The information provided is for consumers' personal, non-commercial use and may not be used for any purpose other than to identify prospective properties consumers may be interested in purchasing. Information deemed reliable but not guaranteed accurate. Buyer to verify all information.
www.colemererealty.com/homes/180341618
Print Image

6772 W Clear Water Dr Herriman, UT 84096

  • Price: $919,000
  • Status: Active Under Contract
  • On Site: 57 Days
  • Updated: 52 min ago
  • ID#: 2180132
7
Beds
3
Baths
1
½ Baths
0.31
Acres
4,313
SQFT
$213
$/SQFT
2010
Built
Neighborhood:
Cove At Herriman Springs
County:
Salt Lake
Area:
Wj; Sj; Rvrton; Herriman; Bingh
Elementary School:
Butterfield Canyon
School District:
Jordan
Property Description
This elegantly appointed home in The Cove at Herriman Springs sits perfectly in the neighborhood, offering swift access to the Herriman Steps, trails, and the communities pool. The residence has been impeccably cared for and boasts refined finishes throughout, spanning 4,313 square feet across a layout built for family living and entertaining. A coveted main-floor primary suite offers effortless main level living. With 6 additional bedrooms there is ample room for a growing family or frequent guests. The home faces South Mountain, capturing soft morning light and mountain views that make it feel truly nestled into the landscape. Out back, a generous covered deck facing west sets the stage for evening barbecues and sunset gatherings. The walkout basement extends the living space seamlessly to the backyard, complete with a private hot tub - a perfect retreat after a day on the trails. The three-car garage rounds out this exceptional offering. For those drawn to mountains, family space, and effortless entertaining, this home delivers all three!
Exterior Features

Architectural Style Stories: 2 Attached Garage YN Yes Carport YN No Construction Materials AsphaltClapboard/MasoniteStoneStucco Construction Status Blt./Standing Covered Spaces 3 Exterior Features Basement EntranceBay Box WindowsDeck; CoveredDouble Pane WindowsPatio: CoveredSliding Glass DoorsWalkout Frontage Length 0.0 Garage YN Yes Horse Property YN No Lot Features SidewalksSprinkler: Auto-FullTerrain: MountainView: MountainView: Valley Lot Size Dimensions 0.0x0.0x0.0 Mobile Length 0 Mobile Width 0 Open Parking Spaces 6 Open Parking YN No Other Equipment Alarm SystemHot TubWindow Coverings Parking Features AttachedOpener Parking Total 9 Patio And Porch Features Covered Pool Private YN No Roof Asphalt RVParking Dimensions 0.00 Spa YN Yes Topography SidewalksSprinkler: Auto-FullTerrain: MountainView: MountainView: Valley Vegetation Landscaping: Full View Mountain(s)Valley View YN Yes Waterfront YN No

Interior Features

Above Grade Finished Area 2787 Appliances Ceiling FanDryerMicrowaveRefrigeratorWasherWater Softener Owned Basement DaylightFullWalk-Out Access Basement Finished Percentage 95 Bathrooms Partial 1 Bathrooms Total 4 Building Area Total 4313 Cooling Central Air Cooling YN Yes Fireplace YN Yes Fireplaces Total 1 Flooring CarpetHardwoodTile Heating Forced AirGas: Central Heating YN True Interior Features Alarm: SecurityBath: PrimaryBath: Sep. Tub/ShowerCloset: Walk-InDen/OfficeDisposalGreat RoomJetted TubOven: DoubleOven: WallRange: CountertopRange: GasRange/Oven: Built-InVaulted CeilingsGranite Countertops Main Level Bedrooms 1 Primary Bedroom Level Floor: 1st Rooms Total 16 Window Features BlindsPlantation Shutters

Property Features

Association Amenities Biking TrailsHiking TrailsPets PermittedPicnic AreaPlaygroundPool Association Fee 65 Association Fee Frequency Monthly Association YN Yes Community Features Clubhouse Cross Street 14850 Current Use Single Family Direction Faces Southeast Exclusions FreezerGas Grill/BBQRefrigerator Inclusions Alarm SystemCeiling FanDryerHot TubMicrowaveRefrigeratorWasherWater Softener: OwnWindow CoveringsVideo Camera(s)Smart Thermostat(s) Irrigation Water Rights Acres 0 Lease Considered YN No Listing Terms CashConventionalFHAVA Loan New Construction YN No Property Attached YN No Property Condition Blt./Standing Property Sub Type Single Family Residence Senior Community YN No Sewer Sewer: ConnectedSewer: Public Tax Annual Amount 5081 Utilities Natural Gas ConnectedElectricity ConnectedSewer ConnectedSewer: PublicWater Connected Water Source Culinary Zoning Single-Family Zoning Description RES

Listing provided courtesy of Real Broker, LLC: 801-382-8461. Information deemed reliable but not guaranteed accurate. Buyer to verify all information. © 2026 Wasatch Front Regional Multiple Listing Service, Inc., All Rights Reserved.


Based on information from the Wasatch Front Regional Multiple Listing Service, Inc. as of 2026-10-17T10:41:44.737. All data, including all measurements and calculations of area, is obtained from various sources and has not been, and will not be, verified by broker or the MLS. All information should be independently reviewed and verified for accuracy. Properties may or may not be listed by the office/agent presenting the information.The information provided is for consumers' personal, non-commercial use and may not be used for any purpose other than to identify prospective properties consumers may be interested in purchasing. Information deemed reliable but not guaranteed accurate. Buyer to verify all information.
 
https://bt-photos.global.ssl.fastly.net/wasatch/1280_boomver_1_2180132-1.jpg https://bt-photos.global.ssl.fastly.net/wasatch/1280_boomver_1_2180132-1.jpg https://bt-photos.global.ssl.fastly.net/wasatch/1280_boomver_1_2180132-1.jpg
Logo
Colemere Realty Associates
9661 South 700
East Sandy UT, 84070