













Description
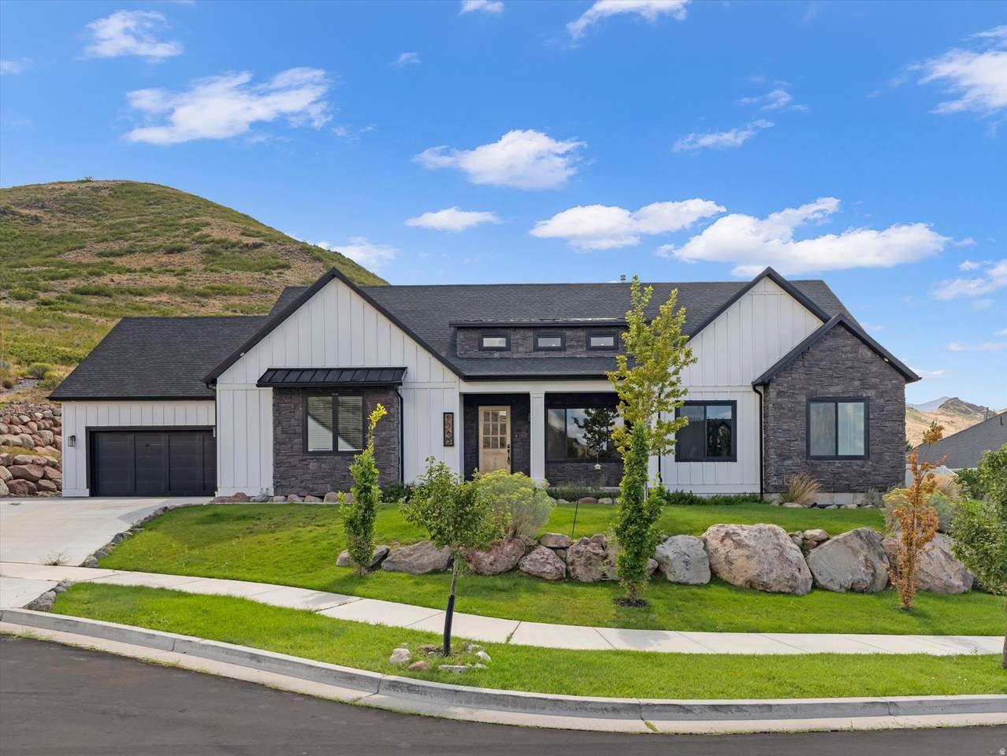
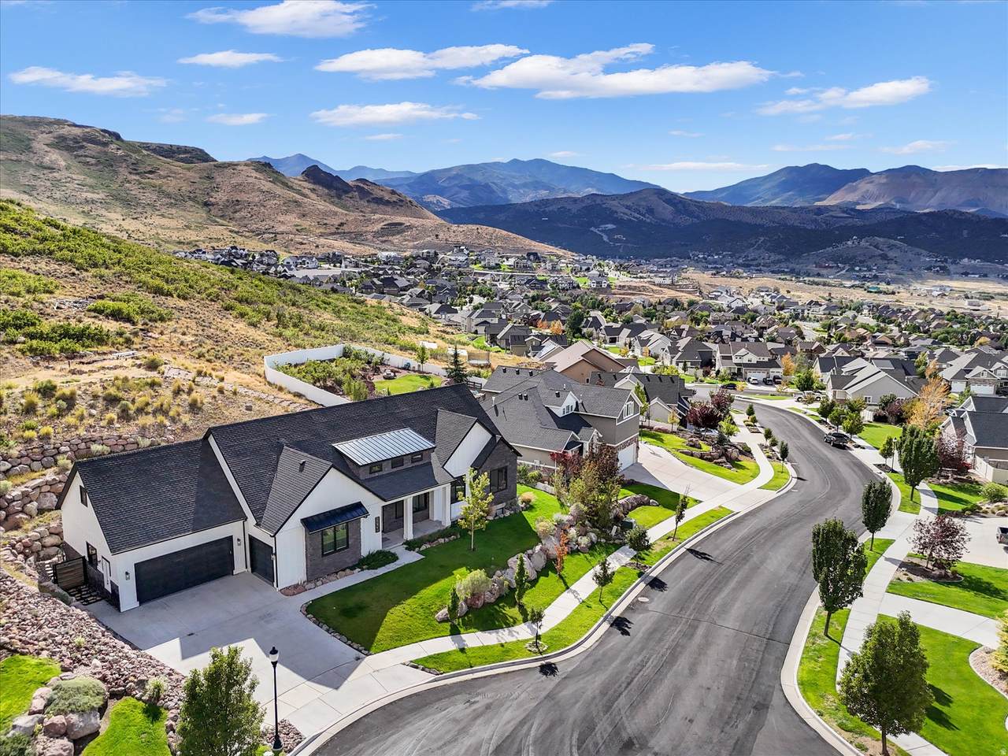
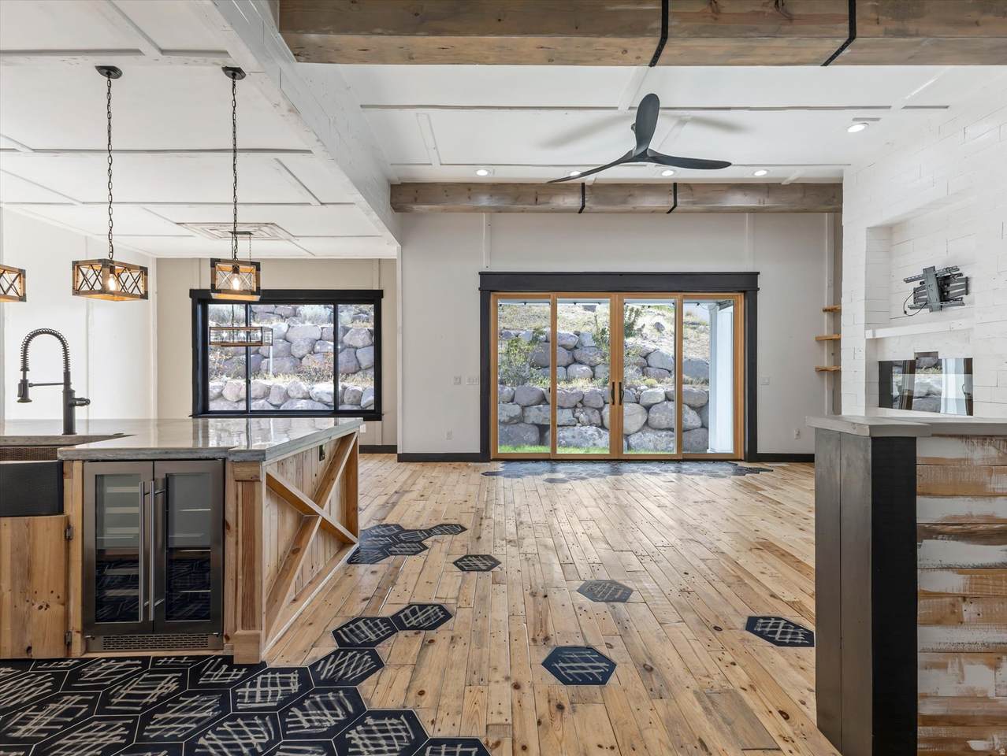
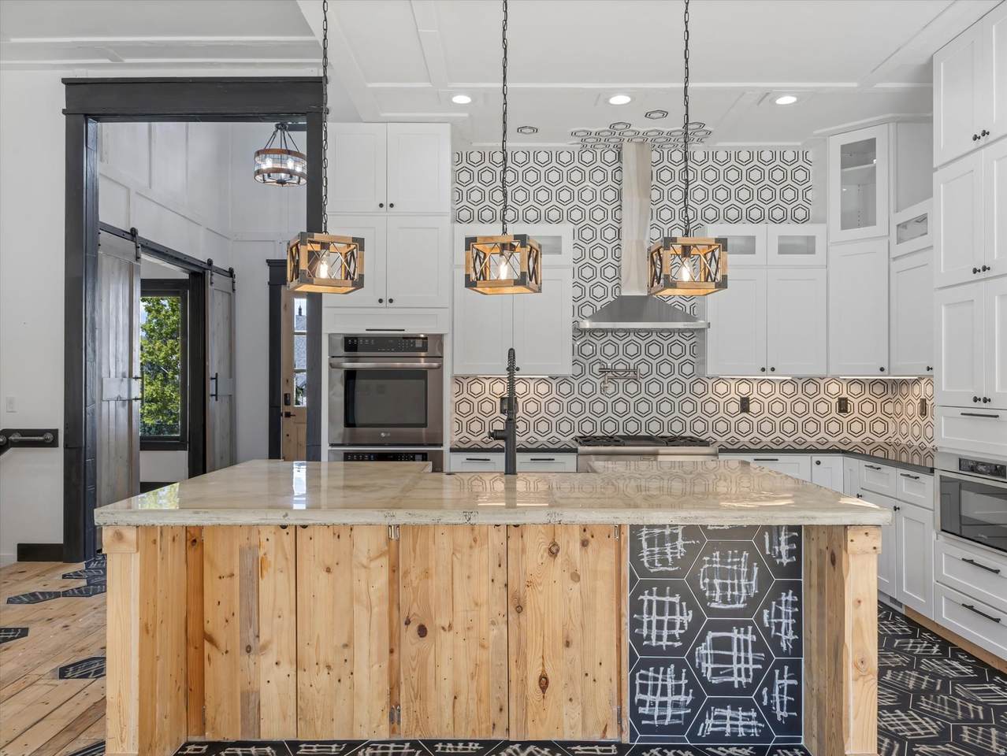
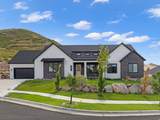
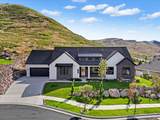
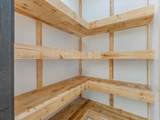
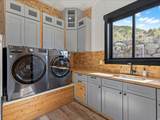
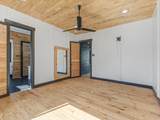
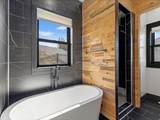
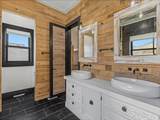
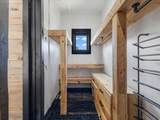
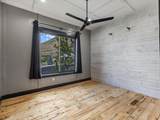
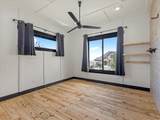
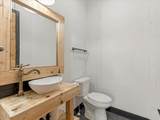
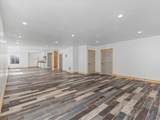
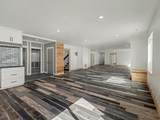
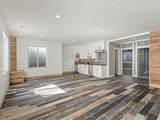
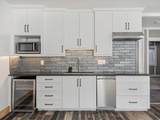
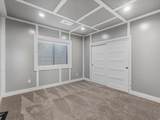
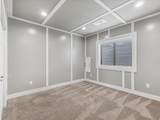
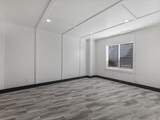
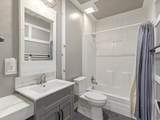
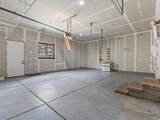
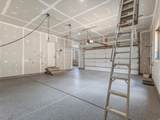
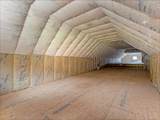
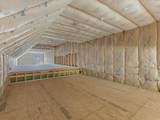
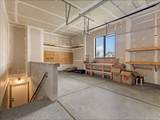
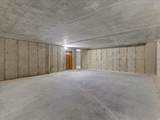
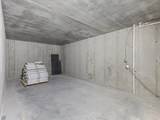
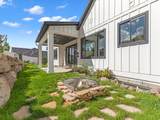
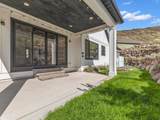
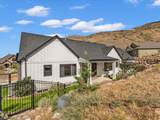
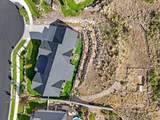
Welcome home to this exceptional Herriman property, ideally located on a quiet cul-de-sac just a short walk from the Herriman Steps. Situated on an impressive .58-acre lot, the home offers incredible mountain and valley views along with beautifully landscaped grounds. Inside, high ceilings and an open layout create a bright and spacious main level designed around true main-floor living. The kitchen sits at the center of the home with a large island, Sub-Zero refrigerator, and plenty of room to gather, flowing naturally into the dining and living areas. Exposed wood beams and detailed ceilings add character to the space, while oversized sliding doors open directly from the living room to the covered back patio, creating a great connection between indoor and outdoor living. The spacious primary suite features a walk-in closet and ensuite bathroom with dual vanities, a freestanding soaker tub, and separate walk-in shower. Two additional bedrooms, another full bathroom, powder bath, and laundry room complete the main level. Downstairs, the recently renovated basement significantly expands the home with three additional bedrooms, a full bathroom, and a mother-in-law apartment with its own private entrance. Whether used for extended family, guests, or additional living space, the layout provides an impressive amount of flexibility. Beyond the traditional living spaces, this property offers even more space and future potential. An expansive, fully decked and insulated walk-in attic accessed directly from the garage provides approximately 1,134 square feet of additional storage, while the suspended-slab garage creates another massive, wide-open area below with possibilities for a future theater room, game room, home gym, play area, or additional storage. Outside, the covered patio overlooks an intimate backyard with a built-in firepit, while steps lead farther up the property to a flat viewing area overlooking the entire valley. It creates an incredible extension of the yard and a perfect place to enjoy the surrounding mountains, sunsets, and panoramic views. The home has also received several important recent improvements including a new electrical panel, radon mitigation system, three sump pumps with a 25-year warranty, and new HVAC zoning in the basement. All of this is just minutes from shopping, restaurants, and entertainment at Mountain View Village while still offering the space, privacy, flexibility, and views that make this property stand out.
-
6BEDS
-
0.58ACRES
-
3BATHS
-
11/2 BATHS
-
5,881SQFT
-
$221$/SQFT
School Information
Description
Welcome home to this exceptional Herriman property, ideally located on a quiet cul-de-sac just a short walk from the Herriman Steps. Situated on an impressive .58-acre lot, the home offers incredible mountain and valley views along with beautifully landscaped grounds. Inside, high ceilings and an open layout create a bright and spacious main level designed around true main-floor living. The kitchen sits at the center of the home with a large island, Sub-Zero refrigerator, and plenty of room to gather, flowing naturally into the dining and living areas. Exposed wood beams and detailed ceilings add character to the space, while oversized sliding doors open directly from the living room to the covered back patio, creating a great connection between indoor and outdoor living. The spacious primary suite features a walk-in closet and ensuite bathroom with dual vanities, a freestanding soaker tub, and separate walk-in shower. Two additional bedrooms, another full bathroom, powder bath, and laundry room complete the main level. Downstairs, the recently renovated basement significantly expands the home with three additional bedrooms, a full bathroom, and a mother-in-law apartment with its own private entrance. Whether used for extended family, guests, or additional living space, the layout provides an impressive amount of flexibility. Beyond the traditional living spaces, this property offers even more space and future potential. An expansive, fully decked and insulated walk-in attic accessed directly from the garage provides approximately 1,134 square feet of additional storage, while the suspended-slab garage creates another massive, wide-open area below with possibilities for a future theater room, game room, home gym, play area, or additional storage. Outside, the covered patio overlooks an intimate backyard with a built-in firepit, while steps lead farther up the property to a flat viewing area overlooking the entire valley. It creates an incredible extension of the yard and a perfect place to enjoy the surrounding mountains, sunsets, and panoramic views. The home has also received several important recent improvements including a new electrical panel, radon mitigation system, three sump pumps with a 25-year warranty, and new HVAC zoning in the basement. All of this is just minutes from shopping, restaurants, and entertainment at Mountain View Village while still offering the space, privacy, flexibility, and views that make this property stand out.
Based on information from the Wasatch Front Regional Multiple Listing Service, Inc. as of 2026-10-17T11:41:55.383. All data, including all measurements and calculations of area, is obtained from various sources and has not been, and will not be, verified by broker or the MLS. All information should be independently reviewed and verified for accuracy. Properties may or may not be listed by the office/agent presenting the information.The information provided is for consumers' personal, non-commercial use and may not be used for any purpose other than to identify prospective properties consumers may be interested in purchasing. Information deemed reliable but not guaranteed accurate. Buyer to verify all information.