
















Description
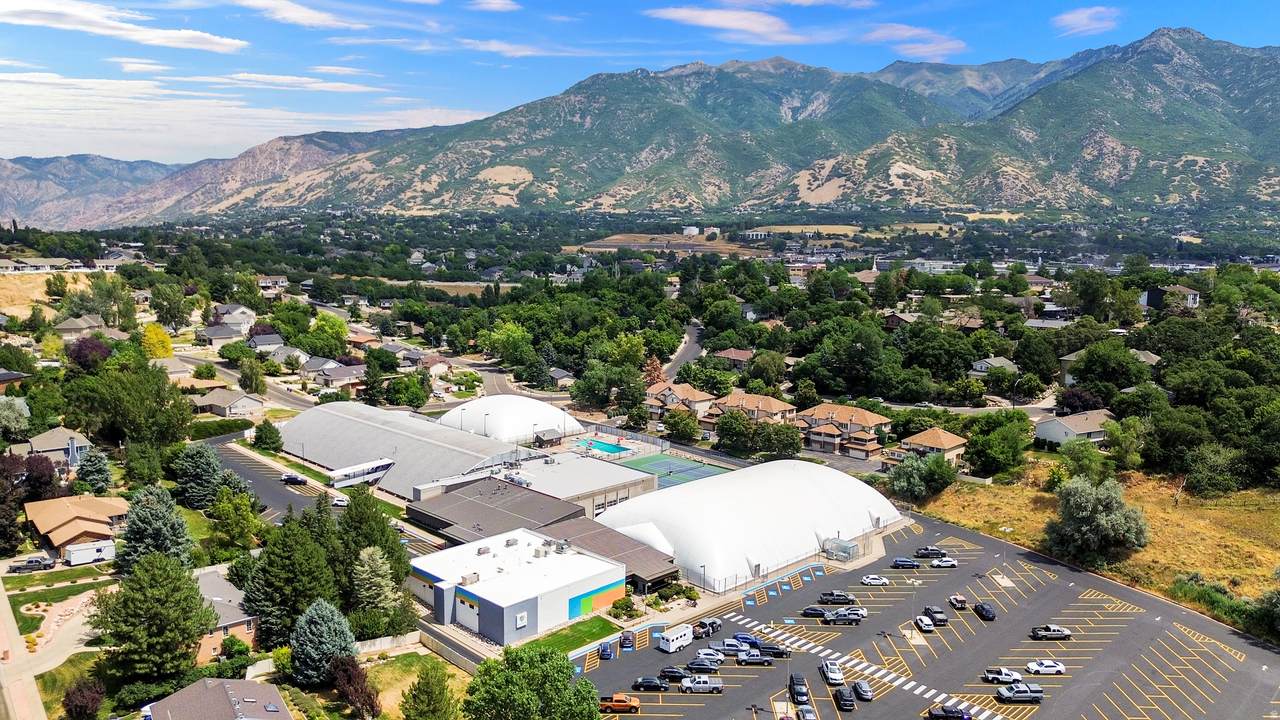
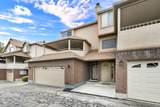
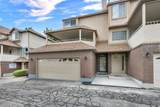
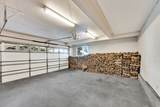
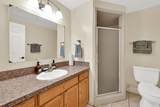
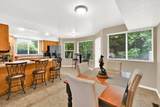
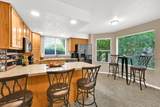
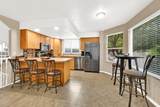
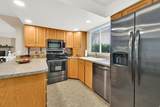
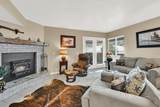
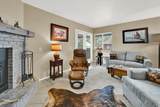
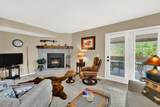
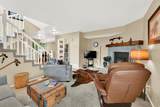
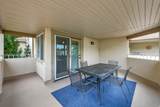
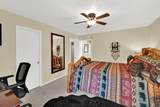
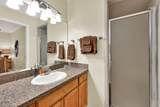
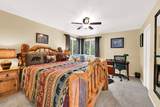
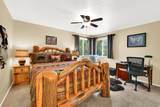
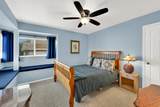
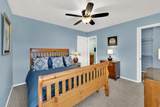
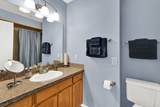
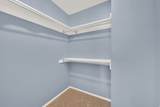
Perfect location in highly sought after residential area. This condo is the perfect blend of comfort and convenience, offering a peaceful retreat with easy upkeep. Tucked away in a tranquil setting, you'll instantly fall in love with the secluded beautifully planted back patio, ideal for morning breakfast or evening relaxation. The open covered balcony that overlooks the amazing Ogden Athletic Club and all it's family friendly amenities, Swimming, Water features, Tennis, Pickle Ball, Sauna, Steam Room, Gym, The large patio providing a great additional space to hang out with family and friends. Inside, you'll find a thoughtfully designed layout. The main level features a spacious bedroom and bathroom, perfectly suited for a home office or a cozy guest suite for family or friends. This versatile space can easily adapt to your needs, making it a fantastic addition to your home. Venture upstairs to discover two generously sized bedrooms, each boasting their own private bathroom and walk-in closet. This feature not only adds to the convenience but also provides the ultimate in privacy for you and your guests. What truly sets this condo apart is its hard-to-find open floor plan, designed for maximum comfort and livability. Whether you're a first-time homebuyer, downsizing, or seeking a fabulous investment opportunity, this property checks all the boxes. Don't miss your chance to experience this unique condo for yourself. The owner has done some nice upgrades to the standard unit. Appliances, Custom walk in pantry, Alder fireplace mantle, 55k btu woodburning stove fan wood burning insert unit, commercial grade garage door with insulation, new braided water lines t/o, upgraded fans t/o, security lighting, and will include a couple cords of wood for the fireplace. Schedule a showing today and imagine the possibilities of calling this beautiful space your home! Matterport 3d walkthrough link: https://my.matterport.com/show/?m=XwxwwAn21HV&brand=0&mls=1& Property Video: https://listings.tammietyczphotography.com/videos/019fb3a5-aa4c-734a-b9a8-870291393ac0?v=208
-
3BEDS
-
0.03ACRES
-
3BATHS
-
01/2 BATHS
-
1,761SQFT
-
$232$/SQFT
School Information
Description
Perfect location in highly sought after residential area. This condo is the perfect blend of comfort and convenience, offering a peaceful retreat with easy upkeep. Tucked away in a tranquil setting, you'll instantly fall in love with the secluded beautifully planted back patio, ideal for morning breakfast or evening relaxation. The open covered balcony that overlooks the amazing Ogden Athletic Club and all it's family friendly amenities, Swimming, Water features, Tennis, Pickle Ball, Sauna, Steam Room, Gym, The large patio providing a great additional space to hang out with family and friends. Inside, you'll find a thoughtfully designed layout. The main level features a spacious bedroom and bathroom, perfectly suited for a home office or a cozy guest suite for family or friends. This versatile space can easily adapt to your needs, making it a fantastic addition to your home. Venture upstairs to discover two generously sized bedrooms, each boasting their own private bathroom and walk-in closet. This feature not only adds to the convenience but also provides the ultimate in privacy for you and your guests. What truly sets this condo apart is its hard-to-find open floor plan, designed for maximum comfort and livability. Whether you're a first-time homebuyer, downsizing, or seeking a fabulous investment opportunity, this property checks all the boxes. Don't miss your chance to experience this unique condo for yourself. The owner has done some nice upgrades to the standard unit. Appliances, Custom walk in pantry, Alder fireplace mantle, 55k btu woodburning stove fan wood burning insert unit, commercial grade garage door with insulation, new braided water lines t/o, upgraded fans t/o, security lighting, and will include a couple cords of wood for the fireplace. Schedule a showing today and imagine the possibilities of calling this beautiful space your home! Matterport 3d walkthrough link: https://my.matterport.com/show/?m=XwxwwAn21HV&brand=0&mls=1& Property Video: https://listings.tammietyczphotography.com/videos/019fb3a5-aa4c-734a-b9a8-870291393ac0?v=208
Based on information from the Wasatch Front Regional Multiple Listing Service, Inc. as of 2026-10-17T22:42:35.483. All data, including all measurements and calculations of area, is obtained from various sources and has not been, and will not be, verified by broker or the MLS. All information should be independently reviewed and verified for accuracy. Properties may or may not be listed by the office/agent presenting the information.The information provided is for consumers' personal, non-commercial use and may not be used for any purpose other than to identify prospective properties consumers may be interested in purchasing. Information deemed reliable but not guaranteed accurate. Buyer to verify all information.