


Description
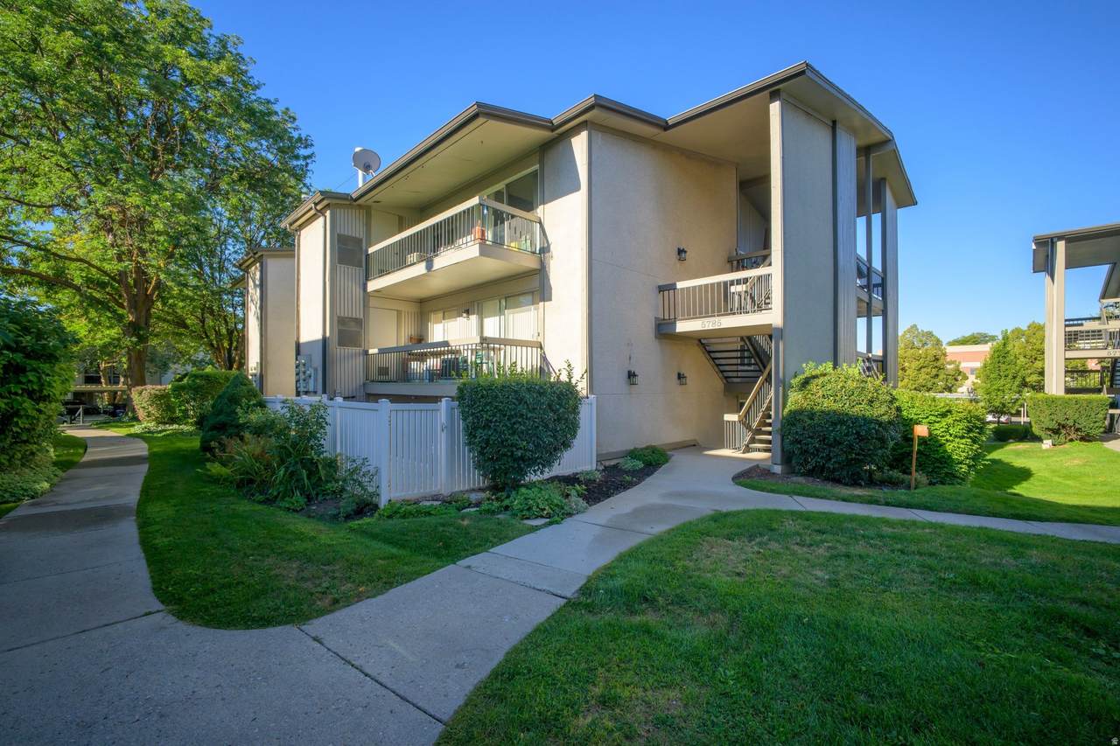
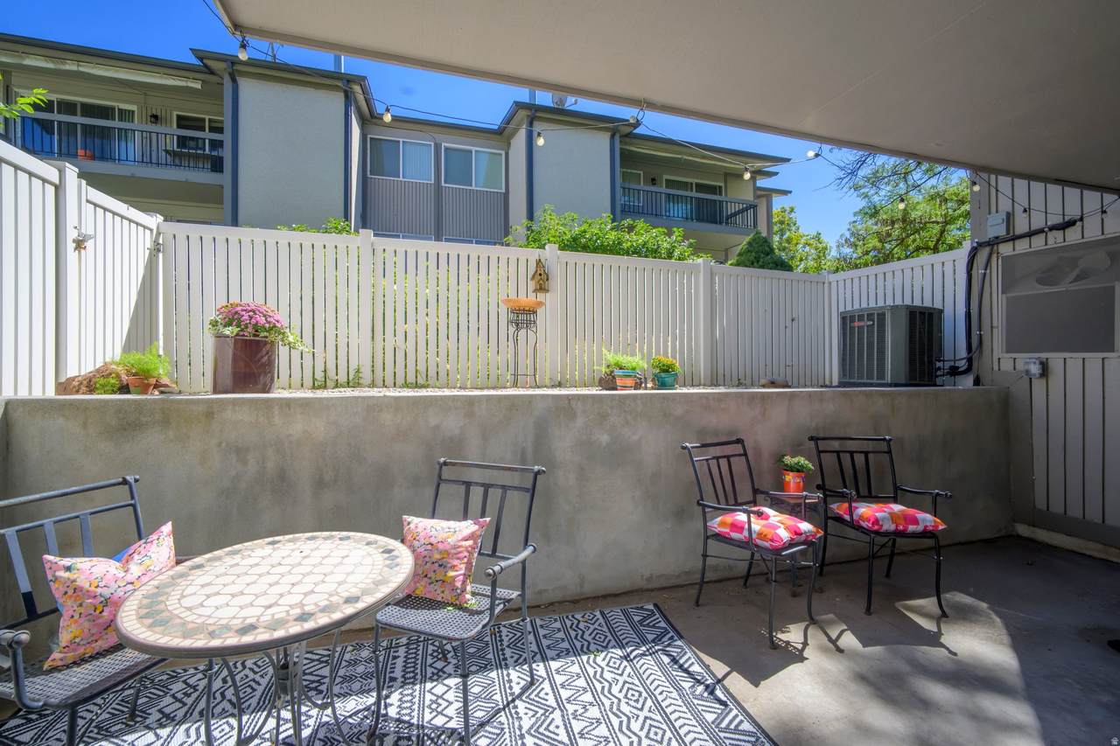
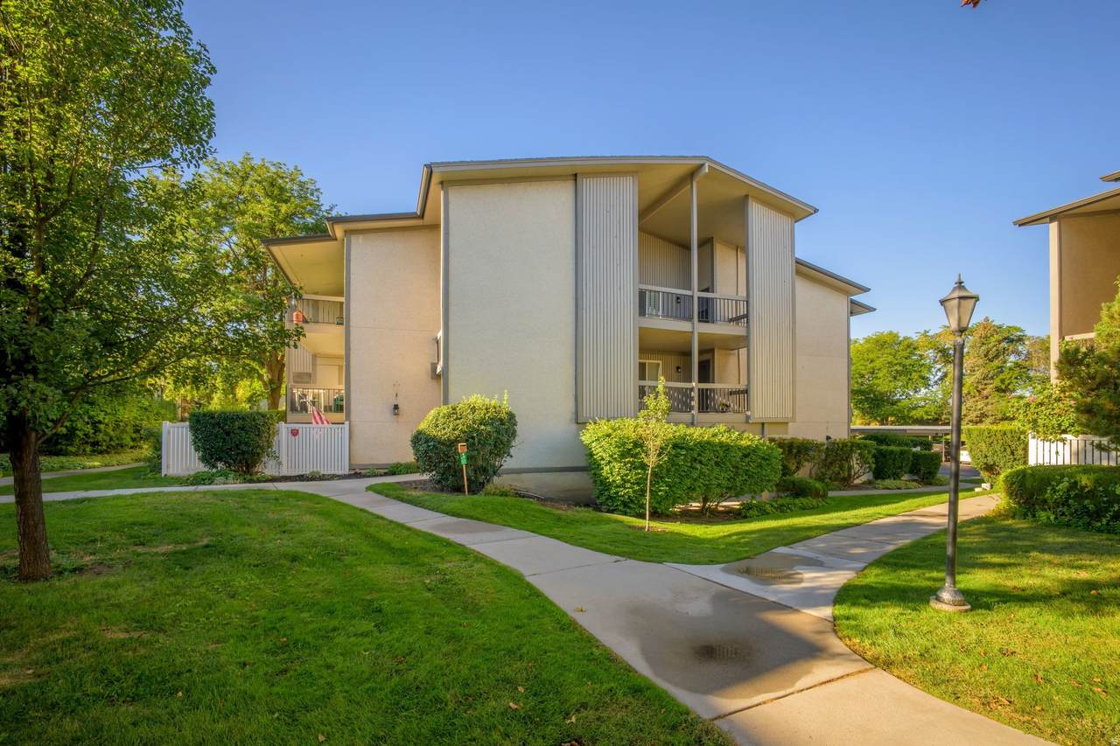
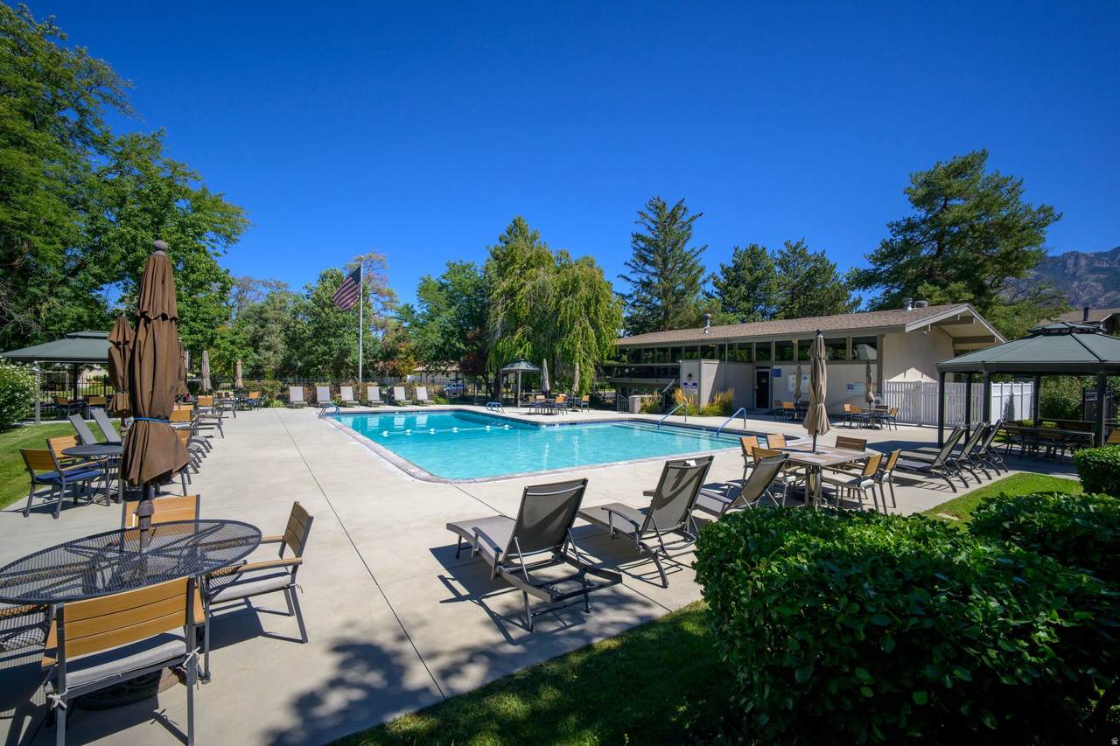
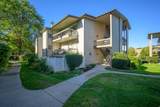
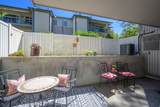
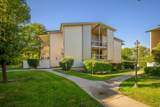
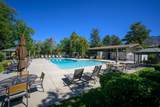
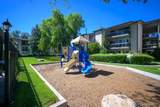
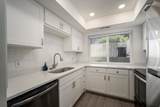
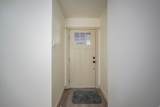
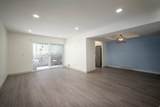
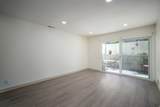
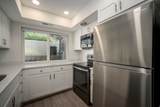
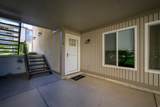
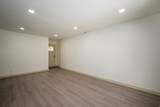
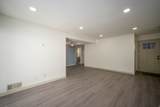
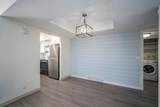
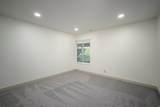
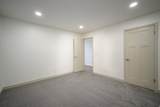
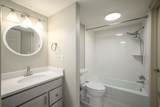
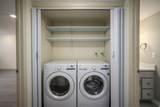
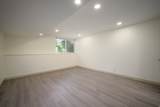
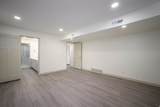
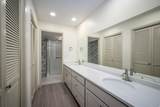
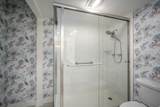
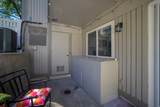
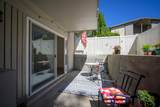
Welcome to one of the area's most sought-after communities. This beautifully updated main-level condo offers an open, light-filled layout with updated double-pane windows throughout. Both en suite bedrooms are generously sized, easily accommodating king-size sets, with ample closet storage in each. Outside, a spacious patio and garden terrace create a private setting for entertaining or quiet mornings. Nearly every system and surface has been updated since 2021 - full interior remodel, new water heater, new appliances, fresh paint, new carpet, and refreshed landscaping. Washer and dryer stay. The HOA covers exterior painting, water, sewer, trash, gas, and snow removal, and includes the pool, tennis courts, clubhouse, and two covered parking spaces. Improvements & Updates 2026 Landscaping - upper terrace Plush new carpet, bedroom #2 New storage closet in storage room Exterior drains cleaned Interior paint completed (walls, ceilings, trim - 2025/2026) 2025 New hot water heater New paint - walls, ceilings and trim Main bathroom: new plumbing under sink Wallpaper, main bathroom Water shut-off and plumbing updated 2024 New front door with storm door New front door hardware Kitchen tile 2023 Exterior electrical outlet added on patio Exterior water faucet added on patio Water pressure adjusted to proper levels New energy-efficient blinds Folding doors installed to conceal washer & dryer (both stay with the home) 2022 Main bathroom remodel - enlarged Grab bar installed in shower 2021Full interior remodel - paint, flooring, cabinets, quartz countertops, lighting, shower New refrigerator New stove, microwave, range and dishwasher Doggie door 20212025 All interior doors replaced Additional Furnace and A/C less than 10 years old Wired for Xfinity New light fixtures in hall and bathroom #2 - bathroom fixture includes Bluetooth and nightlight Improvements & Updates 2026 Landscaping - upper terrace Plush new carpet, bedroom #2 New storage closet in storage room Exterior drains cleaned Interior paint completed (walls, ceilings, trim - 2025/2026) 2025 New hot water heater New paint - walls, ceilings and trim Main bathroom: new plumbing under sink Wallpaper, main bathroom Water shut-off and plumbing updated 2024 New front door with storm door New front door hardware Kitchen tile 2023 Exterior electrical outlet added on patio Exterior water faucet added on patio Water pressure adjusted to proper levels New energy-efficient blinds Folding doors installed to conceal washer & dryer (both stay with the home) 2022 Main bathroom remodel - enlarged Grab bar installed in shower 2021Full interior remodel - paint, flooring, cabinets, quartz countertops, lighting, shower New refrigerator New stove, microwave, range and dishwasher Doggie door 20212025 All interior doors replaced Additional Furnace and A/C less than 10 years old Wired for Xfinity New light fixtures in hall and bathroom #2 - bathroom fixture includes Bluetooth and nightlight
-
2BEDS
-
0.01ACRES
-
2BATHS
-
01/2 BATHS
-
1,083SQFT
-
$300$/SQFT
School Information
Description
Welcome to one of the area's most sought-after communities. This beautifully updated main-level condo offers an open, light-filled layout with updated double-pane windows throughout. Both en suite bedrooms are generously sized, easily accommodating king-size sets, with ample closet storage in each. Outside, a spacious patio and garden terrace create a private setting for entertaining or quiet mornings. Nearly every system and surface has been updated since 2021 - full interior remodel, new water heater, new appliances, fresh paint, new carpet, and refreshed landscaping. Washer and dryer stay. The HOA covers exterior painting, water, sewer, trash, gas, and snow removal, and includes the pool, tennis courts, clubhouse, and two covered parking spaces. Improvements & Updates 2026 Landscaping - upper terrace Plush new carpet, bedroom #2 New storage closet in storage room Exterior drains cleaned Interior paint completed (walls, ceilings, trim - 2025/2026) 2025 New hot water heater New paint - walls, ceilings and trim Main bathroom: new plumbing under sink Wallpaper, main bathroom Water shut-off and plumbing updated 2024 New front door with storm door New front door hardware Kitchen tile 2023 Exterior electrical outlet added on patio Exterior water faucet added on patio Water pressure adjusted to proper levels New energy-efficient blinds Folding doors installed to conceal washer & dryer (both stay with the home) 2022 Main bathroom remodel - enlarged Grab bar installed in shower 2021Full interior remodel - paint, flooring, cabinets, quartz countertops, lighting, shower New refrigerator New stove, microwave, range and dishwasher Doggie door 20212025 All interior doors replaced Additional Furnace and A/C less than 10 years old Wired for Xfinity New light fixtures in hall and bathroom #2 - bathroom fixture includes Bluetooth and nightlight Improvements & Updates 2026 Landscaping - upper terrace Plush new carpet, bedroom #2 New storage closet in storage room Exterior drains cleaned Interior paint completed (walls, ceilings, trim - 2025/2026) 2025 New hot water heater New paint - walls, ceilings and trim Main bathroom: new plumbing under sink Wallpaper, main bathroom Water shut-off and plumbing updated 2024 New front door with storm door New front door hardware Kitchen tile 2023 Exterior electrical outlet added on patio Exterior water faucet added on patio Water pressure adjusted to proper levels New energy-efficient blinds Folding doors installed to conceal washer & dryer (both stay with the home) 2022 Main bathroom remodel - enlarged Grab bar installed in shower 2021Full interior remodel - paint, flooring, cabinets, quartz countertops, lighting, shower New refrigerator New stove, microwave, range and dishwasher Doggie door 20212025 All interior doors replaced Additional Furnace and A/C less than 10 years old Wired for Xfinity New light fixtures in hall and bathroom #2 - bathroom fixture includes Bluetooth and nightlight
Based on information from the Wasatch Front Regional Multiple Listing Service, Inc. as of 2026-10-17T21:42:50.533. All data, including all measurements and calculations of area, is obtained from various sources and has not been, and will not be, verified by broker or the MLS. All information should be independently reviewed and verified for accuracy. Properties may or may not be listed by the office/agent presenting the information.The information provided is for consumers' personal, non-commercial use and may not be used for any purpose other than to identify prospective properties consumers may be interested in purchasing. Information deemed reliable but not guaranteed accurate. Buyer to verify all information.