







Skip To Content

4720 S Woodduck Ln E

Millcreek, UT 84117
  • $319,000
  • STATUS: Active
  • ON SITE: 141 Days
  • ID#: 2160086
Price Reduced
UPDATED: 34 min ago
$319,000
  • 2
    BEDS
  • 0.01
    ACRES
  • 3
    BATHS
  • 0
    1/2 BATHS
  • 1,210
    SQFT
  • $264
    $/SQFT
Neighborhood:
Type:
Condo
Built:
1974
County:

School Information

Elementary School:
Middle School:
High School:
School District:

Description

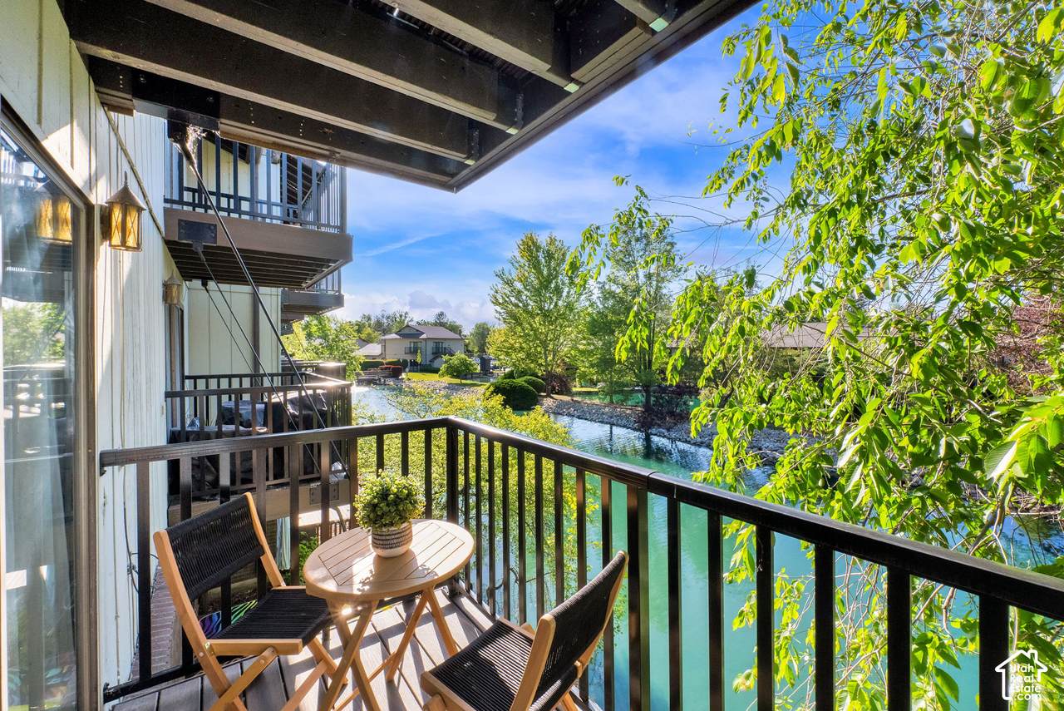
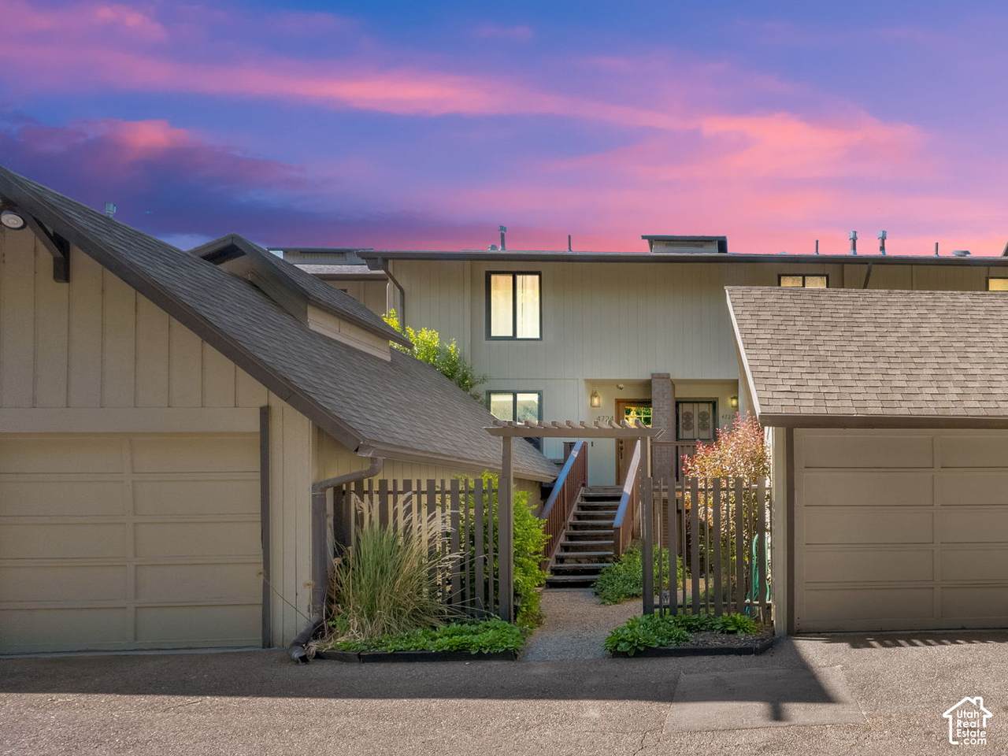
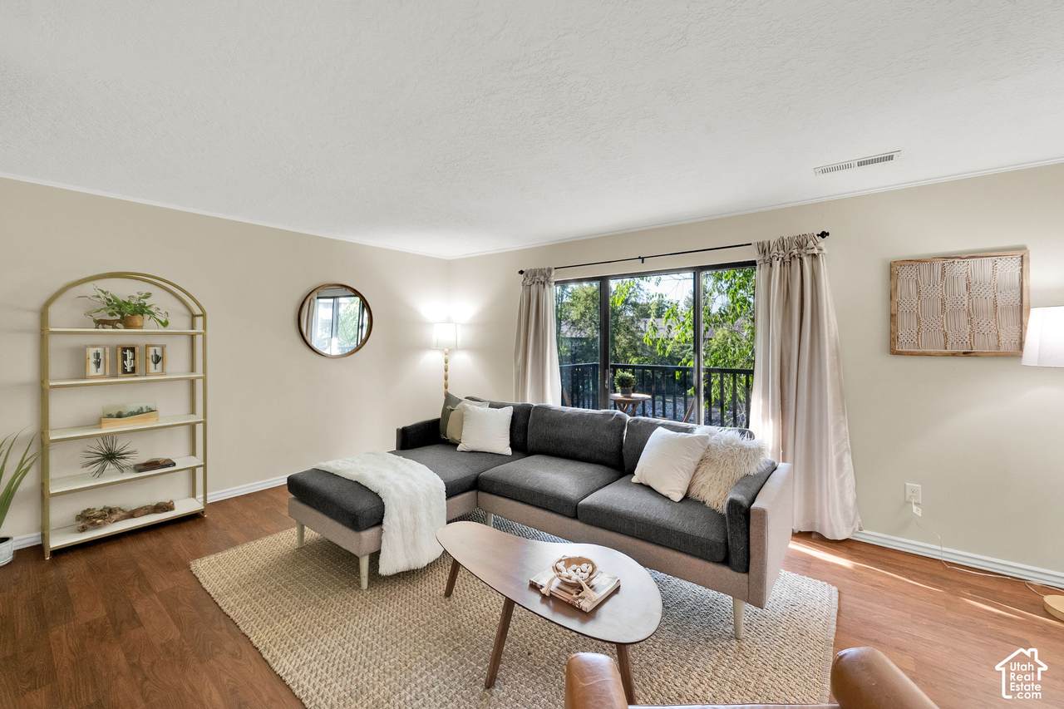
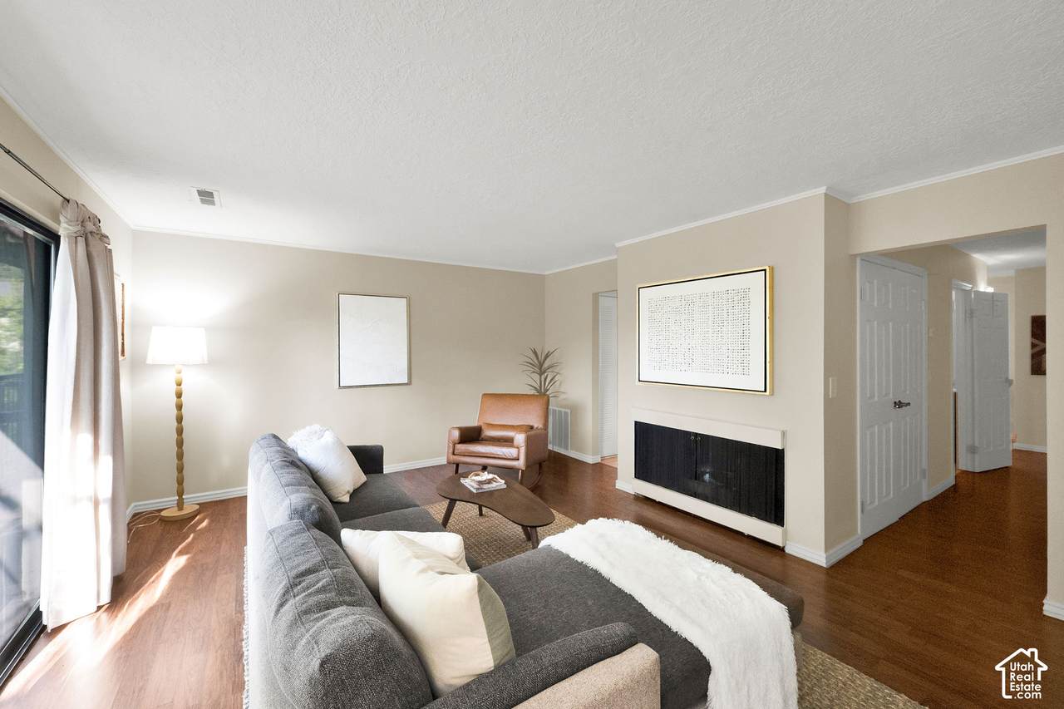
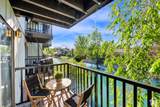
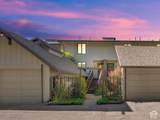
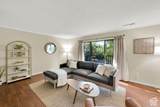
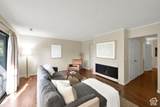
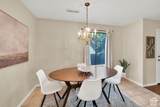
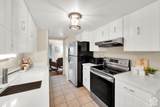
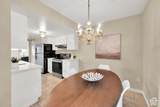
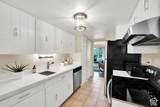
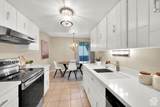
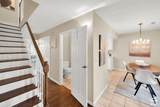
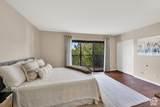
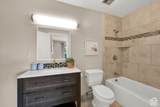
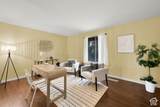
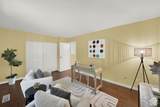
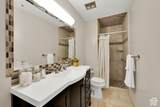
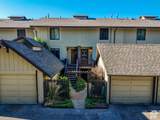
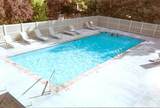
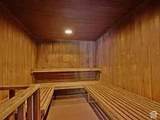
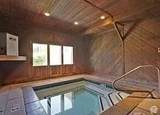
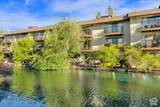
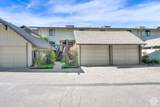
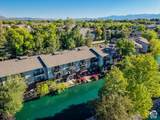
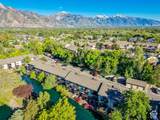
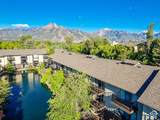
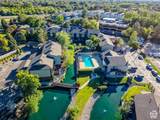
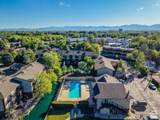
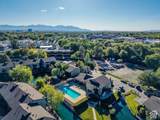
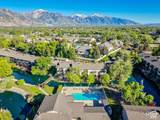
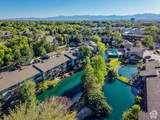
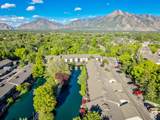
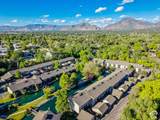
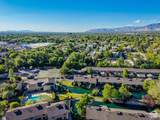
Tucked away in the heart of East Millcreek, this townhome-style condo feels like a peaceful retreat. Spacious main living area with a cozy gas fireplace and large sliding doors leading to the balcony overlooking the water. The eat-in kitchen is fresh and stylish with white cabinetry, quartz countertops, & stainless-steel appliances. Neutral paint tones and laminate flooring create a clean modern feel throughout. All three bathrooms have been updated. The large primary suite features double closets, a private bathroom, and its own balcony. Upstairs bedrooms are generously sized with ample closet space. All of the appliances are included (fridge, washer, & dryer!). 1 car garage with a dedicated parking space. Welcome to a community that feels like a hidden oasis. Surrounded by lush landscaping, tranquil ponds and waterfowl, this peaceful neighborhood offers resort-style living every day. Residents enjoy an impressive lineup of amenities, including a swimming pool, clubhouse, spa, sauna, tennis courts, and convenient RV parking (for a small fee). The value doesn't stop there. Your HOA covers gas, water, sewer, exterior insurance, exterior maintenance, grounds maintenance, garbage service, and snow removal, making homeownership remarkably carefree. Even more impressive, the only utility you'll pay is electricity, with current owners averaging just $37 per month. It's the perfect blend of comfort, convenience, and low-maintenance living in one of the area's best-kept hidden gems. Centrally located- close to TRAX, bus routes, shopping, and eateries. Easy access to canyons and a short drive to Park City.

Monthly Payment Calculator


Based on information from the Wasatch Front Regional Multiple Listing Service, Inc. as of 2026-10-11T13:40:55.57. All data, including all measurements and calculations of area, is obtained from various sources and has not been, and will not be, verified by broker or the MLS. All information should be independently reviewed and verified for accuracy. Properties may or may not be listed by the office/agent presenting the information.The information provided is for consumers' personal, non-commercial use and may not be used for any purpose other than to identify prospective properties consumers may be interested in purchasing. Information deemed reliable but not guaranteed accurate. Buyer to verify all information.
www.colemererealty.com/homes/176789898
Print Image

4720 S Woodduck Ln E Millcreek, UT 84117

  • Price: $319,000
  • Status: Active
  • On Site: 141 Days
  • Updated: 34 min ago
  • ID#: 2160086
2
Beds
3
Baths
0
½ Baths
0.01
Acres
1,210
SQFT
$264
$/SQFT
1974
Built
Neighborhood:
Hidden Lake
County:
Salt Lake
Area:
Holladay; Murray; Cottonwd
Elementary School:
Hill View
Middle School:
Bonneville
High School:
Cottonwood
School District:
Granite
Property Description
Tucked away in the heart of East Millcreek, this townhome-style condo feels like a peaceful retreat. Spacious main living area with a cozy gas fireplace and large sliding doors leading to the balcony overlooking the water. The eat-in kitchen is fresh and stylish with white cabinetry, quartz countertops, & stainless-steel appliances. Neutral paint tones and laminate flooring create a clean modern feel throughout. All three bathrooms have been updated. The large primary suite features double closets, a private bathroom, and its own balcony. Upstairs bedrooms are generously sized with ample closet space. All of the appliances are included (fridge, washer, & dryer!). 1 car garage with a dedicated parking space. Welcome to a community that feels like a hidden oasis. Surrounded by lush landscaping, tranquil ponds and waterfowl, this peaceful neighborhood offers resort-style living every day. Residents enjoy an impressive lineup of amenities, including a swimming pool, clubhouse, spa, sauna, tennis courts, and convenient RV parking (for a small fee). The value doesn't stop there. Your HOA covers gas, water, sewer, exterior insurance, exterior maintenance, grounds maintenance, garbage service, and snow removal, making homeownership remarkably carefree. Even more impressive, the only utility you'll pay is electricity, with current owners averaging just $37 per month. It's the perfect blend of comfort, convenience, and low-maintenance living in one of the area's best-kept hidden gems. Centrally located- close to TRAX, bus routes, shopping, and eateries. Easy access to canyons and a short drive to Park City.
Exterior Features

Architectural Style Townhouse; Row-mid Attached Garage YN No Carport YN No Construction Materials BrickOther Construction Status Blt./Standing Covered Spaces 1 Exterior Features BalconyDeck; CoveredDouble Pane WindowsEntry (Foyer)LightingPorch: OpenSliding Glass DoorsStorm Doors Frontage Length 0.0 Garage YN Yes Horse Property YN No Lot Features Fenced: PartRoad: PavedSprinkler: Auto-FullView: MountainWoodedView: Water Lot Size Dimensions 0.0x0.0x0.0 Mobile Length 0 Mobile Width 0 Open Parking Spaces 1 Open Parking YN Yes Other Equipment Window Coverings Parking Features Parking: UncoveredDetachedOpener Parking Total 2 Patio And Porch Features Porch: Open Pool Features FencedHeatedIn Ground Pool Private YN Yes Roof Asphalt RVParking Dimensions 0.00 Spa YN No Topography Fenced: PartRoad: PavedSprinkler: Auto-FullTerrainFlatView: MountainWoodedView: Water Vegetation Landscaping: FullMature TreesPinesStream View Mountain(s) View YN Yes Waterfront YN No

Interior Features

Above Grade Finished Area 1210 Appliances DryerMicrowaveRefrigeratorWasher Basement None Bathrooms Total 3 Building Area Total 1210 Cooling Central Air Cooling YN Yes Fireplace YN Yes Fireplaces Total 1 Flooring LaminateTile Heating Forced AirGas: Central Heating YN True Interior Features Bath: PrimaryDisposalGas LogKitchen: UpdatedRange/Oven: Free Stdng. Laundry Features Electric Dryer Hookup Primary Bedroom Level Floor: 2nd Rooms Total 9 Window Features DrapesPart

Property Features

Association Amenities ClubhouseGasInsurancePet RulesPets PermittedPoolSaunaSewer PaidSnow RemovalSpa/Hot TubTennis Court(s)TrashWater Association Fee 495 Association Fee Frequency Monthly Association Fee Includes Gas PaidInsuranceSewerTrashWater Association YN Yes Community Features Clubhouse Cross Street 1125 Current Use Residential Direction Faces South Inclusions DryerMicrowaveRangeRefrigeratorWasherWindow Coverings Irrigation Water Rights Acres 0 Lease Considered YN No Listing Terms CashConventional New Construction YN No Property Attached YN No Property Condition Blt./Standing Property Sub Type Condominium Senior Community YN No Sewer Sewer: ConnectedSewer: Public Tax Annual Amount 2078 Utilities Natural Gas ConnectedElectricity ConnectedSewer ConnectedSewer: PublicWater Connected Water Source Culinary Zoning Single-Family

Listing provided courtesy of Coldwell Banker Realty (Salt Lake-Sugar House): 801-488-5300. Information deemed reliable but not guaranteed accurate. Buyer to verify all information. © 2026 Wasatch Front Regional Multiple Listing Service, Inc., All Rights Reserved.


Based on information from the Wasatch Front Regional Multiple Listing Service, Inc. as of 2026-10-11T13:40:55.57. All data, including all measurements and calculations of area, is obtained from various sources and has not been, and will not be, verified by broker or the MLS. All information should be independently reviewed and verified for accuracy. Properties may or may not be listed by the office/agent presenting the information.The information provided is for consumers' personal, non-commercial use and may not be used for any purpose other than to identify prospective properties consumers may be interested in purchasing. Information deemed reliable but not guaranteed accurate. Buyer to verify all information.
 
https://bt-photos.global.ssl.fastly.net/wasatch/1280_boomver_5_2160086-1.jpg https://bt-photos.global.ssl.fastly.net/wasatch/1280_boomver_5_2160086-1.jpg https://bt-photos.global.ssl.fastly.net/wasatch/1280_boomver_5_2160086-1.jpg
Logo
Colemere Realty Associates
9661 South 700
East Sandy UT, 84070