


Description
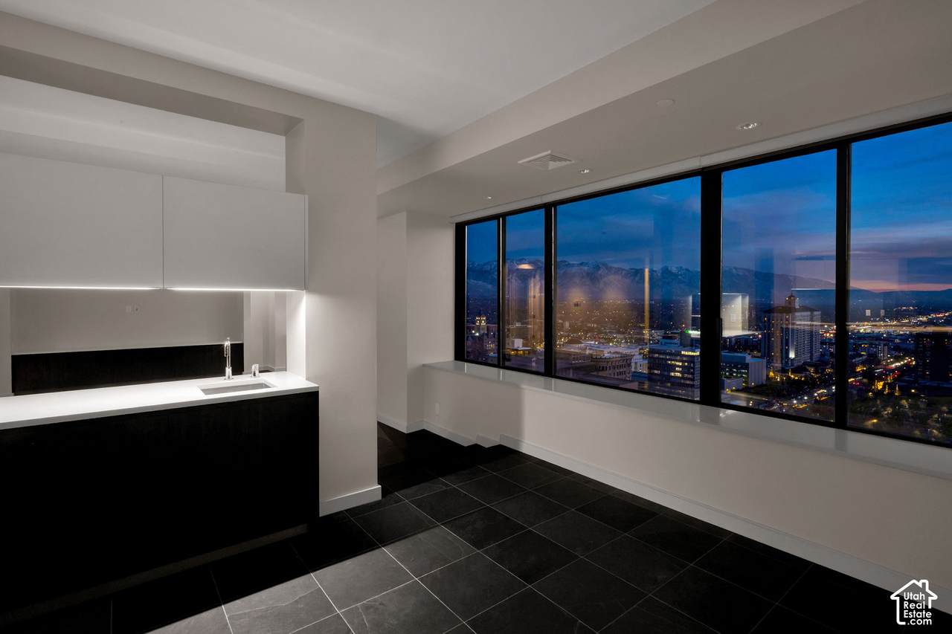
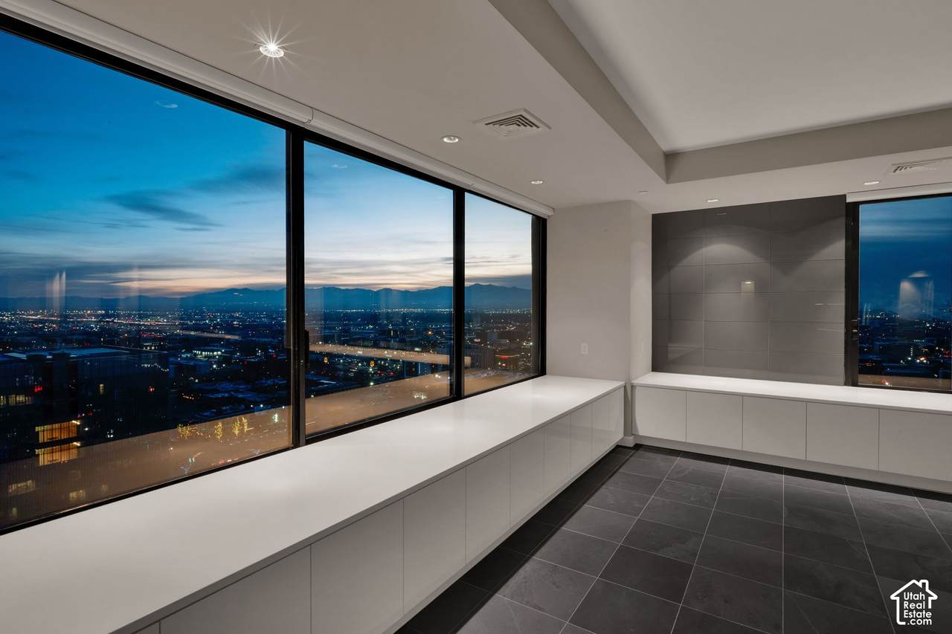
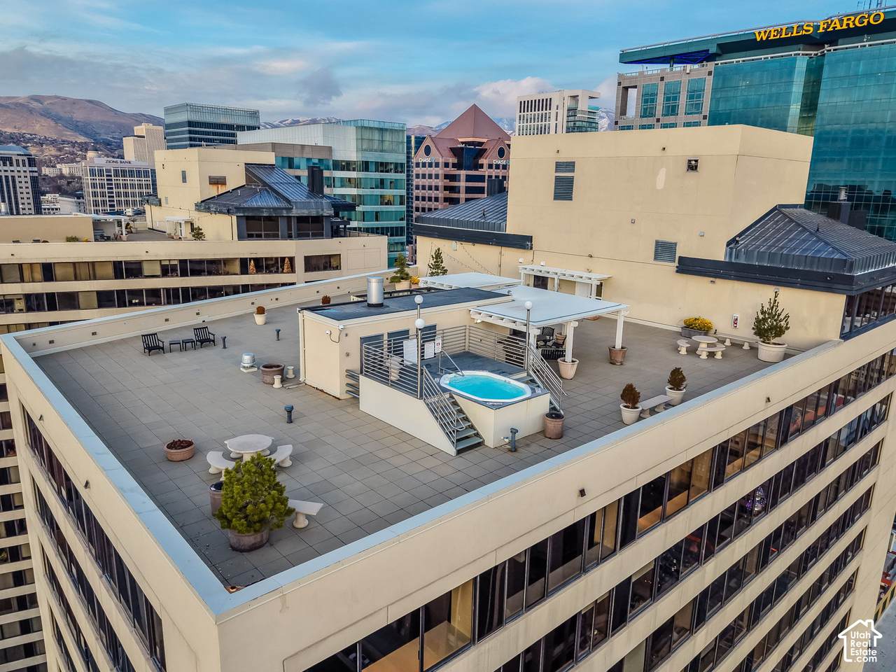
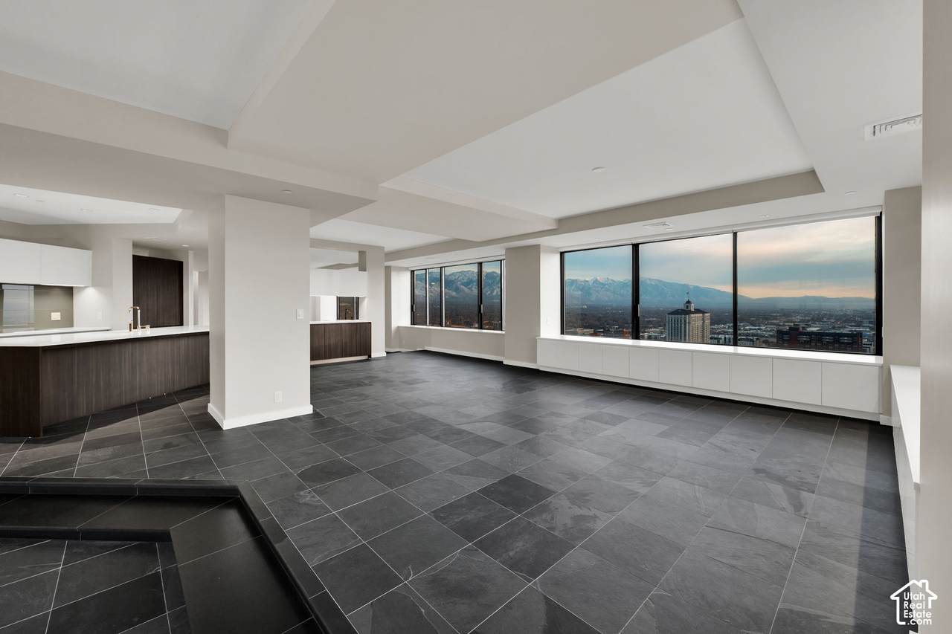
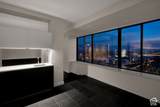
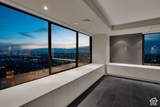
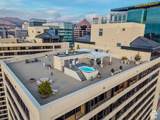
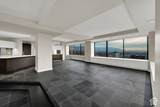
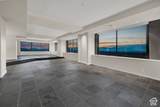
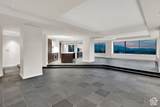
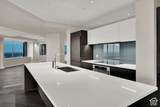
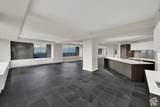
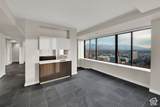
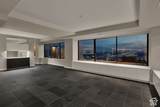
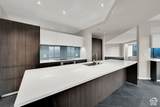
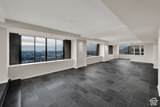
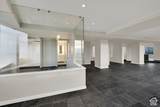
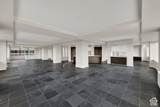
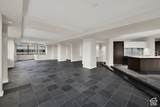
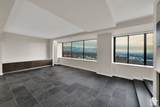
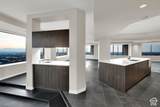
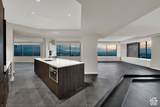
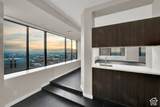
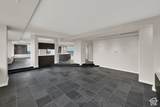
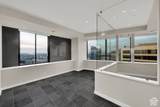
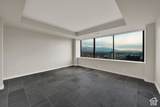
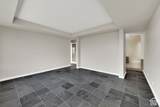
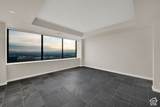
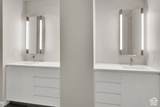
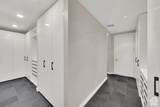
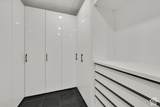
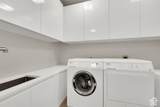
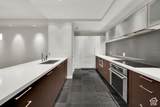
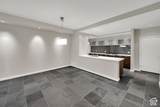
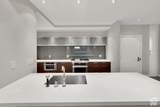
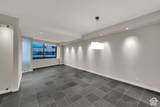
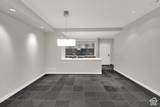
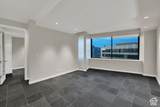
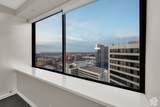
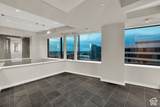
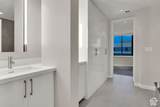
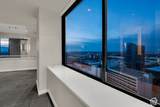
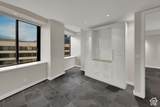
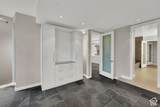
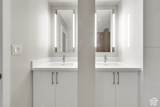
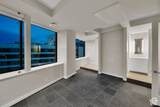
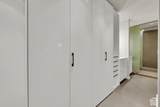
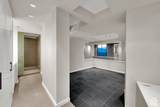
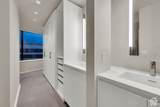
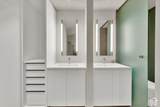
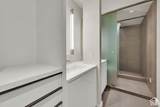
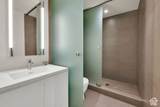
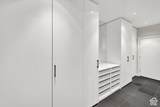
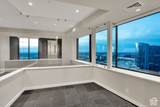
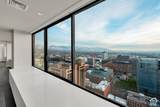
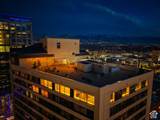
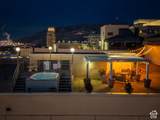
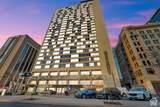
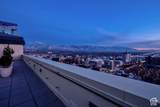
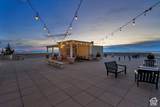
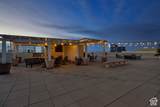
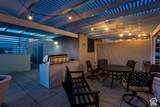
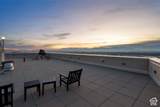
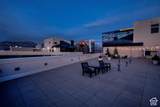
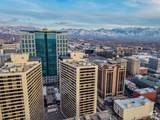
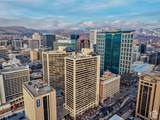
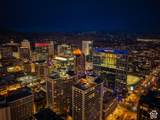
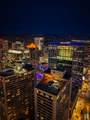
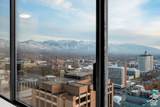
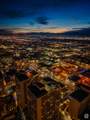
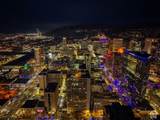
A SKY-HIGH STATEMENT OF LUXURY IN DOWNTOWN SALT LAKE CITY Commanding breathtaking panoramic views of the city and surrounding mountains, this extraordinary downtown Salt Lake City penthouse is a rare blend of architectural vision, European sophistication, and exceptional versatility. Renowned architect Max Smith masterfully transformed three separate units into one spectacular residence, creating a truly distinctive home with sweeping north, south, and west-facing vistas and natural light pouring into every room. Every detail reflects a commitment to refined design and uncompromising quality. Sleek slate flooring, custom Poliform cabinetry imported from Italy, premium Dornbracht fixtures, and a beautifully appointed designer kitchen create an atmosphere of understated elegance. A secondary kitchen, two separate laundry areas, and a fully independent apartment with its own private entrance offer remarkable flexibility for hosting guests, multigenerational living, extended stays, or potential rental income. Featuring three spacious bedrooms and 3.5 beautifully designed baths, this exceptional residence has never been lived in since its complete luxury renovation, offering an immaculate, turnkey opportunity to experience elevated urban living from day one. Adding to its exclusivity are three coveted side-by-side parking spaces-#353, #354, and #355-conveniently located next to the elevator, a rare and valuable downtown amenity. Residents also enjoy an impressive collection of community amenities, including a swimming pool, racquetball court, BBQ area, and rooftop hot tub, where spectacular city lights and mountain scenery provide a stunning backdrop. Architectural distinction. European-inspired luxury. Unforgettable views. This is more than a penthouse-it is a remarkable downtown retreat offering exceptional design, incredible flexibility, and a front-row seat to the beauty of Salt Lake City.
-
3BEDS
-
0.01ACRES
-
3BATHS
-
11/2 BATHS
-
5,000SQFT
-
$575$/SQFT
School Information
Description
A SKY-HIGH STATEMENT OF LUXURY IN DOWNTOWN SALT LAKE CITY Commanding breathtaking panoramic views of the city and surrounding mountains, this extraordinary downtown Salt Lake City penthouse is a rare blend of architectural vision, European sophistication, and exceptional versatility. Renowned architect Max Smith masterfully transformed three separate units into one spectacular residence, creating a truly distinctive home with sweeping north, south, and west-facing vistas and natural light pouring into every room. Every detail reflects a commitment to refined design and uncompromising quality. Sleek slate flooring, custom Poliform cabinetry imported from Italy, premium Dornbracht fixtures, and a beautifully appointed designer kitchen create an atmosphere of understated elegance. A secondary kitchen, two separate laundry areas, and a fully independent apartment with its own private entrance offer remarkable flexibility for hosting guests, multigenerational living, extended stays, or potential rental income. Featuring three spacious bedrooms and 3.5 beautifully designed baths, this exceptional residence has never been lived in since its complete luxury renovation, offering an immaculate, turnkey opportunity to experience elevated urban living from day one. Adding to its exclusivity are three coveted side-by-side parking spaces-#353, #354, and #355-conveniently located next to the elevator, a rare and valuable downtown amenity. Residents also enjoy an impressive collection of community amenities, including a swimming pool, racquetball court, BBQ area, and rooftop hot tub, where spectacular city lights and mountain scenery provide a stunning backdrop. Architectural distinction. European-inspired luxury. Unforgettable views. This is more than a penthouse-it is a remarkable downtown retreat offering exceptional design, incredible flexibility, and a front-row seat to the beauty of Salt Lake City.
Based on information from the Wasatch Front Regional Multiple Listing Service, Inc. as of 2026-10-11T13:40:55.57. All data, including all measurements and calculations of area, is obtained from various sources and has not been, and will not be, verified by broker or the MLS. All information should be independently reviewed and verified for accuracy. Properties may or may not be listed by the office/agent presenting the information.The information provided is for consumers' personal, non-commercial use and may not be used for any purpose other than to identify prospective properties consumers may be interested in purchasing. Information deemed reliable but not guaranteed accurate. Buyer to verify all information.