
Skip To Content

3694 W 1800 N , #202

Lehi, UT 84048
  • $349,999
  • STATUS: Active
  • ON SITE: 46 Days
  • ID#: 2182435
UPDATED: 29 min ago
$349,999
  • 3
    BEDS
  • 0.03
    ACRES
  • 2
    BATHS
  • 0
    1/2 BATHS
  • 1,285
    SQFT
  • $272
    $/SQFT
Neighborhood:
Type:
Condo
Built:
2018
County:

School Information

Elementary School:
Middle School:
High School:
School District:

Description

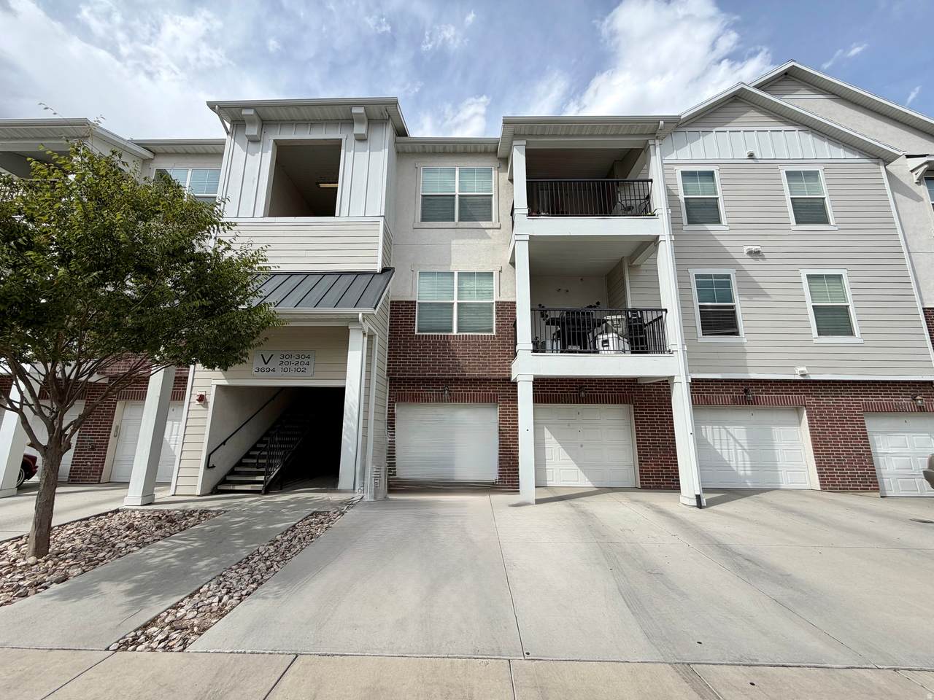
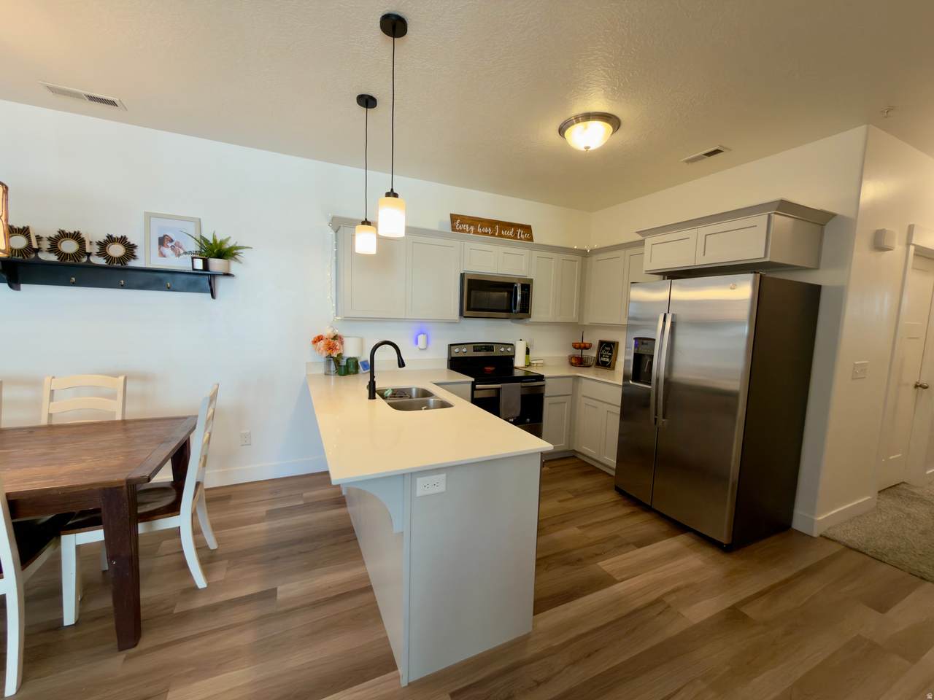
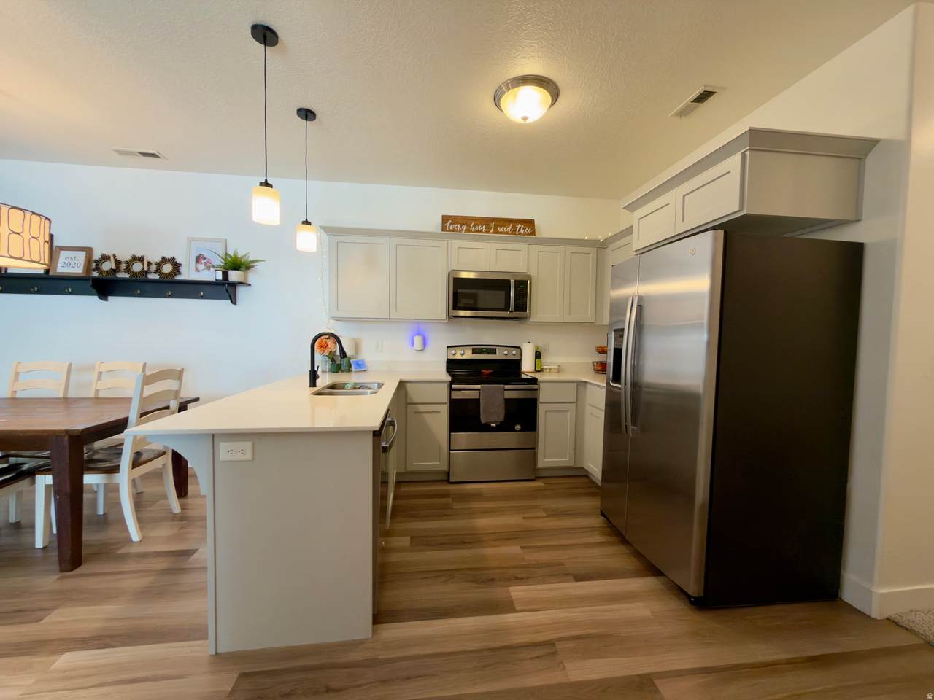
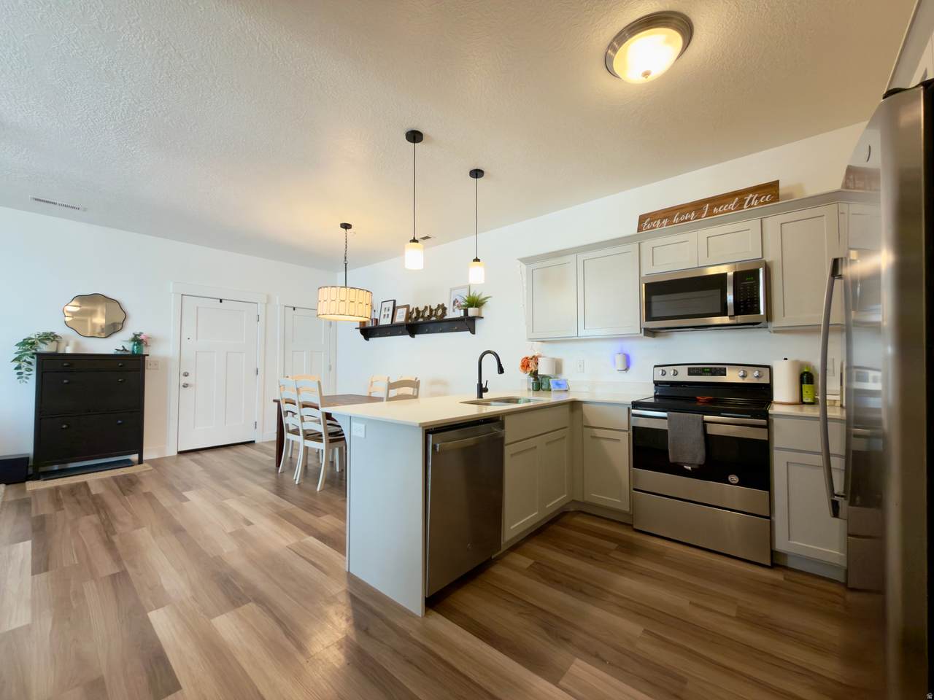
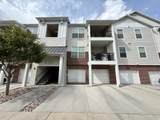
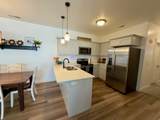
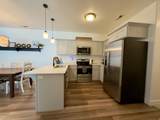
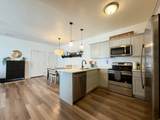
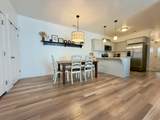
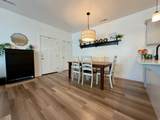
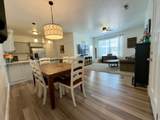
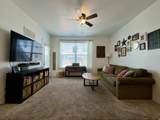
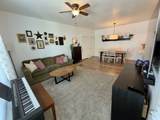
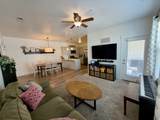
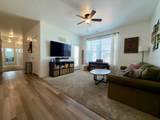
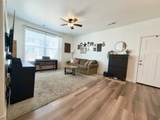
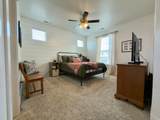
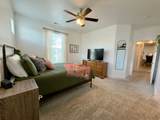
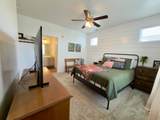
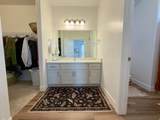
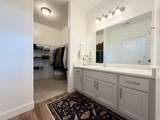
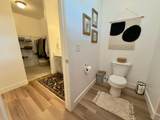
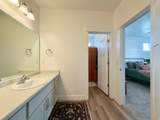
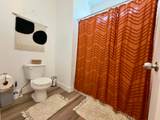
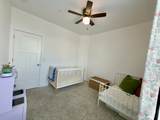
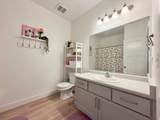
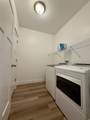
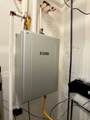
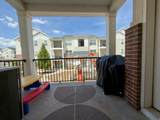
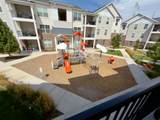
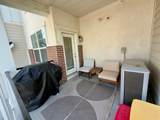
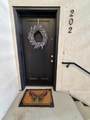
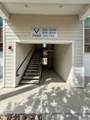
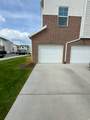
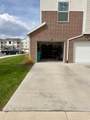
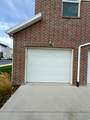
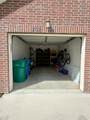
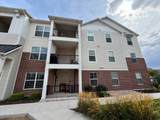
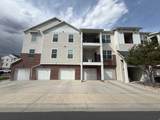
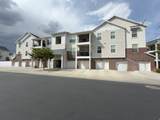
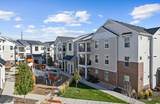
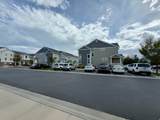
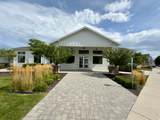
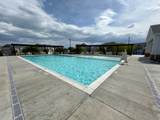
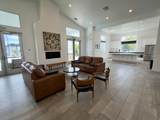
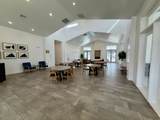
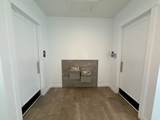
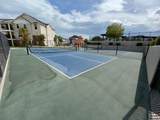
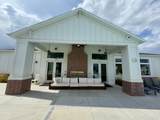
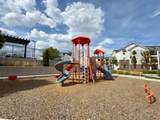
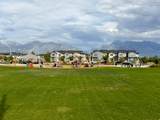
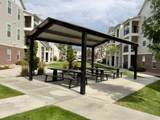
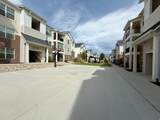
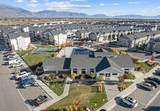
FHA approved! Located in building V. ALL appliances included, even the washer & dryer! New fridge, dishwasher & microwave. Excellent location in the community; overlooking a playground & 14 guest parking stalls directly across the street! Close to one of the pools & clubhouses, pickleball & basketball courts. Upgraded shiplap accent wall in the primary bedroom. Quartz kitchen counters, tankless water heater. Great condition. New AC motor recently installed. 1 car garage with extra room for storage as well as an extra long driveway for additional parking. Right by the new Smith's Marketplace & new pre-school. About 5 minutes to I-15. Buyer to verify all info.

Monthly Payment Calculator


Based on information from the Wasatch Front Regional Multiple Listing Service, Inc. as of 2026-10-17T23:41:58.193. All data, including all measurements and calculations of area, is obtained from various sources and has not been, and will not be, verified by broker or the MLS. All information should be independently reviewed and verified for accuracy. Properties may or may not be listed by the office/agent presenting the information.The information provided is for consumers' personal, non-commercial use and may not be used for any purpose other than to identify prospective properties consumers may be interested in purchasing. Information deemed reliable but not guaranteed accurate. Buyer to verify all information.
www.colemererealty.com/homes/180759045
Print Image

3694 W 1800 N , #202 Lehi, UT 84048

  • Price: $349,999
  • Status: Active
  • On Site: 46 Days
  • Updated: 29 min ago
  • ID#: 2182435
3
Beds
2
Baths
0
½ Baths
0.03
Acres
1,285
SQFT
$272
$/SQFT
2018
Built
Neighborhood:
The Exchange
County:
Utah
Elementary School:
North Point
Middle School:
Willowcreek
High School:
Lehi
School District:
Alpine
Property Description
FHA approved! Located in building V. ALL appliances included, even the washer & dryer! New fridge, dishwasher & microwave. Excellent location in the community; overlooking a playground & 14 guest parking stalls directly across the street! Close to one of the pools & clubhouses, pickleball & basketball courts. Upgraded shiplap accent wall in the primary bedroom. Quartz kitchen counters, tankless water heater. Great condition. New AC motor recently installed. 1 car garage with extra room for storage as well as an extra long driveway for additional parking. Right by the new Smith's Marketplace & new pre-school. About 5 minutes to I-15. Buyer to verify all info.
Exterior Features

Architectural Style Condo; Middle Level Attached Garage YN No Carport YN No Construction Materials BrickStuccoCement Siding Construction Status Blt./Standing Covered Spaces 1 Exterior Features BalconyDeck; CoveredDouble Pane WindowsEntry (Foyer)LightingSecured Parking Frontage Length 0.0 Garage YN Yes Horse Property YN No Lot Features Curb & GutterRoad: PavedSidewalksSprinkler: Auto-FullView: Mountain Lot Size Dimensions 0.0x0.0x0.0 Mobile Length 0 Mobile Width 0 Open Parking Spaces 2 Open Parking YN Yes Other Equipment Basketball StandardSwing SetWindow Coverings Parking Features CoveredParking: UncoveredSecuredDetachedExtra WidthOpenerExtra Length Parking Total 3 Pool Features FencedHeatedIn GroundElectronic Cover Pool Private YN Yes Roof Asphalt RVParking Dimensions 0.00 Spa YN No Topography Curb & GutterRoad: PavedSidewalksSprinkler: Auto-FullTerrainFlatView: Mountain Vegetation Landscaping: FullMature Trees View Mountain(s) View YN Yes Waterfront YN No

Interior Features

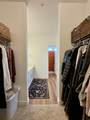
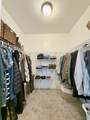
Above Grade Finished Area 1285 Accessibility Features Accessible DoorsAccessible Hallway(s) Appliances Ceiling FanPortable DishwasherDryerMicrowaveRefrigeratorWasher Basement None Bathrooms Total 2 Building Area Total 1285 Cooling Central Air Cooling YN Yes Fireplace YN No Flooring Carpet Heating Forced Air Heating YN True Interior Features Alarm: FireBar: DryBath: PrimaryCloset: Walk-InDisposalRange/Oven: Free Stdng.Instantaneous Hot Water Laundry Features Electric Dryer Hookup Main Level Bedrooms 3 Primary Bedroom Level Floor: 1st Rooms Total 10 Window Features BlindsFull

Property Features

Association Amenities ClubhouseFitness CenterInsuranceMaintenanceManagementPet RulesPets PermittedPicnic AreaPlaygroundPoolSewer PaidSnow RemovalTrashWater Association Fee 258 Association Fee Frequency Monthly Association Fee Includes InsuranceMaintenance GroundsSewerTrashWater Association YN Yes Community Features Clubhouse Cross Street 0 Current Use Residential Direction Faces North Exclusions Gas Grill/BBQ Inclusions Basketball StandardCeiling FanDishwasher: PortableDryerMicrowaveRangeRefrigeratorSwing SetWasherWindow Coverings Irrigation Water Rights Acres 0 Lease Considered YN No Listing Terms CashConventionalFHAVA Loan New Construction YN No Property Attached YN No Property Condition Blt./Standing Property Sub Type Condominium Senior Community YN No Sewer Sewer: ConnectedSewer: Public Tax Annual Amount 1484 Utilities Natural Gas ConnectedElectricity ConnectedSewer ConnectedSewer: PublicWater Connected Water Source Culinary Zoning Single-Family

Listing provided courtesy of R and R Realty LLC: . Information deemed reliable but not guaranteed accurate. Buyer to verify all information. © 2026 Wasatch Front Regional Multiple Listing Service, Inc., All Rights Reserved.


Based on information from the Wasatch Front Regional Multiple Listing Service, Inc. as of 2026-10-17T23:41:58.193. All data, including all measurements and calculations of area, is obtained from various sources and has not been, and will not be, verified by broker or the MLS. All information should be independently reviewed and verified for accuracy. Properties may or may not be listed by the office/agent presenting the information.The information provided is for consumers' personal, non-commercial use and may not be used for any purpose other than to identify prospective properties consumers may be interested in purchasing. Information deemed reliable but not guaranteed accurate. Buyer to verify all information.
 
https://bt-photos.global.ssl.fastly.net/wasatch/1280_boomver_1_2182435-1.jpg https://bt-photos.global.ssl.fastly.net/wasatch/1280_boomver_1_2182435-1.jpg https://bt-photos.global.ssl.fastly.net/wasatch/1280_boomver_1_2182435-1.jpg
Logo
Colemere Realty Associates
9661 South 700
East Sandy UT, 84070