www.colemererealty.com/homes/179756963
35
E
100
S
, #402
Salt Lake City,
UT
84111
Neighborhood:
City Creek- Regent
Area:
Salt Lake City; So. Salt Lake
Elementary School:
Washington
School District:
Salt Lake
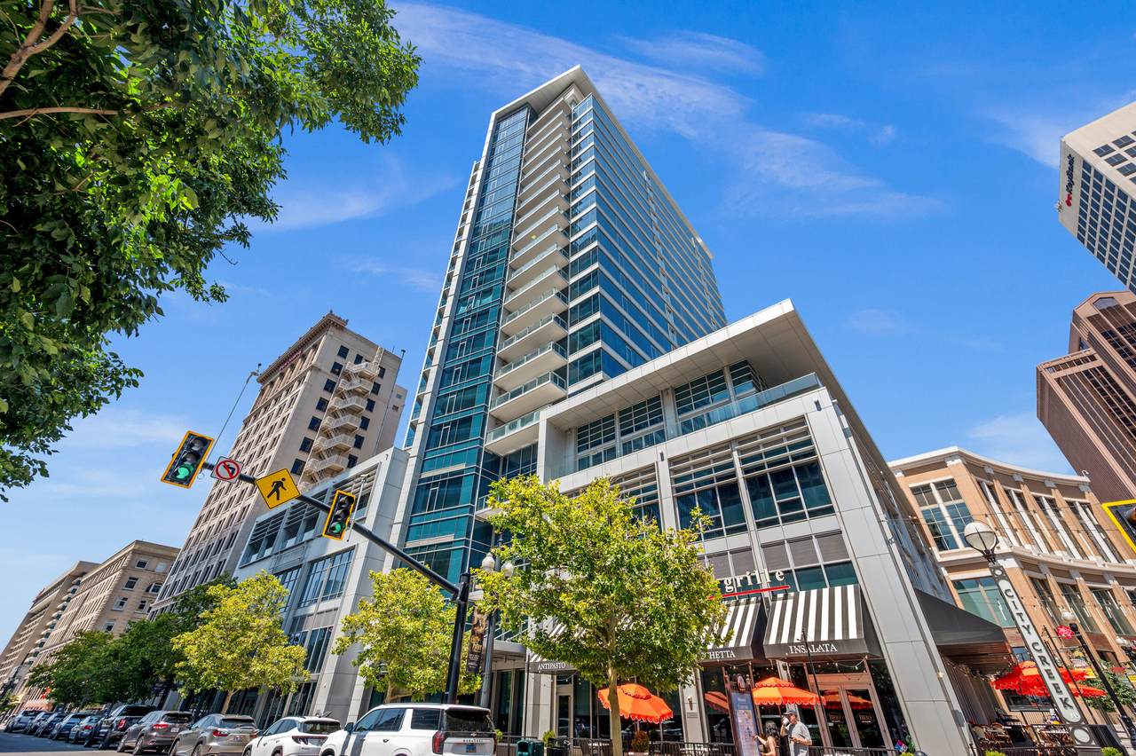
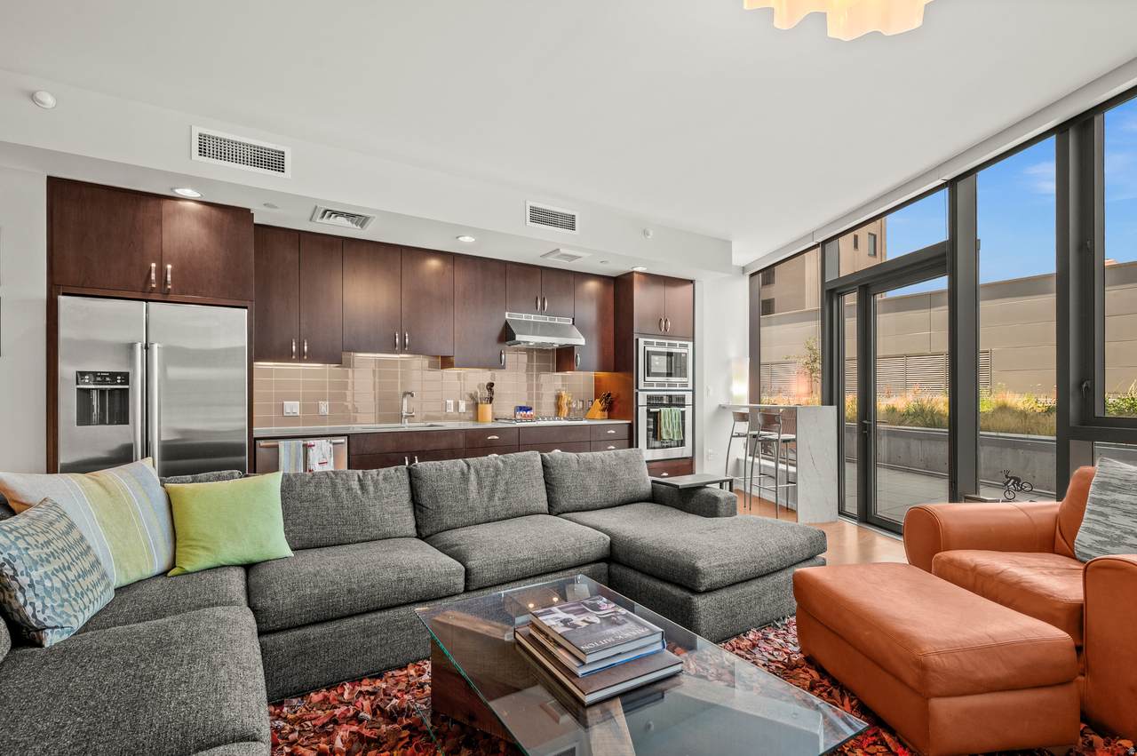
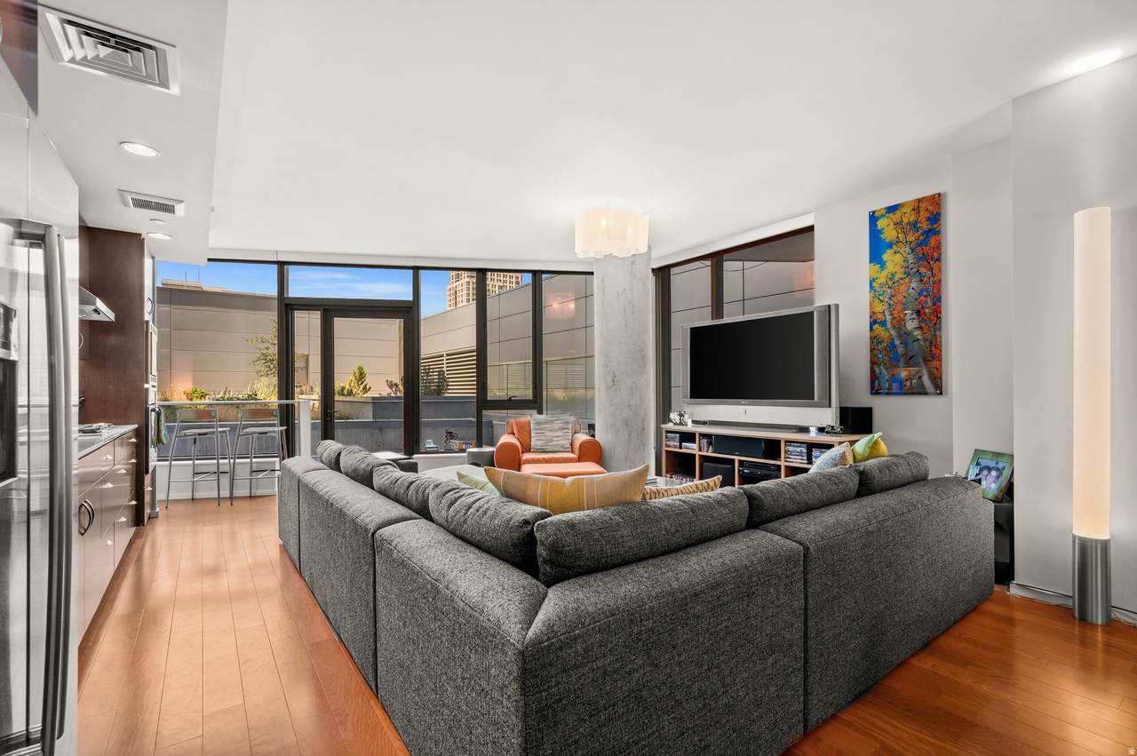
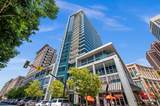
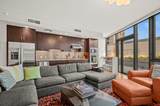
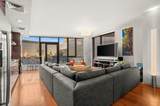
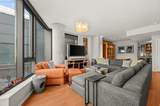
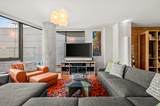
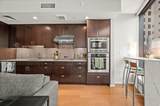
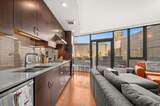
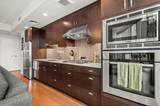
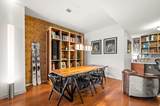
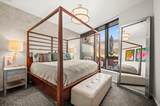
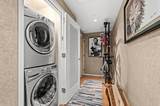
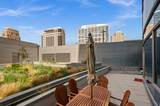
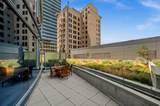
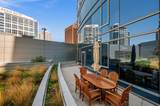
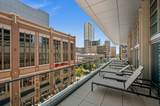
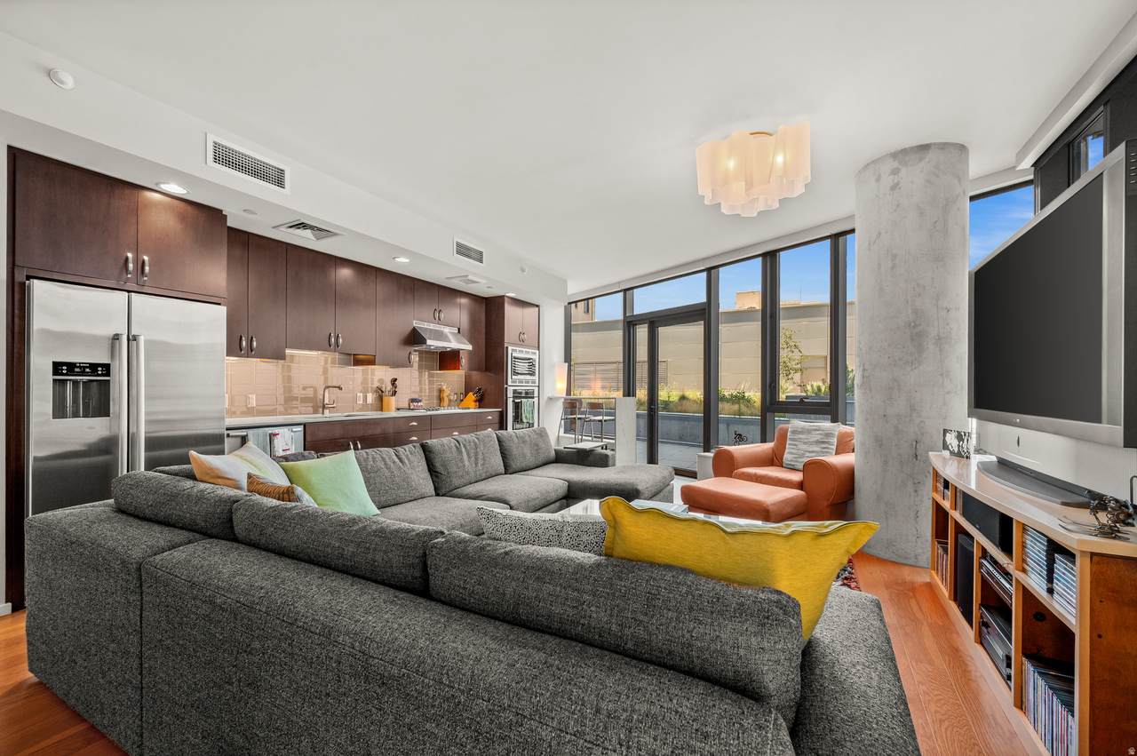
Enjoy all the ammenities of downtown living in this spacious 4th floor unit with private 466 sq.ft. patio. Open and gracious living area, dining area + den with beautiful built-ins - great for remote work. Bedroom overlooking the patio, plenty of storage, washer/dryer are included. Square footage figures are provided as a courtesy estimate only. Buyer is advised to obtain an independent measurement.
Architectural Style
Condo; Main Level
Attached Garage YN
No
Carport YN
No
Construction Materials
Concrete
Construction Status
Blt./Standing
Covered Spaces
1
Exterior Features
BalconyDouble Pane WindowsEntry (Foyer)
Frontage Length
0.0
Garage YN
Yes
Green Building Verification Type
LEED For Homes
Horse Property YN
No
Lot Size Dimensions
0.0x0.0x0.0
Mobile Length
0
Mobile Width
0
Open Parking Spaces
1
Open Parking YN
No
Other Equipment
Window Coverings
Parking Features
Covered
Parking Total
2
Pool Features
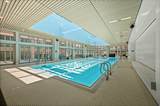
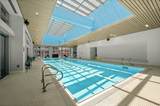
In GroundIndoorWith Spa
Pool Private YN
Yes
Roof
FlatRubber
RVParking Dimensions
0.00
Spa YN
Yes
Vegetation
Landscaping: Part
View YN
No
Waterfront YN
No
Above Grade Finished Area
1257
Accessibility Features
Accessible DoorsAccessible Hallway(s)Accessible Electrical and Environmental ControlsAudible AlertsAccessible Elevator InstalledSingle Level LivingVisible AlertsCustomized Wheelchair Accessible
Appliances
DryerMicrowaveWasher
Basement
None
Bathrooms Total
1
Building Area Total
1257
Cooling
Heat Pump
Cooling YN
Yes
Fireplace YN
No
Flooring
CarpetHardwoodTile
Heating
Heat Pump
Heating YN
True
Interior Features
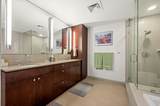
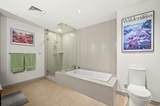
Alarm: FireBath: PrimaryBath: Sep. Tub/ShowerDen/OfficeDisposalRange: CountertopRange: GasLow VOC FinishesSilestone Countertops
Laundry Features
Electric Dryer Hookup
Main Level Bedrooms
1
Primary Bedroom Level
Floor: 1st
Rooms Total
5
Window Features
Shades
Association Amenities
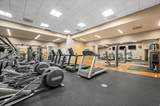
Alarm System PaidControlled AccessEarthquake InsuranceGasFitness CenterManagementPoolSewer PaidSpa/Hot TubStorageTrashWater
Association Fee
729
Association Fee Frequency
Monthly
Association Fee Includes
SecurityGas PaidSewerTrashWater
Association YN
Yes
Community Features
Clubhouse
Cross Street
100
Current Use
Residential
Direction Faces
Northwest
Inclusions
DryerMicrowaveRangeWasherWindow Coverings
Irrigation Water Rights Acres
0
Lease Considered YN
No
Listing Terms
CashConventional
New Construction YN
No
Property Attached YN
No
Property Condition
Blt./Standing
Property Sub Type
Condominium
Senior Community YN
No
Sewer
Sewer: ConnectedSewer: Public
Tax Annual Amount
3347
Utilities
Natural Gas ConnectedElectricity ConnectedSewer ConnectedSewer: PublicWater Connected
Water Source
Culinary
Zoning
Multi-Family
Zoning Description
D-1
Listing provided courtesy of The Group Real Estate, LLC: 801-582-4667. Information deemed reliable but not guaranteed accurate. Buyer to verify all information. © 2026 Wasatch Front Regional Multiple Listing Service, Inc., All Rights Reserved.
Based on information from the Wasatch Front Regional Multiple Listing Service, Inc. as of 2026-10-17T22:42:35.483. All data, including all measurements and calculations of area, is obtained from various sources and has not been, and will not be, verified by broker or the MLS. All information should be independently reviewed and verified for accuracy. Properties may or may not be listed by the office/agent presenting the information.The information provided is for consumers' personal, non-commercial use and may not be used for any purpose other than to identify prospective properties consumers may be interested in purchasing. Information deemed reliable but not guaranteed accurate. Buyer to verify all information.