



Skip To Content

328 W 200 S , #105

Salt Lake City, UT 84101
  • $519,000
  • STATUS: Active
  • ON SITE: 84 Days
  • ID#: 2173557
UPDATED: 41 min ago
$519,000
  • 1
    BEDS
  • 0.01
    ACRES
  • 1
    BATHS
  • 0
    1/2 BATHS
  • 972
    SQFT
  • $534
    $/SQFT
Neighborhood:
Type:
Condo
Built:
1910
County:

School Information

Elementary School:
Middle School:
High School:
School District:

Description

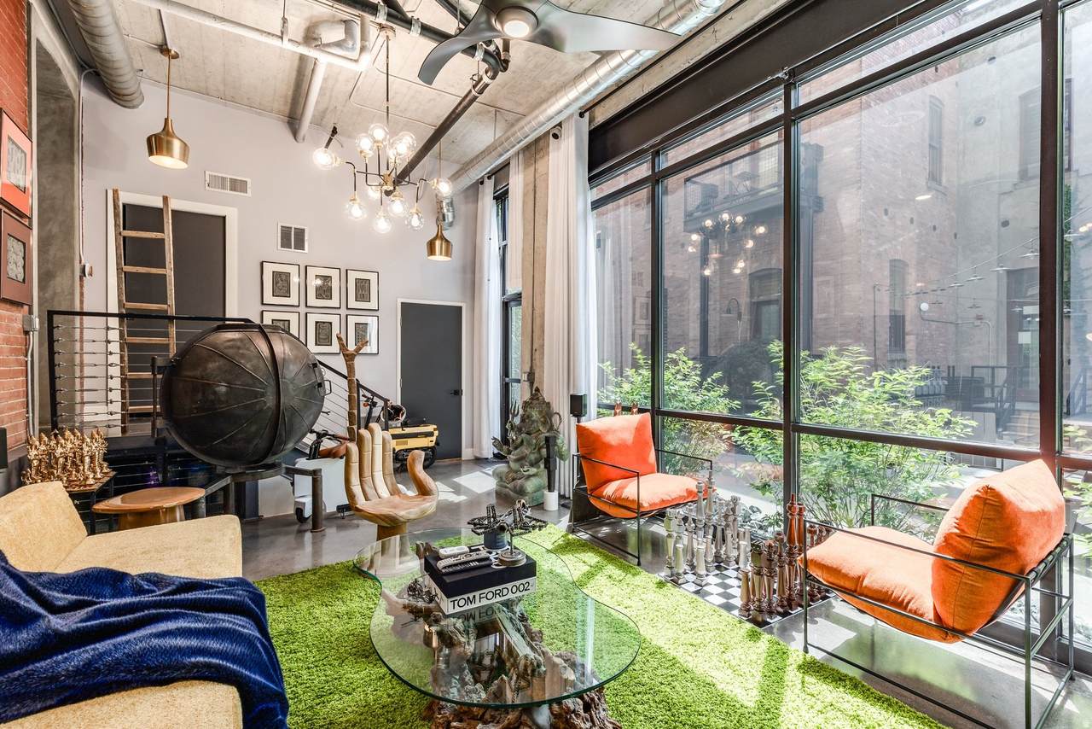
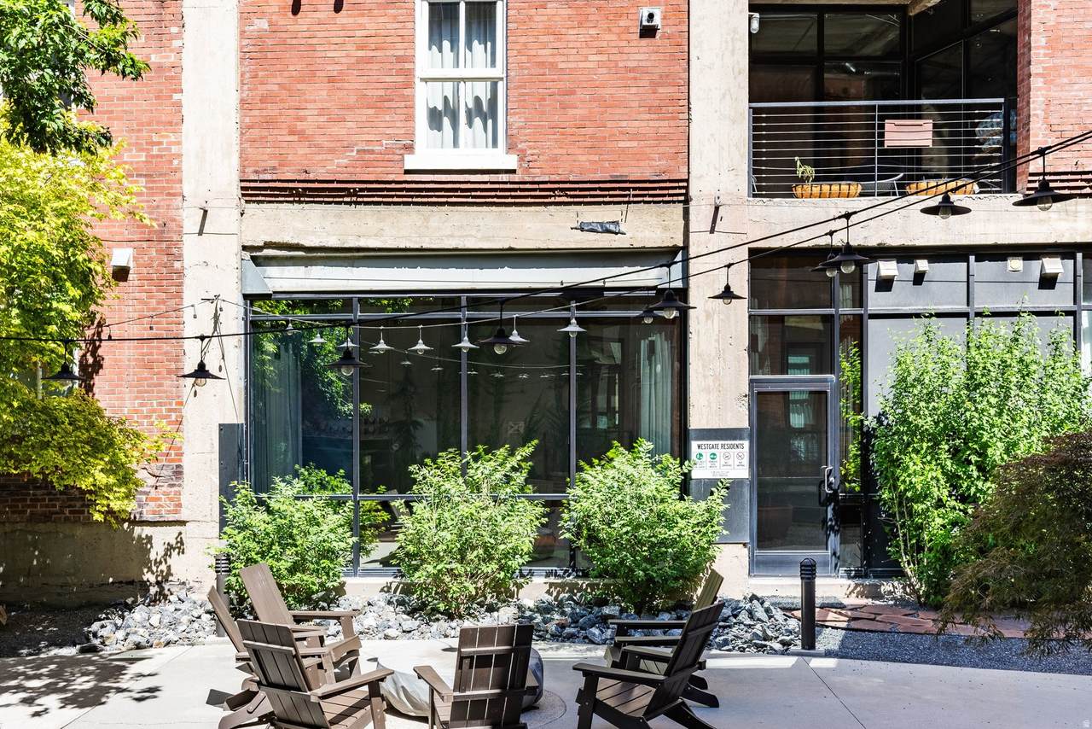
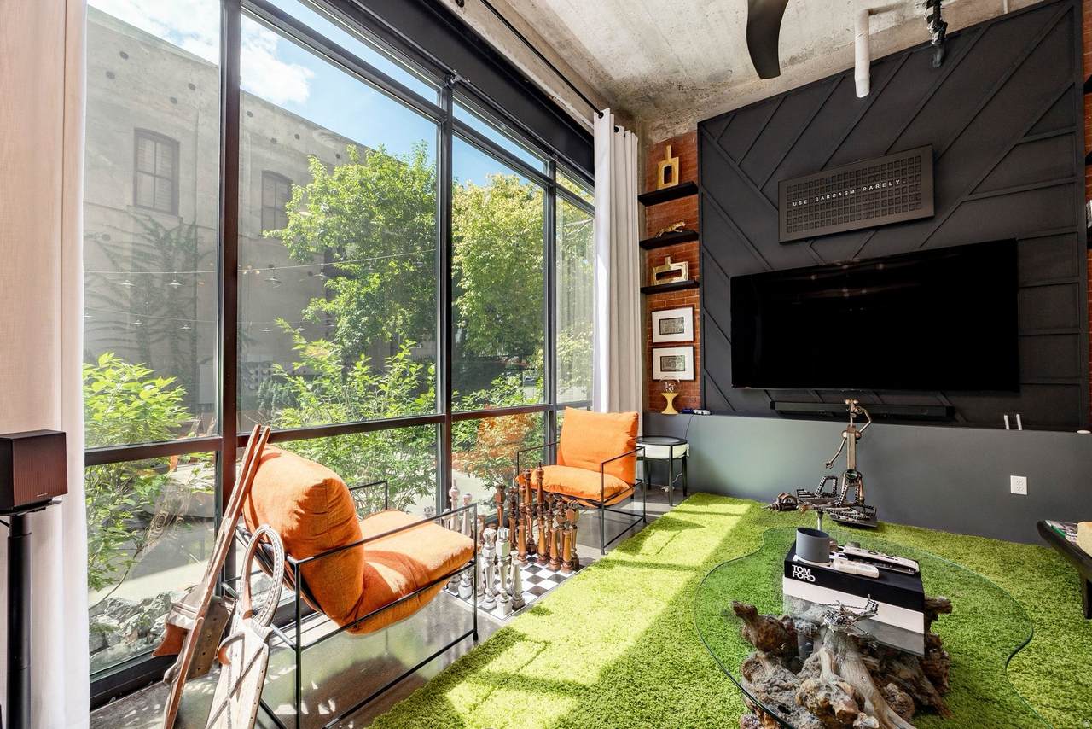
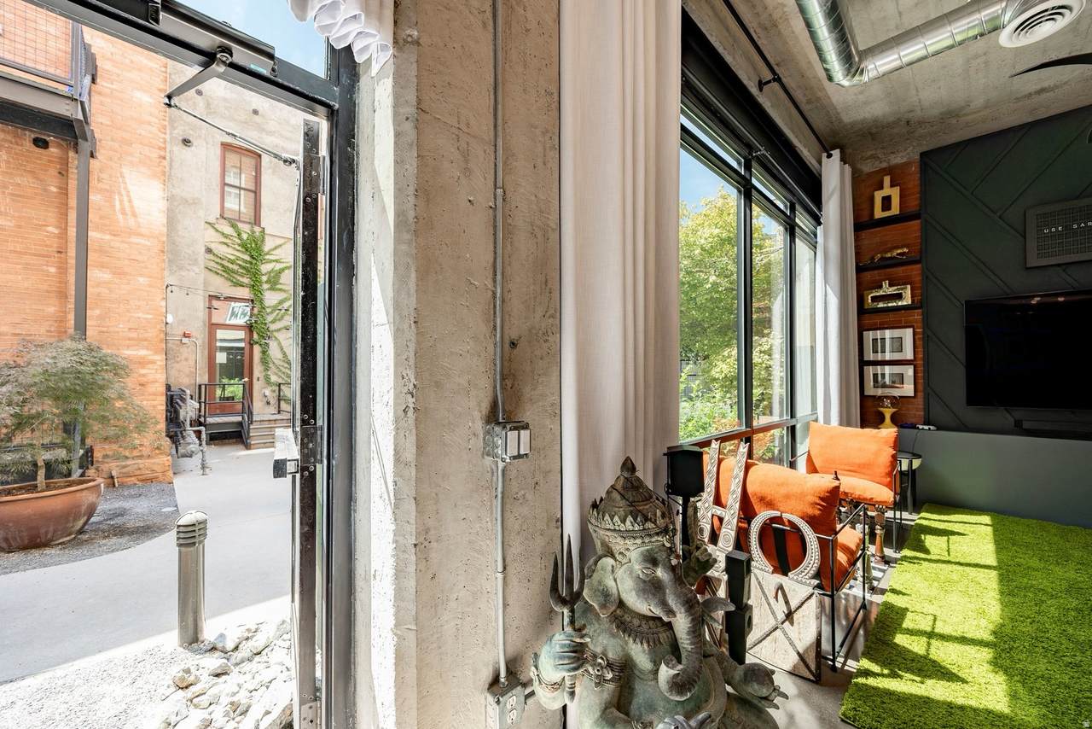
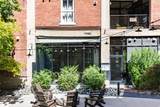
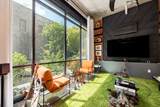
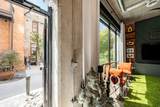
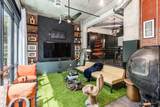
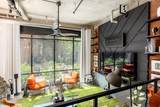
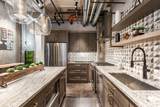
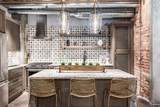
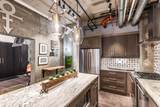
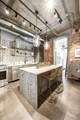
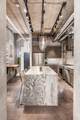
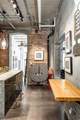
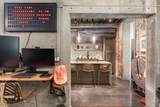
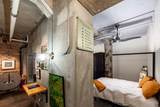
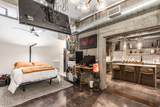
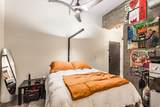
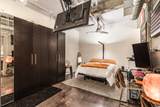
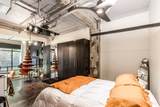
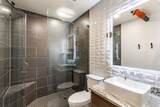
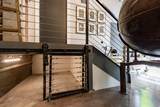
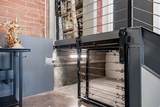
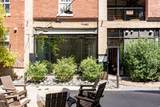
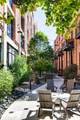
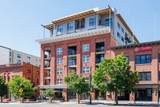
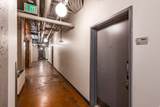
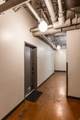
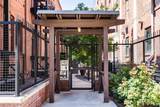
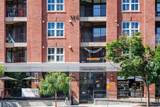
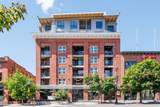
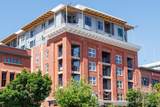
Rare opportunity to own an authentic industrial loft in one of downtown Salt Lake City's most architecturally distinctive buildings. Originally a historic loading dock, this residence has been thoughtfully transformed into a refined modern living space that preserves the character, scale, and materiality true loft buyers seek - exposed brick, restored concrete vaulted ceilings, expansive privacy windows, and open, light-filled interiors. Designed for the buyer who values both aesthetics and functionality, the home blends industrial architecture with carefully curated modern upgrades throughout. The spacious open layout creates defined living, kitchen, and bedroom spaces while maintaining the openness and flow that make loft living so compelling. The kitchen has been extensively updated with waterfall granite countertops, high-end stainless steel appliances, pull-out shelving, refinished cabinetry, and a custom integrated workspace. The spa-inspired bathroom features marble flooring, a large walk-in shower with European glass doors, custom lighting, and elevated modern finishes. Smart-home integration has been intentionally incorporated throughout the residence, including Google Homeready smart switches, smart fan controls, Nest thermostat, retractable ceiling-mounted bedroom TV system, and blackout drapes and sheers designed to enhance both privacy and comfort. Located in the heart of downtown Salt Lake City, the property offers immediate access to acclaimed restaurants, galleries, coffee shops, entertainment, and cultural destinations while still providing the privacy and atmosphere of a true urban retreat.

Monthly Payment Calculator


Based on information from the Wasatch Front Regional Multiple Listing Service, Inc. as of 2026-10-15T12:41:35.427. All data, including all measurements and calculations of area, is obtained from various sources and has not been, and will not be, verified by broker or the MLS. All information should be independently reviewed and verified for accuracy. Properties may or may not be listed by the office/agent presenting the information.The information provided is for consumers' personal, non-commercial use and may not be used for any purpose other than to identify prospective properties consumers may be interested in purchasing. Information deemed reliable but not guaranteed accurate. Buyer to verify all information.
www.colemererealty.com/homes/179102703
Print Image

328 W 200 S , #105 Salt Lake City, UT 84101

  • Price: $519,000
  • Status: Active
  • On Site: 84 Days
  • Updated: 41 min ago
  • ID#: 2173557
1
Beds
1
Baths
0
½ Baths
0.01
Acres
972
SQFT
$534
$/SQFT
1910
Built
Neighborhood:
Westgate Lofts
County:
Salt Lake
Area:
Salt Lake City; So. Salt Lake
Elementary School:
Washington
Middle School:
Bryant
High School:
West
School District:
Salt Lake
Property Description
Rare opportunity to own an authentic industrial loft in one of downtown Salt Lake City's most architecturally distinctive buildings. Originally a historic loading dock, this residence has been thoughtfully transformed into a refined modern living space that preserves the character, scale, and materiality true loft buyers seek - exposed brick, restored concrete vaulted ceilings, expansive privacy windows, and open, light-filled interiors. Designed for the buyer who values both aesthetics and functionality, the home blends industrial architecture with carefully curated modern upgrades throughout. The spacious open layout creates defined living, kitchen, and bedroom spaces while maintaining the openness and flow that make loft living so compelling. The kitchen has been extensively updated with waterfall granite countertops, high-end stainless steel appliances, pull-out shelving, refinished cabinetry, and a custom integrated workspace. The spa-inspired bathroom features marble flooring, a large walk-in shower with European glass doors, custom lighting, and elevated modern finishes. Smart-home integration has been intentionally incorporated throughout the residence, including Google Homeready smart switches, smart fan controls, Nest thermostat, retractable ceiling-mounted bedroom TV system, and blackout drapes and sheers designed to enhance both privacy and comfort. Located in the heart of downtown Salt Lake City, the property offers immediate access to acclaimed restaurants, galleries, coffee shops, entertainment, and cultural destinations while still providing the privacy and atmosphere of a true urban retreat.
Exterior Features

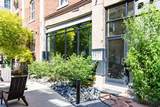
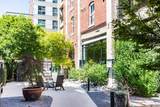
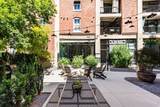
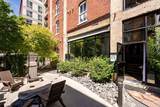
Architectural Style Condo; Main Level Attached Garage YN Yes Carport YN No Construction Materials BrickConcrete Construction Status Blt./Standing Covered Spaces 1 Exterior Features Double Pane WindowsEntry (Foyer)LightingSecured BuildingSecured ParkingPatio: Open Frontage Length 0.0 Garage YN Yes Horse Property YN No Lot Features Curb & GutterFenced: PartRoad: PavedSidewalksSprinkler: Auto-Full Lot Size Dimensions 0.0x0.0x0.0 Mobile Length 0 Mobile Width 0 Open Parking YN No Other Equipment Window Coverings Parking Features CoveredSecuredAttachedHeatedOpener Parking Total 1 Patio And Porch Features Patio: Open Pool Private YN No Roof RubberTar/Gravel RVParking Dimensions 0.00 Spa YN No Topography Curb & GutterFenced: PartRoad: PavedSidewalksSprinkler: Auto-FullTerrainFlat Vegetation Landscaping: FullMature TreesWaterfall View YN No Waterfront YN No

Interior Features

Above Grade Finished Area 972 Accessibility Features Accessible DoorsAccessible Hallway(s)Accessible Elevator InstalledAccessible Kitchen AppliancesAccessible EntranceRampSingle Level LivingCustomized Wheelchair Accessible Appliances Ceiling FanDryerMicrowaveRange HoodRefrigeratorWasher Basement None Bathrooms Total 1 Building Area Total 972 Cooling Central AirGeothermal Cooling YN Yes Fireplace YN No Flooring MarbleConcrete Heating Forced AirGeothermal Heating YN True Interior Features DisposalGreat RoomKitchen: UpdatedOven: GasRange: GasRange/Oven: Free Stdng.Vaulted CeilingsGranite CountertopsSmart Thermostat(s) Laundry Features Electric Dryer HookupGas Dryer Hookup Main Level Bedrooms 1 Primary Bedroom Level Floor: 1st Rooms Total 6 Window Features DrapesFull

Property Features

Association Amenities BarbecueCable TVControlled AccessGatedInsuranceMaintenancePet RulesPets PermittedPicnic AreaSewer PaidSnow RemovalStorageTrashWater Association Fee 355 Association Fee Frequency Monthly Association Fee Includes Cable TVInsuranceMaintenance GroundsSewerTrashWater Association YN Yes Community Features Clubhouse Cross Street 200 Current Use Residential Direction Faces South Exclusions Video Door Bell(s)Video Camera(s) Inclusions Ceiling FanDryerMicrowaveRangeRange HoodRefrigeratorWasherWindow CoveringsSmart Thermostat(s) Irrigation Water Rights Acres 0 Lease Considered YN No Listing Terms CashConventionalFHAVA Loan New Construction YN No Property Attached YN No Property Condition Blt./Standing Property Sub Type Condominium Senior Community YN No Sewer Sewer: ConnectedSewer: Public Tax Annual Amount 2093 Utilities Natural Gas ConnectedElectricity ConnectedSewer ConnectedSewer: PublicWater Connected Water Source Culinary Zoning Single-Family Zoning Description D-4

Listing provided courtesy of Summit Sotheby's International Realty: 801-467-2100. Information deemed reliable but not guaranteed accurate. Buyer to verify all information. © 2026 Wasatch Front Regional Multiple Listing Service, Inc., All Rights Reserved.


Based on information from the Wasatch Front Regional Multiple Listing Service, Inc. as of 2026-10-15T12:41:35.427. All data, including all measurements and calculations of area, is obtained from various sources and has not been, and will not be, verified by broker or the MLS. All information should be independently reviewed and verified for accuracy. Properties may or may not be listed by the office/agent presenting the information.The information provided is for consumers' personal, non-commercial use and may not be used for any purpose other than to identify prospective properties consumers may be interested in purchasing. Information deemed reliable but not guaranteed accurate. Buyer to verify all information.
 
https://bt-photos.global.ssl.fastly.net/wasatch/1280_boomver_2_2173557-1.jpg https://bt-photos.global.ssl.fastly.net/wasatch/1280_boomver_2_2173557-1.jpg https://bt-photos.global.ssl.fastly.net/wasatch/1280_boomver_2_2173557-1.jpg
Logo
Colemere Realty Associates
9661 South 700
East Sandy UT, 84070