
Skip To Content

3150 E 25 S

Layton, UT 84040
  • $1,650,000
  • STATUS: Active
  • ON SITE: 66 Days
  • ID#: 2175793
Price Reduced
UPDATED: 70 min ago
$1,650,000
  • 4
    BEDS
  • 0.59
    ACRES
  • 3
    BATHS
  • 0
    1/2 BATHS
  • 5,204
    SQFT
  • $317
    $/SQFT
Neighborhood:
Type:
Single-Family Home
Built:
2007
County:

School Information

Elementary School:
Middle School:
High School:
School District:

Description

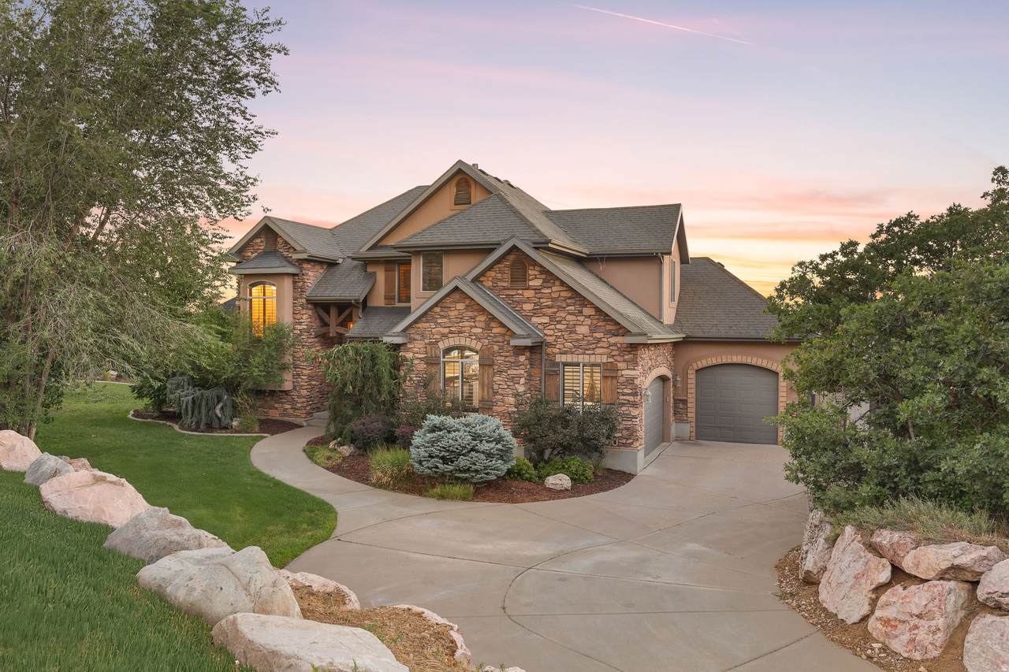
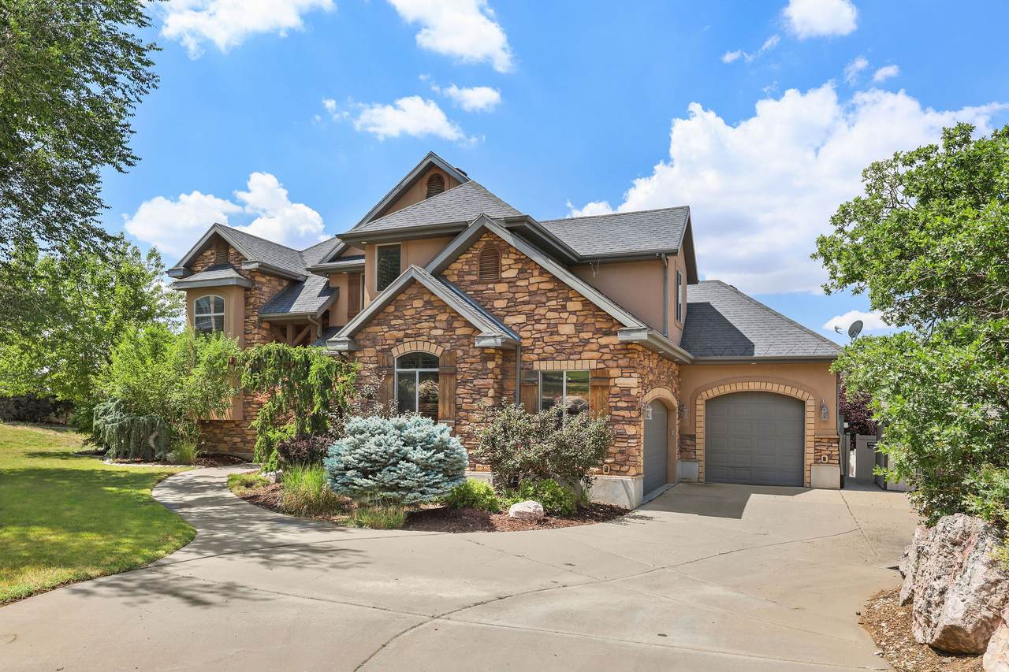
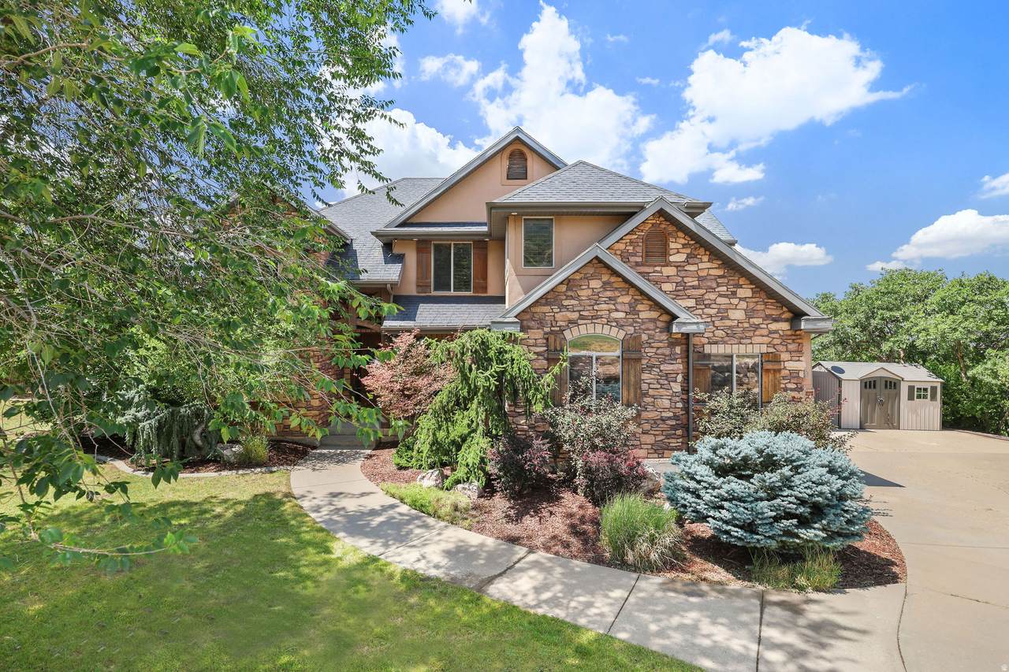
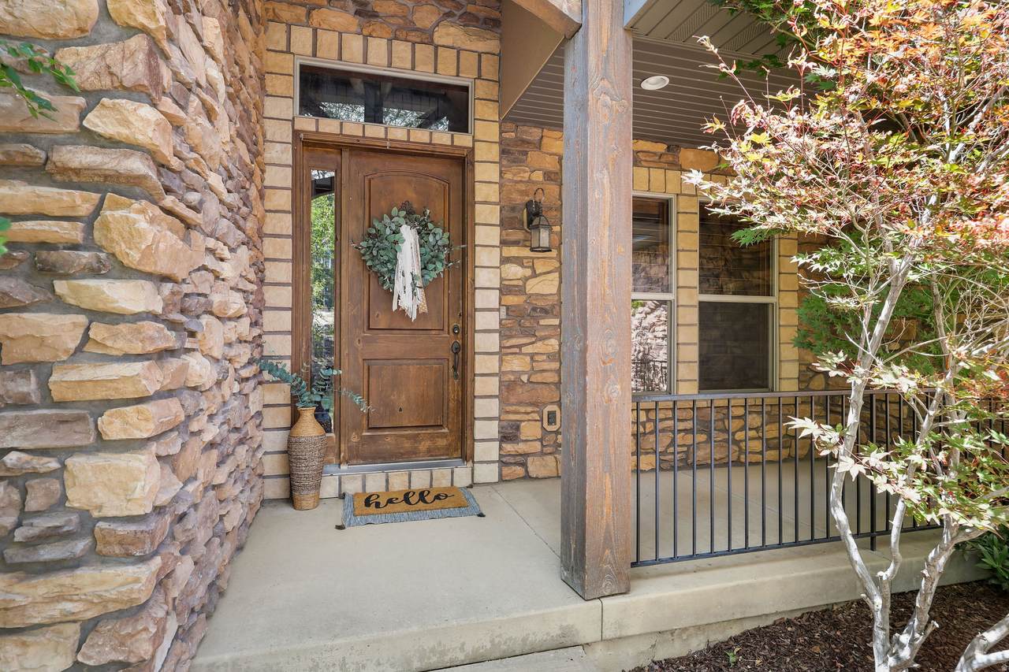
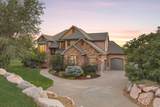
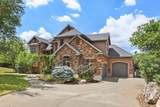
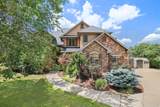
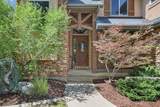
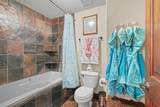
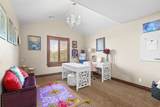
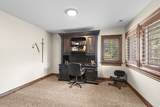
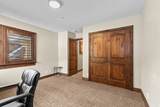
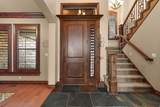
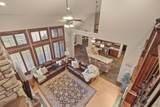
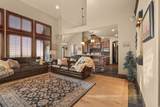
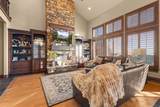
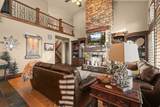
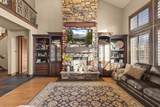
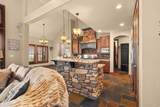
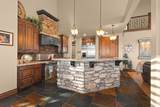
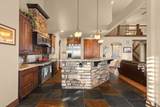
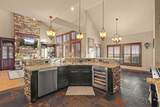
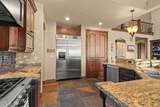
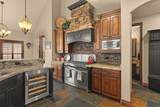
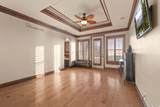
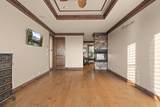
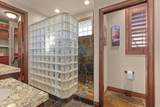
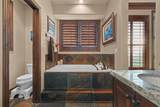
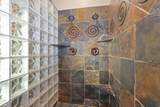
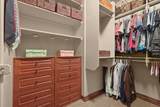
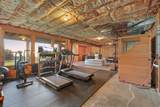
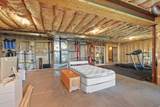
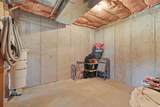
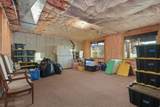
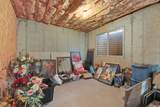
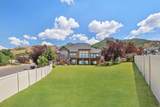
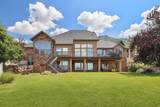
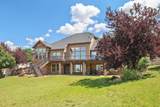
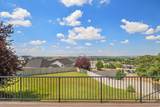
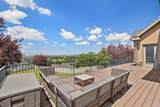
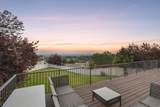
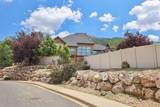
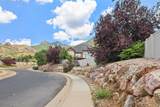
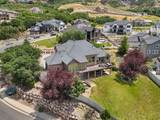
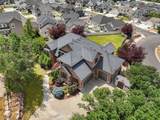
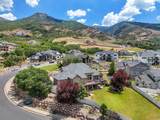
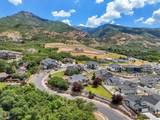
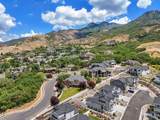
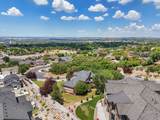
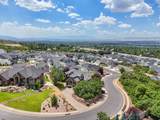
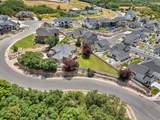
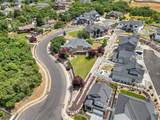
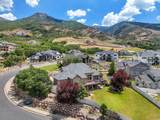
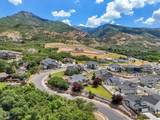
Experience this extraordinary custom-built luxury mountain estate where exceptional craftsmanship meets timeless elegance and a touch of magic. Offering beautiful living spaces, spectacular views, and exciting future flexibility, the expansive unfinished basement features a separate walkout entrance and has city approval for potential ADU/rental use, subject to city requirements-an attractive option for future rental income or helping offset the cost of luxury homeownership. The chef's kitchen features a professional 6-burner gas range, double ovens, expansive refrigerator, custom cabinetry, and premium finishes. Enjoy dual HVAC systems, two water heaters with instant hot water, water softener, whole-home water purification, and tinted windows. The spacious primary suite features a private office, walk-in closet, luxurious ensuite bath, and private deck access. A stunning indoor water feature creates a peaceful focal point in the main living area. The unfinished basement also offers a food storage room with custom shelving and abundant storage. Outside, enjoy mature landscaping, a fully fenced yard, no HOA, and breathtaking views of the Wasatch Mountains, Antelope Island, and Great Salt Lake. A truly one-of-a-kind luxury home that must be experienced in person!

Monthly Payment Calculator


Based on information from the Wasatch Front Regional Multiple Listing Service, Inc. as of 2026-10-06T16:41:20.683. All data, including all measurements and calculations of area, is obtained from various sources and has not been, and will not be, verified by broker or the MLS. All information should be independently reviewed and verified for accuracy. Properties may or may not be listed by the office/agent presenting the information.The information provided is for consumers' personal, non-commercial use and may not be used for any purpose other than to identify prospective properties consumers may be interested in purchasing. Information deemed reliable but not guaranteed accurate. Buyer to verify all information.
www.colemererealty.com/homes/179550225
Print Image

3150 E 25 S Layton, UT 84040

  • Price: $1,650,000
  • Status: Active
  • On Site: 66 Days
  • Updated: 70 min ago
  • ID#: 2175793
4
Beds
3
Baths
0
½ Baths
0.59
Acres
5,204
SQFT
$317
$/SQFT
2007
Built
Neighborhood:
Bromsfield Subdivision
County:
Davis
Area:
Kaysville; Fruit Heights; Layton
Elementary School:
Morgan
Middle School:
Fairfield
High School:
Layton
School District:
Davis
Property Description
Experience this extraordinary custom-built luxury mountain estate where exceptional craftsmanship meets timeless elegance and a touch of magic. Offering beautiful living spaces, spectacular views, and exciting future flexibility, the expansive unfinished basement features a separate walkout entrance and has city approval for potential ADU/rental use, subject to city requirements-an attractive option for future rental income or helping offset the cost of luxury homeownership. The chef's kitchen features a professional 6-burner gas range, double ovens, expansive refrigerator, custom cabinetry, and premium finishes. Enjoy dual HVAC systems, two water heaters with instant hot water, water softener, whole-home water purification, and tinted windows. The spacious primary suite features a private office, walk-in closet, luxurious ensuite bath, and private deck access. A stunning indoor water feature creates a peaceful focal point in the main living area. The unfinished basement also offers a food storage room with custom shelving and abundant storage. Outside, enjoy mature landscaping, a fully fenced yard, no HOA, and breathtaking views of the Wasatch Mountains, Antelope Island, and Great Salt Lake. A truly one-of-a-kind luxury home that must be experienced in person!
Exterior Features

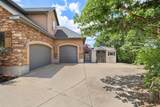
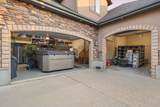
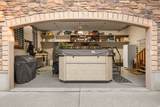
Architectural Style Stories: 2 Attached Garage YN Yes Carport YN No Construction Materials StoneStucco Construction Status Blt./Standing Covered Spaces 3 Exterior Features Basement EntranceDouble Pane WindowsEntry (Foyer)LightingPatio: CoveredPorch: OpenWalkout Frontage Length 0.0 Garage YN Yes Horse Property YN No Lot Features Cul-De-SacCurb & GutterFenced: FullRoad: PavedSecludedSidewalksSprinkler: Auto-FullTerrain: Grad SlopeView: LakeView: MountainView: ValleyPrivate Lot Size Dimensions 0.0x0.0x0.0 Mobile Length 0 Mobile Width 0 Open Parking Spaces 10 Open Parking YN Yes Other Equipment Alarm SystemFireplace InsertHot TubWindow Coverings Parking Features Parking: UncoveredRv ParkingAttachedBuilt-InOpener Parking Total 13 Patio And Porch Features CoveredPorch: Open Pool Private YN No Roof AsphaltPitched RVParking Dimensions 0.00 Spa YN No Topography Cul-de-SacCurb & GutterFenced: FullRoad: PavedSecluded YardSidewalksSprinkler: Auto-FullTerrainFlatTerrain: Grad SlopeView: LakeView: MountainView: ValleyPrivate Vegetation Landscaping: FullScrub OakTerraced Yard View LakeMountain(s)Valley View YN Yes Waterfront YN No

Interior Features

Above Grade Finished Area 3080 Accessibility Features Ground LevelSingle Level Living Appliances Ceiling FanPortable DishwasherDryerGas Grill/BBQMicrowaveRange HoodRefrigeratorSatellite DishWasherWater Softener Owned Basement Daylight Basement Finished Percentage 10 Bathrooms Total 3 Building Area Total 5204 Cooling Central Air Cooling YN Yes Fireplace Features Insert Fireplace YN Yes Fireplaces Total 2 Flooring CarpetHardwoodSlate Heating Forced AirGas: Central Heating YN True Interior Features Alarm: SecurityBath: PrimaryBath: Sep. Tub/ShowerCentral VacuumCloset: Walk-InDen/OfficeDisposalGas LogGreat RoomOven: DoubleOven: GasRange: Down VentRange: GasRange/Oven: Built-InVaulted CeilingsInstantaneous Hot WaterGranite Countertops Laundry Features Electric Dryer Hookup Main Level Bedrooms 1 Primary Bedroom Level Floor: 1st Rooms Total 16 Window Features Plantation Shutters

Property Features

Association YN No Cross Street 25 Current Use Single Family Direction Faces East Exclusions Hot TubStorage Shed(s)WorkbenchVideo Camera(s) Inclusions Alarm SystemCeiling FanDishwasher: PortableDryerFireplace InsertGas Grill/BBQHot TubMicrowaveRangeRange HoodRefrigeratorSatellite DishWasherWater Softener: OwnWindow CoveringsSmart Thermostat(s) Irrigation Water Rights Acres 0 Lease Considered YN No Listing Terms CashConventionalFHAVA Loan New Construction YN No Property Attached YN No Property Condition Blt./Standing Property Sub Type Single Family Residence Senior Community YN No Sewer Sewer: Connected Tax Annual Amount 6310 Utilities Natural Gas ConnectedElectricity ConnectedSewer ConnectedWater Connected Water Source CulinaryRights: OwnedSecondary Zoning Single-Family Zoning Description R-1

Listing provided courtesy of Equity Real Estate: . Information deemed reliable but not guaranteed accurate. Buyer to verify all information. © 2026 Wasatch Front Regional Multiple Listing Service, Inc., All Rights Reserved.


Based on information from the Wasatch Front Regional Multiple Listing Service, Inc. as of 2026-10-06T16:41:20.683. All data, including all measurements and calculations of area, is obtained from various sources and has not been, and will not be, verified by broker or the MLS. All information should be independently reviewed and verified for accuracy. Properties may or may not be listed by the office/agent presenting the information.The information provided is for consumers' personal, non-commercial use and may not be used for any purpose other than to identify prospective properties consumers may be interested in purchasing. Information deemed reliable but not guaranteed accurate. Buyer to verify all information.
 
https://bt-photos.global.ssl.fastly.net/wasatch/1280_boomver_2_2175793-1.jpg https://bt-photos.global.ssl.fastly.net/wasatch/1280_boomver_2_2175793-1.jpg https://bt-photos.global.ssl.fastly.net/wasatch/1280_boomver_2_2175793-1.jpg
Logo
Colemere Realty Associates
9661 South 700
East Sandy UT, 84070