



Skip To Content

266 E Fourth Ave , #402

Salt Lake City, UT 84103
  • $329,900
  • STATUS: Active
  • ON SITE: 29 Days
  • ID#: 2186024
Price Reduced
UPDATED: 76 min ago
$329,900
  • 1
    BEDS
  • 0.01
    ACRES
  • 1
    BATHS
  • 0
    1/2 BATHS
  • 565
    SQFT
  • $584
    $/SQFT
Neighborhood:
Type:
Condo
Built:
1963
County:

School Information

Elementary School:
Middle School:
High School:
School District:

Description

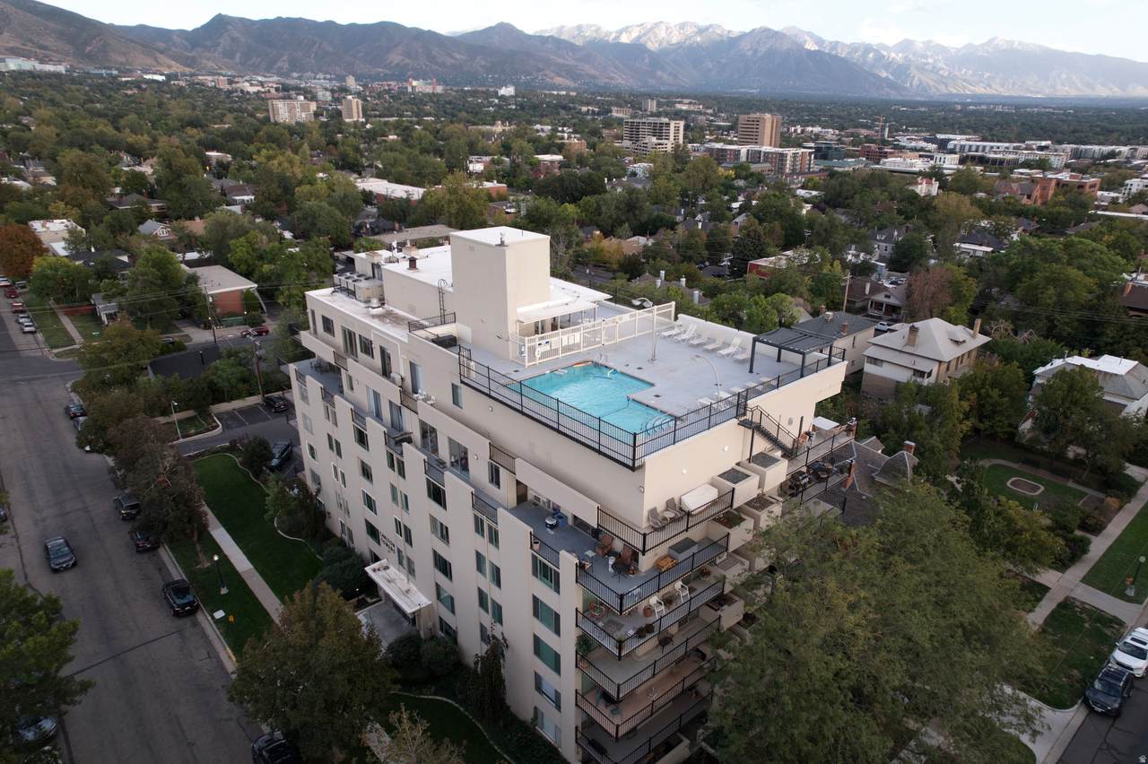
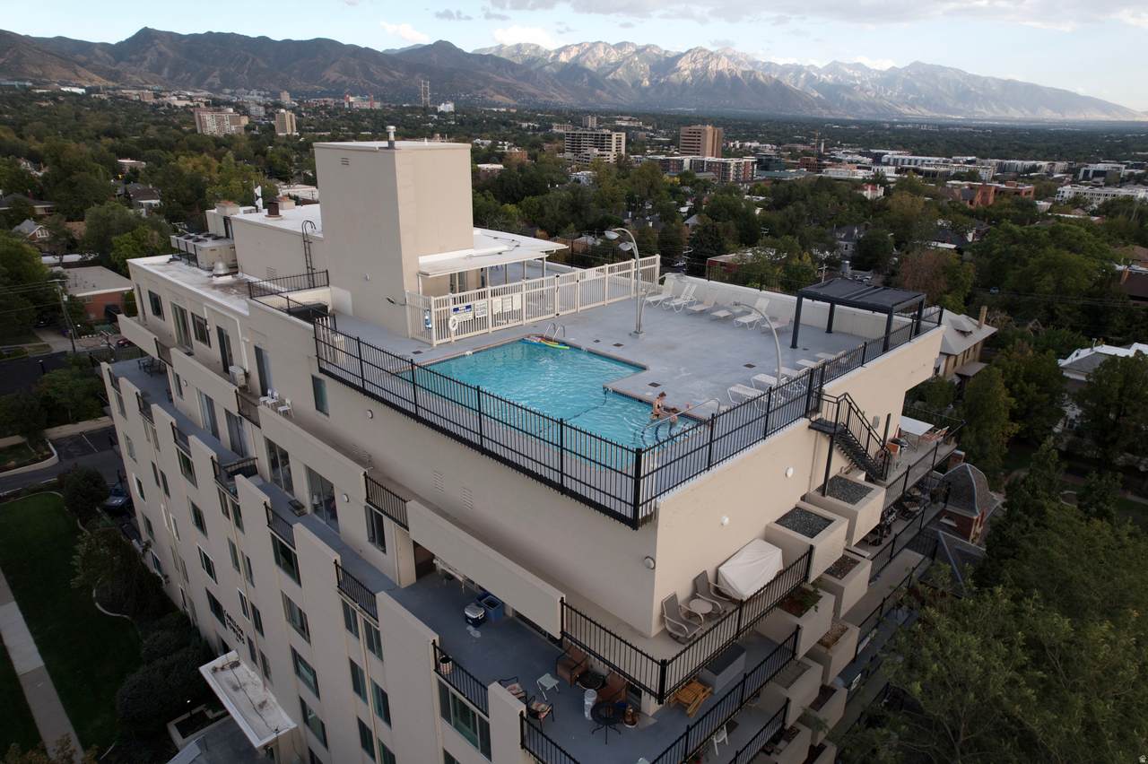
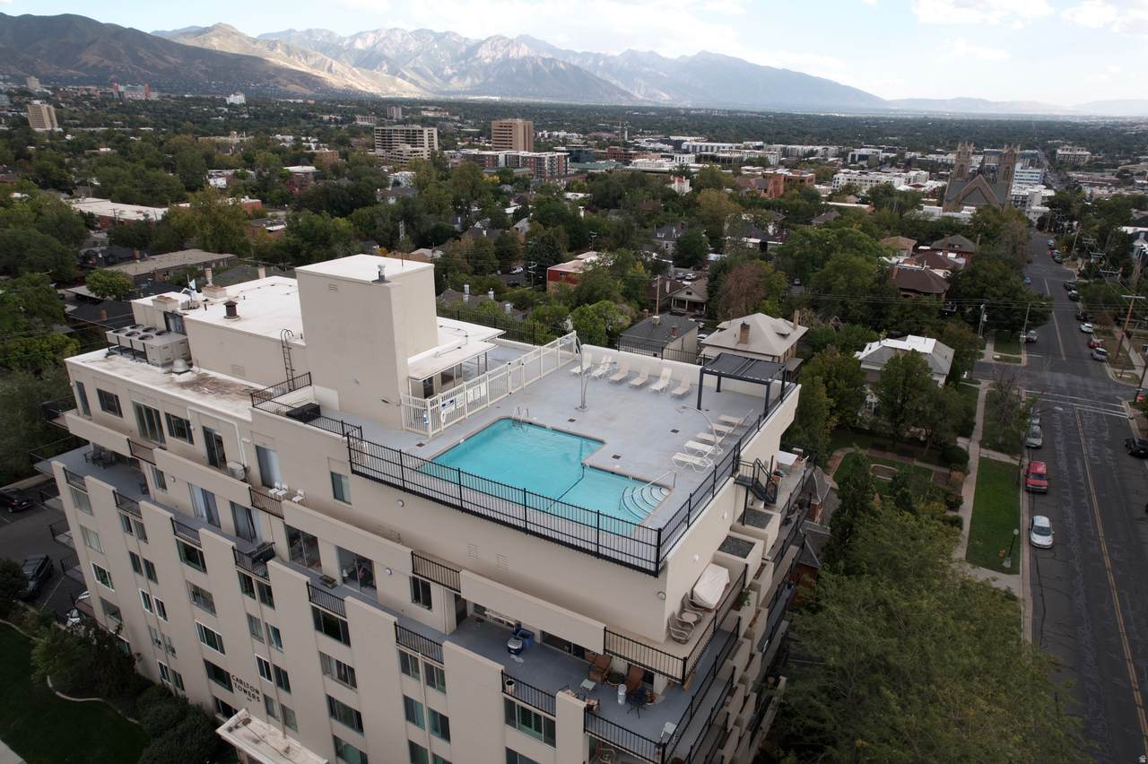
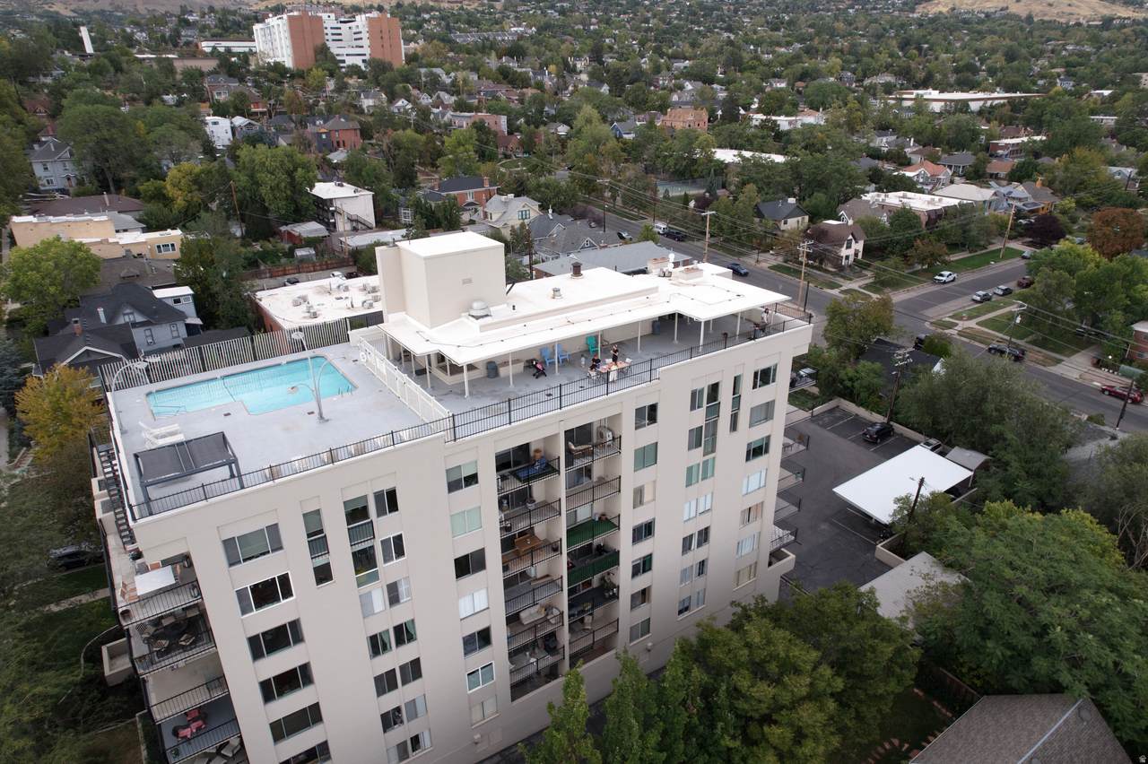
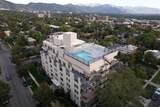
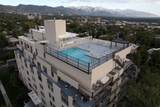
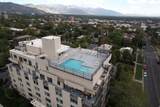
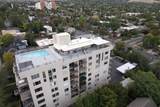
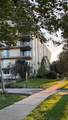
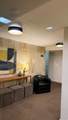
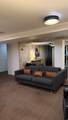
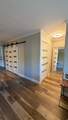
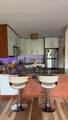
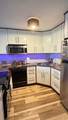
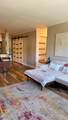
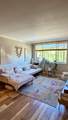
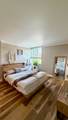
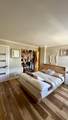
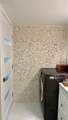
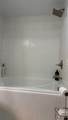
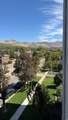
PRICE IMPROVEMENT! ELEVATED URBAN LIVING THAT INCLUDES ROOFTOP POOL, STUNNING VIEWS, AND AN EXCEPTIONAL LOCATION! The condo is located in the heart of the Avenues, known for its historic character, tree-lined streets, and close-knit neighborhood feel, while placing you just minutes from downtown Salt Lake City, Memory Grove, City Creek Canyon, restaurants, shopping, entertainment, and cultural attractions. Step inside an open and functional floor plan with contemporary new flooring and large bathroom. Right away you'll notice a comfortable sense of space and an easy flow from room to room. The kitchen comes with all appliances included, and the convenience of all-in-one washer and dryer makes everyday living effortless. Additional building features include elevator access, private storage, and potential garage parking, offering valuable convenience and flexibility. The University of Utah is sitting nearby, making this an ideal location for students, faculty, medical professionals, and staff. Outdoor enthusiasts will love the easy access to the Wasatch Mountains and several world-class ski resorts. Relax by the rooftop pool, soak up the sun, gather around the grill area, or take in the expansive mountain views. It's the kind of amenity that makes coming home feel like a getaway. Square footage figures are provided as a courtesy estimate only and were obtained from county records and prior MLS report . Buyer is advised to obtain an independent measurement.

Monthly Payment Calculator


Based on information from the Wasatch Front Regional Multiple Listing Service, Inc. as of 2026-10-17T22:42:35.483. All data, including all measurements and calculations of area, is obtained from various sources and has not been, and will not be, verified by broker or the MLS. All information should be independently reviewed and verified for accuracy. Properties may or may not be listed by the office/agent presenting the information.The information provided is for consumers' personal, non-commercial use and may not be used for any purpose other than to identify prospective properties consumers may be interested in purchasing. Information deemed reliable but not guaranteed accurate. Buyer to verify all information.
www.colemererealty.com/homes/181320110
Print Image

266 E Fourth Ave , #402 Salt Lake City, UT 84103

  • Price: $329,900
  • Status: Active
  • On Site: 29 Days
  • Updated: 76 min ago
  • ID#: 2186024
1
Beds
1
Baths
0
½ Baths
0.01
Acres
565
SQFT
$584
$/SQFT
1963
Built
Neighborhood:
Carlton Towers
County:
Salt Lake
Area:
Salt Lake City: Avenues Area
Elementary School:
Ensign
Middle School:
Bryant
High School:
West
School District:
Salt Lake
Property Description
PRICE IMPROVEMENT! ELEVATED URBAN LIVING THAT INCLUDES ROOFTOP POOL, STUNNING VIEWS, AND AN EXCEPTIONAL LOCATION! The condo is located in the heart of the Avenues, known for its historic character, tree-lined streets, and close-knit neighborhood feel, while placing you just minutes from downtown Salt Lake City, Memory Grove, City Creek Canyon, restaurants, shopping, entertainment, and cultural attractions. Step inside an open and functional floor plan with contemporary new flooring and large bathroom. Right away you'll notice a comfortable sense of space and an easy flow from room to room. The kitchen comes with all appliances included, and the convenience of all-in-one washer and dryer makes everyday living effortless. Additional building features include elevator access, private storage, and potential garage parking, offering valuable convenience and flexibility. The University of Utah is sitting nearby, making this an ideal location for students, faculty, medical professionals, and staff. Outdoor enthusiasts will love the easy access to the Wasatch Mountains and several world-class ski resorts. Relax by the rooftop pool, soak up the sun, gather around the grill area, or take in the expansive mountain views. It's the kind of amenity that makes coming home feel like a getaway. Square footage figures are provided as a courtesy estimate only and were obtained from county records and prior MLS report . Buyer is advised to obtain an independent measurement.
Exterior Features

Architectural Style Condo; Middle Level Attached Garage YN No Carport YN No Construction Materials BrickFrame Construction Status Blt./Standing Covered Spaces 0 Exterior Features Double Pane WindowsEntry (Foyer)LightingSecured Building Frontage Length 0.0 Garage YN No Horse Property YN No Lot Features Curb & GutterRoad: PavedSidewalksSprinkler: Auto-FullView: MountainView: Valley Lot Size Dimensions 0.0x0.0x0.0 Mobile Length 0 Mobile Width 0 Open Parking Spaces 1 Open Parking YN Yes Parking Features CoveredParking: Uncovered Parking Total 1 Pool Features FencedHeatedIn Ground Pool Private YN Yes Roof Tar/Gravel RVParking Dimensions 0.00 Spa YN No Topography Curb & GutterRoad: PavedSidewalksSprinkler: Auto-FullView: MountainView: Valley Vegetation Landscaping: Full View Mountain(s)Valley View YN Yes Waterfront YN No

Interior Features

Above Grade Finished Area 565 Accessibility Features Accessible Elevator InstalledRamp Appliances Portable DishwasherDryerMicrowaveRefrigeratorWasher Basement None Bathrooms Total 1 Building Area Total 565 Cooling Heat Pump Cooling YN Yes Fireplace YN No Flooring LaminateTile Heating Gas: Radiant Heating YN True Interior Features Kitchen: UpdatedRange: CountertopGranite Countertops Main Level Bedrooms 1 Primary Bedroom Level Floor: 1st Rooms Total 3

Property Features

Association Amenities Controlled AccessGasInsuranceMaintenancePets Not PermittedPoolSewer PaidSnow RemovalStorageTrashWater Association Fee 278 Association Fee Frequency Monthly Association Fee Includes Gas PaidInsuranceMaintenance GroundsSewerTrashWater Association YN Yes Cross Street 200 Current Use Residential Direction Faces South Inclusions Dishwasher: PortableDryerMicrowaveRangeRefrigeratorWasher Irrigation Water Rights Acres 0 Lease Considered YN No Listing Terms CashConventional New Construction YN No Property Attached YN No Property Condition Blt./Standing Property Sub Type Condominium Senior Community YN No Sewer Sewer: Connected Tax Annual Amount 1396 Utilities Natural Gas ConnectedElectricity ConnectedSewer ConnectedWater Connected Water Source Culinary Zoning Multi-Family Zoning Description CONDO

Listing provided courtesy of Homie: 520-940-0583. Information deemed reliable but not guaranteed accurate. Buyer to verify all information. © 2026 Wasatch Front Regional Multiple Listing Service, Inc., All Rights Reserved.


Based on information from the Wasatch Front Regional Multiple Listing Service, Inc. as of 2026-10-17T22:42:35.483. All data, including all measurements and calculations of area, is obtained from various sources and has not been, and will not be, verified by broker or the MLS. All information should be independently reviewed and verified for accuracy. Properties may or may not be listed by the office/agent presenting the information.The information provided is for consumers' personal, non-commercial use and may not be used for any purpose other than to identify prospective properties consumers may be interested in purchasing. Information deemed reliable but not guaranteed accurate. Buyer to verify all information.
 
https://bt-photos.global.ssl.fastly.net/wasatch/1280_boomver_1_2186024-1.jpg https://bt-photos.global.ssl.fastly.net/wasatch/1280_boomver_1_2186024-1.jpg https://bt-photos.global.ssl.fastly.net/wasatch/1280_boomver_1_2186024-1.jpg
Logo
Colemere Realty Associates
9661 South 700
East Sandy UT, 84070