



Skip To Content

2162 S Lake St , #2

Salt Lake City, UT 84106
  • $749,000
  • STATUS: Active
  • ON SITE: 50 Days
  • ID#: 2181530
UPDATED: 32 min ago
$749,000
  • 4
    BEDS
  • 0.01
    ACRES
  • 3
    BATHS
  • 1
    1/2 BATHS
  • 2,074
    SQFT
  • $361
    $/SQFT
Type:
Condo
Built:
2026
County:

School Information

Elementary School:
Middle School:
High School:
School District:

Description

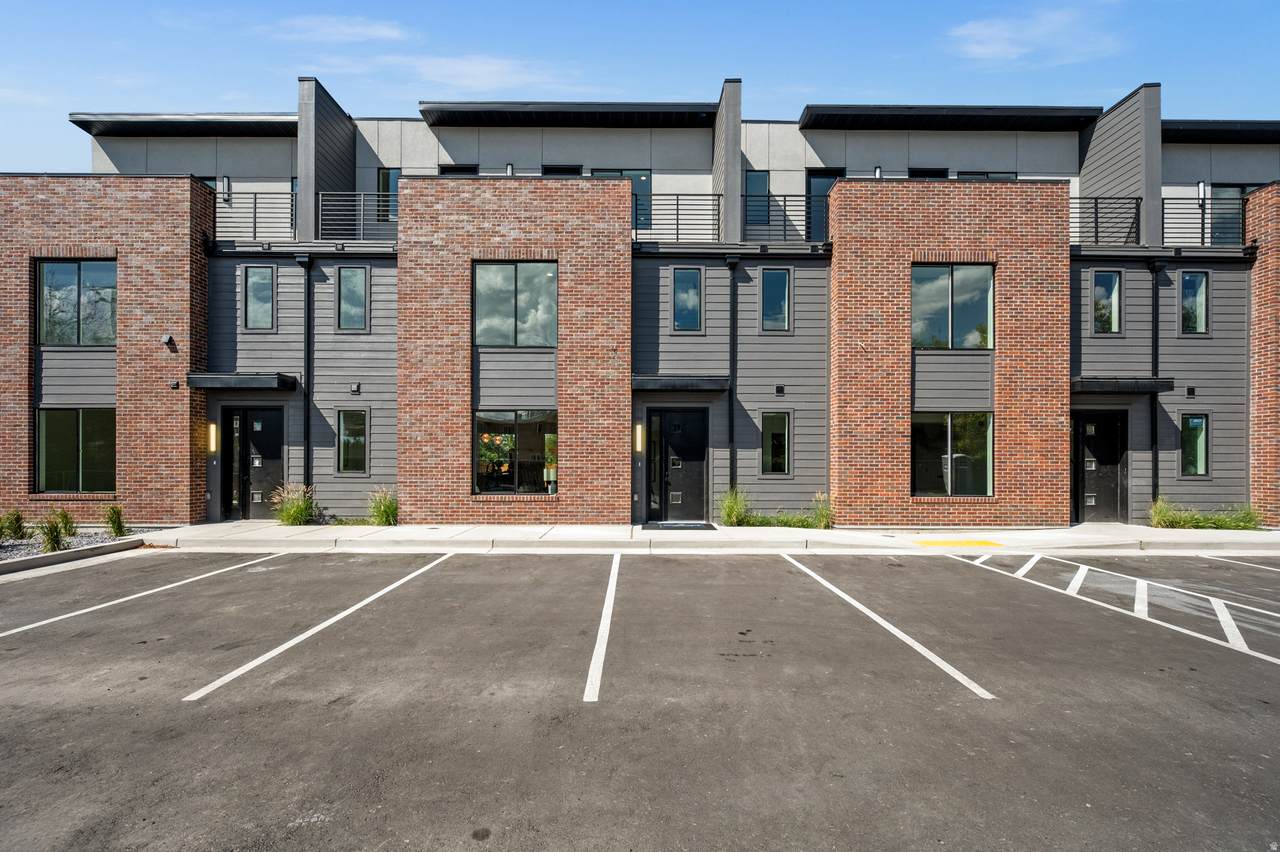
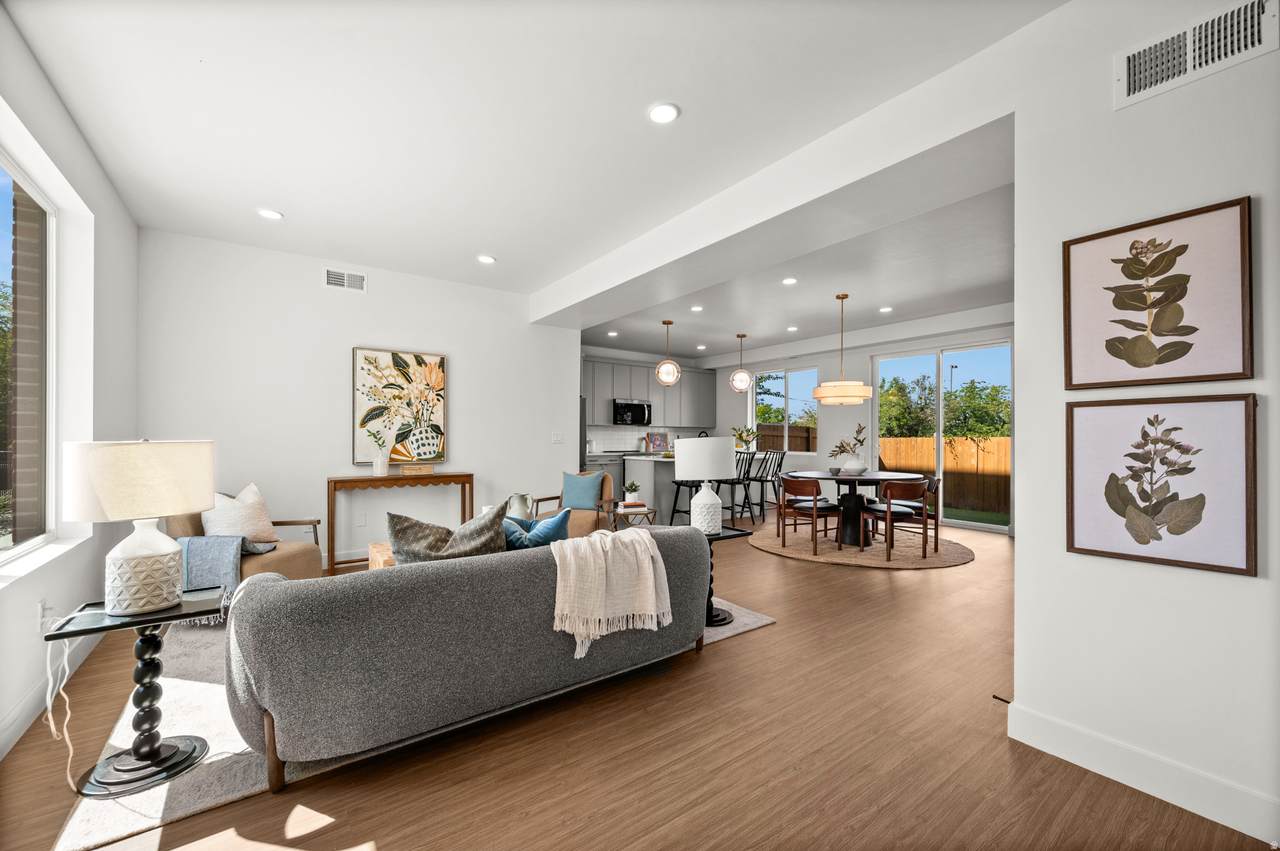
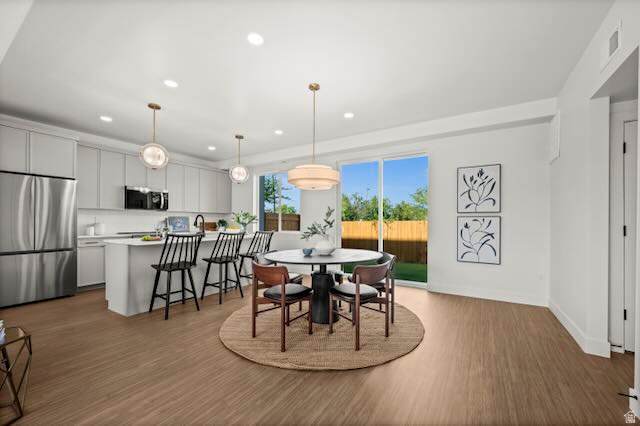
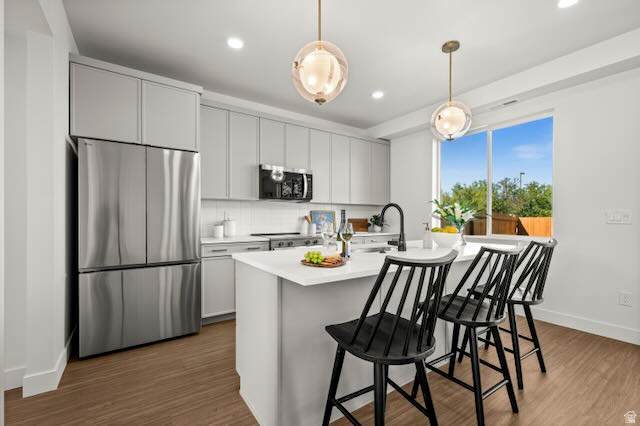
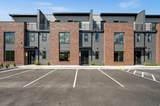
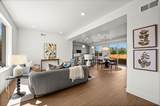
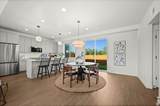
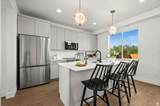
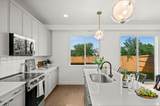
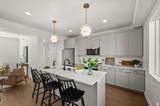
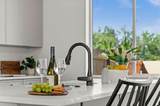
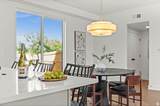
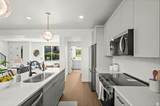
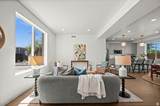
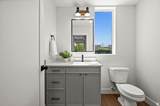
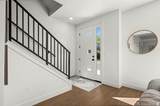
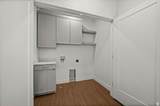
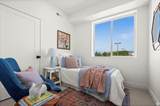
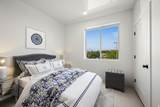
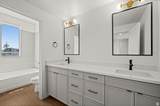
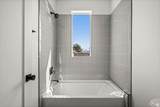
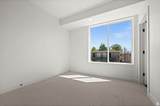
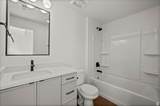
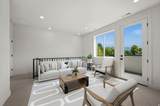
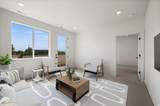
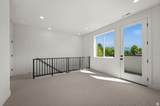
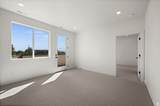
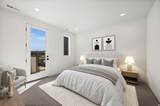
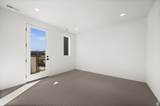
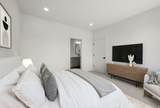
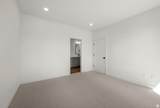
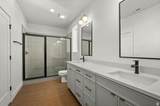
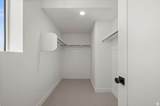
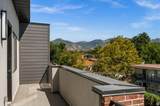
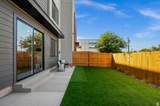
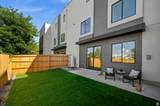
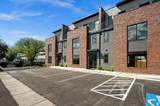
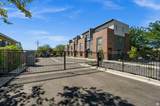
*SIGNIFICANT PRICE REDUCTION* Welcome to The Noah, where the best of Sugar House is right on your doorstep. Set within an intimate gated community of just four residences, this is boutique living in the heart of one of Salt Lake City's most vibrant neighborhoods. Expertly crafted by a respected local builder, this home features quality finishes, a thoughtfully designed layout, light-filled interiors and mountain views. The open-concept main floor is ideal for everyday living and entertaining, with direct access to a private, fully fenced backyard - perfect for summer BBQs, relaxing with friends or unwinding at the end of your day. The second floor offers an additional ensuite bedroom, two further bedrooms and a family bathroom, while the third floor is devoted to a spacious primary suite and additional living area. Both open onto a full-width, south-facing balcony, creating a peaceful retreat. Restaurants, cafes, shopping, parks and local amenities are all just moments away. Immediate freeway access, TRAX, the S-Line and on-site EV charging make The Noah perfectly suited to a low-maintenance, lock-and-leave lifestyle. ** Incentives offered through preferred lender ** Please visit thenoahslc.com for more information.

Monthly Payment Calculator


Based on information from the Wasatch Front Regional Multiple Listing Service, Inc. as of 2026-10-17T16:42:17.177. All data, including all measurements and calculations of area, is obtained from various sources and has not been, and will not be, verified by broker or the MLS. All information should be independently reviewed and verified for accuracy. Properties may or may not be listed by the office/agent presenting the information.The information provided is for consumers' personal, non-commercial use and may not be used for any purpose other than to identify prospective properties consumers may be interested in purchasing. Information deemed reliable but not guaranteed accurate. Buyer to verify all information.
www.colemererealty.com/homes/180616346
Print Image

2162 S Lake St , #2 Salt Lake City, UT 84106

  • Price: $749,000
  • Status: Active
  • On Site: 50 Days
  • Updated: 32 min ago
  • ID#: 2181530
4
Beds
3
Baths
1
½ Baths
0.01
Acres
2,074
SQFT
$361
$/SQFT
2026
Built
Neighborhood:
Salt Lake City; So. Salt Lake
County:
Salt Lake
Area:
Salt Lake City; So. Salt Lake
Elementary School:
Nibley Park
Middle School:
Clayton
High School:
Highland
School District:
Salt Lake
Property Description
*SIGNIFICANT PRICE REDUCTION* Welcome to The Noah, where the best of Sugar House is right on your doorstep. Set within an intimate gated community of just four residences, this is boutique living in the heart of one of Salt Lake City's most vibrant neighborhoods. Expertly crafted by a respected local builder, this home features quality finishes, a thoughtfully designed layout, light-filled interiors and mountain views. The open-concept main floor is ideal for everyday living and entertaining, with direct access to a private, fully fenced backyard - perfect for summer BBQs, relaxing with friends or unwinding at the end of your day. The second floor offers an additional ensuite bedroom, two further bedrooms and a family bathroom, while the third floor is devoted to a spacious primary suite and additional living area. Both open onto a full-width, south-facing balcony, creating a peaceful retreat. Restaurants, cafes, shopping, parks and local amenities are all just moments away. Immediate freeway access, TRAX, the S-Line and on-site EV charging make The Noah perfectly suited to a low-maintenance, lock-and-leave lifestyle. ** Incentives offered through preferred lender ** Please visit thenoahslc.com for more information.
Exterior Features

Architectural Style Townhouse; Row-mid Attached Garage YN No Carport YN No Construction Materials BrickClapboard/MasoniteStucco Construction Status Blt./Standing Covered Spaces 0 Exterior Features BalconyDouble Pane WindowsLightingSliding Glass DoorsPatio: Open Frontage Length 0.0 Garage YN No Horse Property YN No Lot Features Curb & GutterFenced: FullRoad: PavedSidewalksView: MountainPrivate Lot Size Dimensions 0.0x0.0x0.0 Mobile Length 0 Mobile Width 0 Open Parking Spaces 2 Open Parking YN Yes Other Equipment Window Coverings Parking Features Parking: UncoveredElectric Vehicle Charging Station Parking Total 2 Patio And Porch Features Patio: Open Pool Private YN No Roof FlatMembrane RVParking Dimensions 0.00 Spa YN No Topography Curb & GutterFenced: FullRoad: PavedSidewalksTerrainFlatView: MountainPrivate Vegetation Xeriscaped View Mountain(s) View YN Yes Waterfront YN No

Interior Features

Above Grade Finished Area 2074 Appliances MicrowaveRefrigerator Basement Slab Bathrooms Partial 1 Bathrooms Total 4 Building Area Total 2074 Cooling Central AirHeat Pump Cooling YN Yes Fireplace YN No Flooring Carpet Heating ElectricForced AirHeat Pump Heating YN True Interior Features Alarm: FireCloset: Walk-InDen/OfficeDisposalGreat RoomKitchen: UpdatedRange/Oven: Free Stdng.Smart Thermostat(s) Laundry Features Electric Dryer Hookup Primary Bedroom Level Floor: 2ndFloor: 3rd Rooms Total 13

Property Features

Association Amenities GatedInsuranceSewer PaidSnow RemovalTrashWater Association Fee 395 Association Fee Frequency Monthly Association Fee Includes InsuranceSewerTrashWater Association YN Yes Cross Street 750 Current Use Residential Direction Faces South Inclusions MicrowaveRangeRefrigeratorWindow CoveringsSmart Thermostat(s) Irrigation Water Rights Acres 0 Lease Considered YN No Listing Terms CashConventional New Construction YN No Property Attached YN No Property Condition Blt./Standing Property Sub Type Condominium Senior Community YN No Sewer Sewer: ConnectedSewer: Public Tax Annual Amount 3930 Utilities Natural Gas Not AvailableElectricity ConnectedSewer ConnectedSewer: PublicWater Connected Water Source Culinary Zoning Single-Family Zoning Description RMF-35

Listing provided courtesy of Windermere Real Estate (9th & 9th): . Information deemed reliable but not guaranteed accurate. Buyer to verify all information. © 2026 Wasatch Front Regional Multiple Listing Service, Inc., All Rights Reserved.


Based on information from the Wasatch Front Regional Multiple Listing Service, Inc. as of 2026-10-17T16:42:17.177. All data, including all measurements and calculations of area, is obtained from various sources and has not been, and will not be, verified by broker or the MLS. All information should be independently reviewed and verified for accuracy. Properties may or may not be listed by the office/agent presenting the information.The information provided is for consumers' personal, non-commercial use and may not be used for any purpose other than to identify prospective properties consumers may be interested in purchasing. Information deemed reliable but not guaranteed accurate. Buyer to verify all information.
 
https://bt-photos.global.ssl.fastly.net/wasatch/1280_boomver_1_2181530-1.jpg https://bt-photos.global.ssl.fastly.net/wasatch/1280_boomver_1_2181530-1.jpg https://bt-photos.global.ssl.fastly.net/wasatch/1280_boomver_1_2181530-1.jpg
Logo
Colemere Realty Associates
9661 South 700
East Sandy UT, 84070