Skip To Content

2074 E Michigan Ave

Salt Lake City, UT 84108
  • $655,000
  • STATUS: Active
  • ON SITE: 118 Days
  • ID#: 2166538
UPDATED: 24 min ago
$655,000
  • 3
    BEDS
  • 0.01
    ACRES
  • 2
    BATHS
  • 1
    1/2 BATHS
  • 2,094
    SQFT
  • $313
    $/SQFT
Neighborhood:
Type:
Condo
Built:
1972
County:

School Information

Elementary School:
Middle School:
High School:
School District:

Description

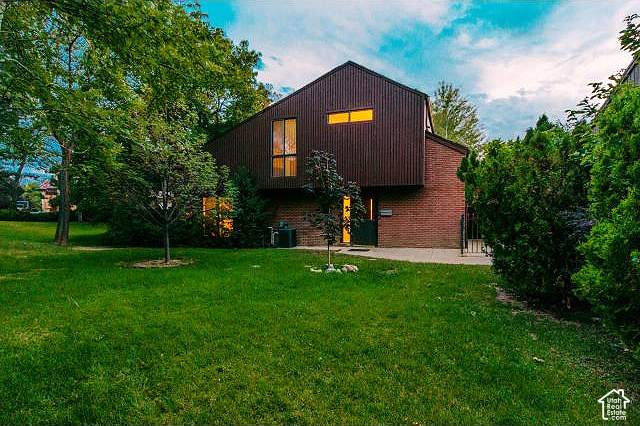
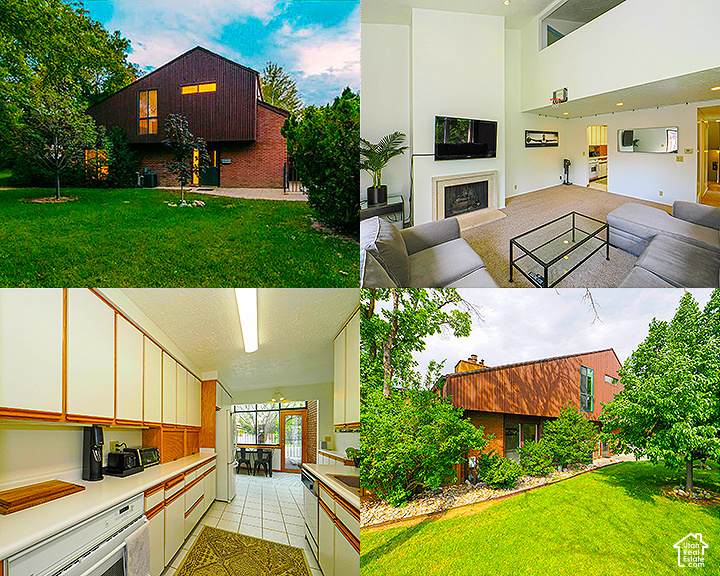
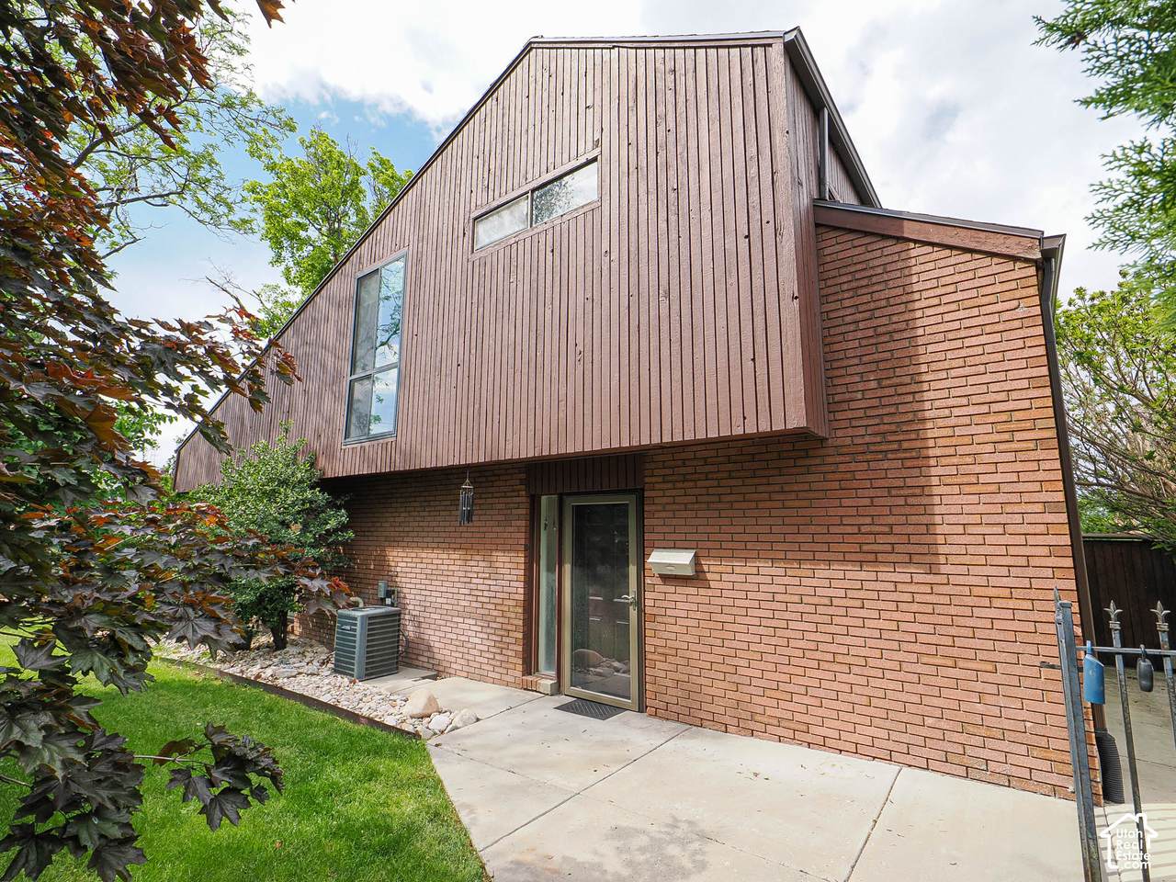
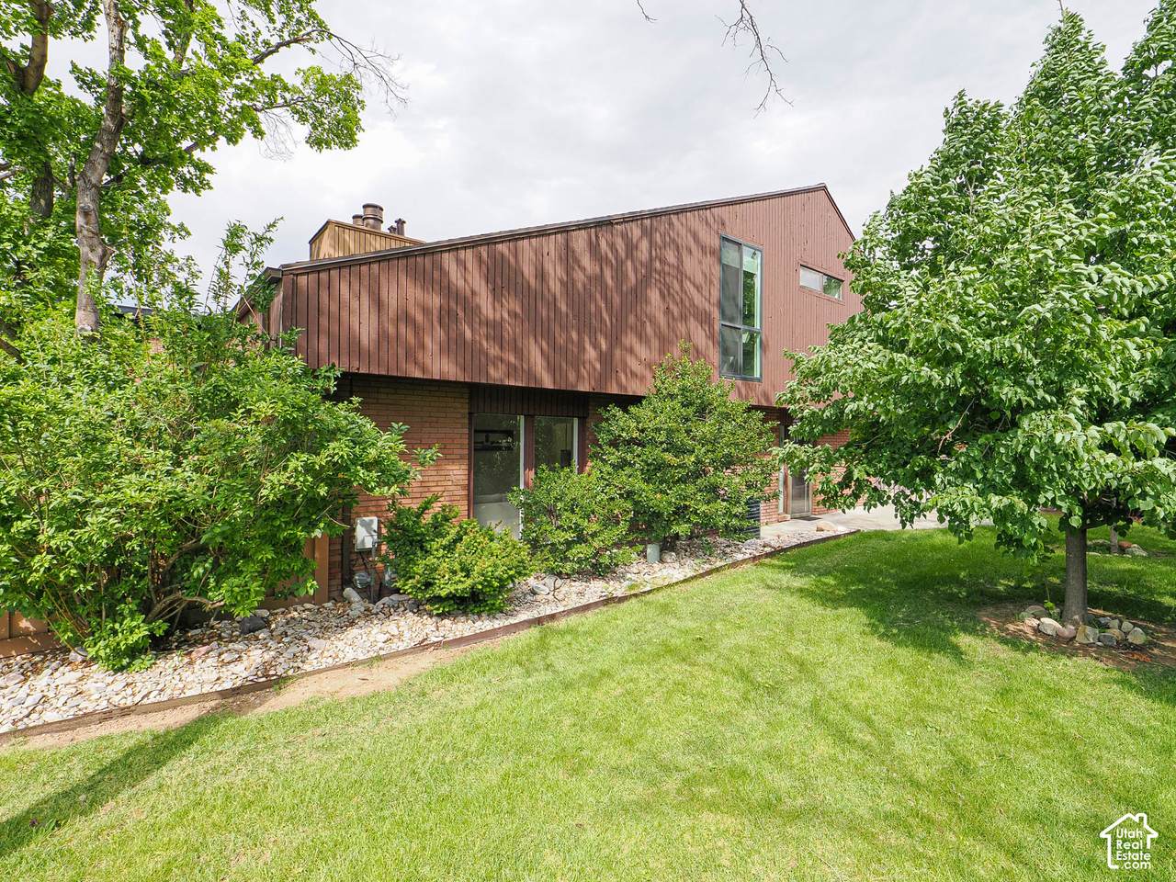
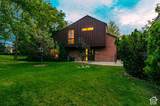
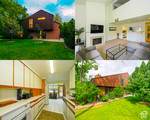
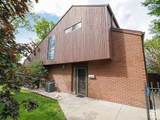
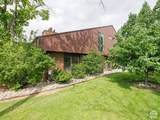
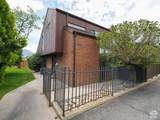
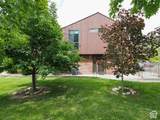
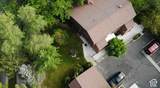
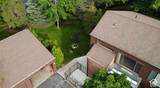
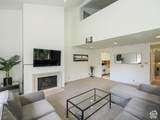
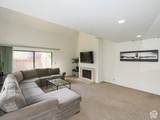
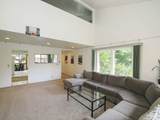
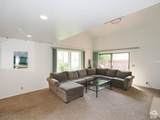
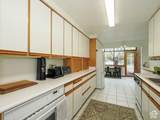
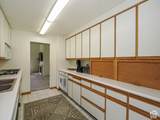
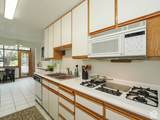
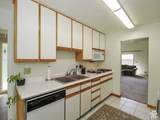
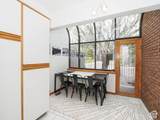
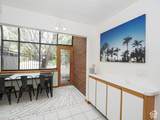
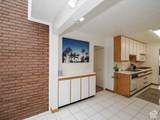
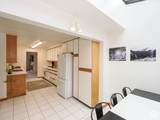
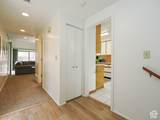
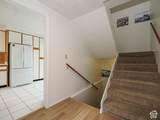
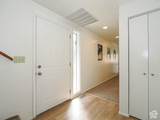
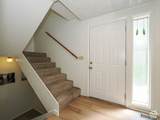
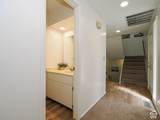
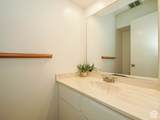
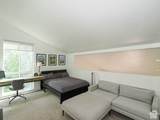
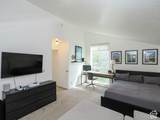
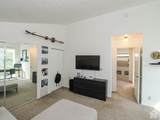
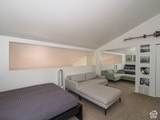
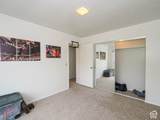
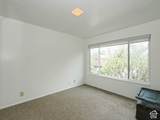
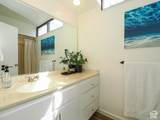
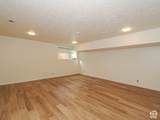
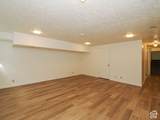
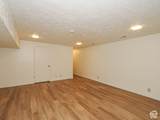
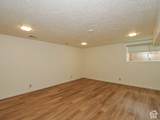
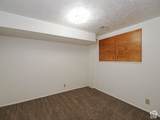
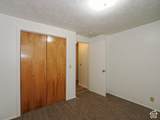
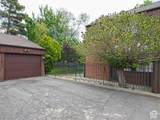
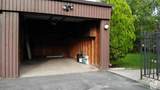
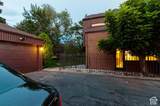
Price reduced! Don't miss this opportunity to own in the highly desirable Harvard/Yale area! Ideally located near the University of Utah, U of U hospitals, medical campuses, downtown Salt Lake, Emigration Canyon, and Bonneville Golf Course to name a few. 30-45 minutes from 7 major ski resorts and one of the best locations within the Townes development and one of the only units with mountain views of the Wasatch Mtns and Mt. Olympus. This inviting townhome features updated windows and flooring, open and airy living spaces with vaulted ceilings, and a cozy fireplace. The spacious primary bedroom includes double closets, while the secluded side yard offers mature trees and grassy space for added privacy. A charming sunroom with a breakfast nook provides the perfect place to enjoy your mornings and evenings. Privately located as an end-row unit, this townhome also includes a 1-car garage plus an assigned parking space conveniently located near the front door. If the square footage or acreage of the property or improvements is of material concern to the buyer, the buyer is responsible for verifying the square footage/acreage measurements and improvements to the buyer's satisfaction.

Monthly Payment Calculator


Based on information from the Wasatch Front Regional Multiple Listing Service, Inc. as of 2026-10-16T20:42:04.193. All data, including all measurements and calculations of area, is obtained from various sources and has not been, and will not be, verified by broker or the MLS. All information should be independently reviewed and verified for accuracy. Properties may or may not be listed by the office/agent presenting the information.The information provided is for consumers' personal, non-commercial use and may not be used for any purpose other than to identify prospective properties consumers may be interested in purchasing. Information deemed reliable but not guaranteed accurate. Buyer to verify all information.
www.colemererealty.com/homes/177952182
Print Image

2074 E Michigan Ave Salt Lake City, UT 84108

  • Price: $655,000
  • Status: Active
  • On Site: 118 Days
  • Updated: 24 min ago
  • ID#: 2166538
3
Beds
2
Baths
1
½ Baths
0.01
Acres
2,094
SQFT
$313
$/SQFT
1972
Built
Neighborhood:
The Townes
County:
Salt Lake
Area:
Salt Lake City; Ft Douglas
Elementary School:
Bonneville
Middle School:
Clayton
High School:
East
School District:
Salt Lake
Property Description
Price reduced! Don't miss this opportunity to own in the highly desirable Harvard/Yale area! Ideally located near the University of Utah, U of U hospitals, medical campuses, downtown Salt Lake, Emigration Canyon, and Bonneville Golf Course to name a few. 30-45 minutes from 7 major ski resorts and one of the best locations within the Townes development and one of the only units with mountain views of the Wasatch Mtns and Mt. Olympus. This inviting townhome features updated windows and flooring, open and airy living spaces with vaulted ceilings, and a cozy fireplace. The spacious primary bedroom includes double closets, while the secluded side yard offers mature trees and grassy space for added privacy. A charming sunroom with a breakfast nook provides the perfect place to enjoy your mornings and evenings. Privately located as an end-row unit, this townhome also includes a 1-car garage plus an assigned parking space conveniently located near the front door. If the square footage or acreage of the property or improvements is of material concern to the buyer, the buyer is responsible for verifying the square footage/acreage measurements and improvements to the buyer's satisfaction.
Exterior Features

Architectural Style Townhouse; Row-end Attached Garage YN No Carport YN No Construction Materials BrickCedar Construction Status Blt./Standing Covered Spaces 1 Exterior Features Sliding Glass DoorsStorm Doors Frontage Length 0.0 Garage YN Yes Horse Property YN No Lot Features Corner LotCul-De-SacCurb & GutterFenced: PartRoad: PavedSecluded Lot Size Dimensions 0.0x0.0x0.0 Mobile Length 0 Mobile Width 0 Open Parking Spaces 2 Open Parking YN Yes Parking Features Parking: UncoveredDetachedStorage Above Parking Total 3 Pool Private YN No Roof Asphalt RVParking Dimensions 0.00 Spa YN No Topography Corner LotCul-de-SacCurb & GutterFenced: PartRoad: PavedSecluded Yard Vegetation Landscaping: FullMature TreesPines View YN No Waterfront YN No

Interior Features

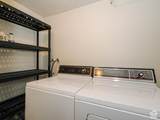
Above Grade Finished Area 1392 Accessibility Features Accessible DoorsGrip-Accessible FeaturesCustomized Wheelchair Accessible Appliances DryerMicrowaveRefrigeratorWasher Basement Full Basement Finished Percentage 95 Bathrooms Partial 1 Bathrooms Total 3 Building Area Total 2094 Cooling Central Air Cooling YN Yes Fireplace YN Yes Fireplaces Total 1 Flooring CarpetLaminateTile Heating Forced AirGas: Central>= 95% efficiency Heating YN True Interior Features DisposalFloor DrainsGas LogRange/Oven: Free Stdng.Vaulted Ceilings Laundry Features Electric Dryer Hookup Primary Bedroom Level Floor: 2nd Rooms Total 11 Window Features BlindsFull

Property Features

Association Amenities Earthquake InsuranceInsuranceMaintenancePets PermittedSewer PaidSnow RemovalTrashWater Association Fee 360 Association Fee Frequency Monthly Association Fee Includes InsuranceMaintenance GroundsSewerTrashWater Association YN Yes Cross Street 990 Current Use Residential Direction Faces East Inclusions DryerMicrowaveRefrigeratorWasher Irrigation Water Rights Acres 0 Lease Considered YN No Listing Terms CashConventionalFHA New Construction YN No Property Attached YN No Property Condition Blt./Standing Property Sub Type Condominium Senior Community YN No Sewer Sewer: ConnectedSewer: Public Tax Annual Amount 2588 Utilities Natural Gas ConnectedElectricity ConnectedSewer ConnectedSewer: PublicWater Connected Water Source Culinary Zoning Single-Family Zoning Description RMF-30

Listing provided courtesy of Wasatch Homes and Estates, LLC: 801-597-7971. Information deemed reliable but not guaranteed accurate. Buyer to verify all information. © 2026 Wasatch Front Regional Multiple Listing Service, Inc., All Rights Reserved.


Based on information from the Wasatch Front Regional Multiple Listing Service, Inc. as of 2026-10-16T20:42:04.193. All data, including all measurements and calculations of area, is obtained from various sources and has not been, and will not be, verified by broker or the MLS. All information should be independently reviewed and verified for accuracy. Properties may or may not be listed by the office/agent presenting the information.The information provided is for consumers' personal, non-commercial use and may not be used for any purpose other than to identify prospective properties consumers may be interested in purchasing. Information deemed reliable but not guaranteed accurate. Buyer to verify all information.
 
https://bt-photos.global.ssl.fastly.net/wasatch/orig_boomver_10_2166538-1.jpg https://bt-photos.global.ssl.fastly.net/wasatch/orig_boomver_10_2166538-1.jpg https://bt-photos.global.ssl.fastly.net/wasatch/orig_boomver_10_2166538-1.jpg
Logo
Colemere Realty Associates
9661 South 700
East Sandy UT, 84070