Skip To Content

2009 Ridgewood Way

Bountiful, UT 84010
  • $538,700
  • STATUS: Active
  • ON SITE: 42 Days
  • ID#: 2182995
UPDATED: 25 min ago
$538,700
  • 3
    BEDS
  • 0.01
    ACRES
  • 3
    BATHS
  • 0
    1/2 BATHS
  • 3,055
    SQFT
  • $176
    $/SQFT
Type:
Condo
Built:
1982
County:

School Information

Elementary School:
Middle School:
High School:
School District:

Description

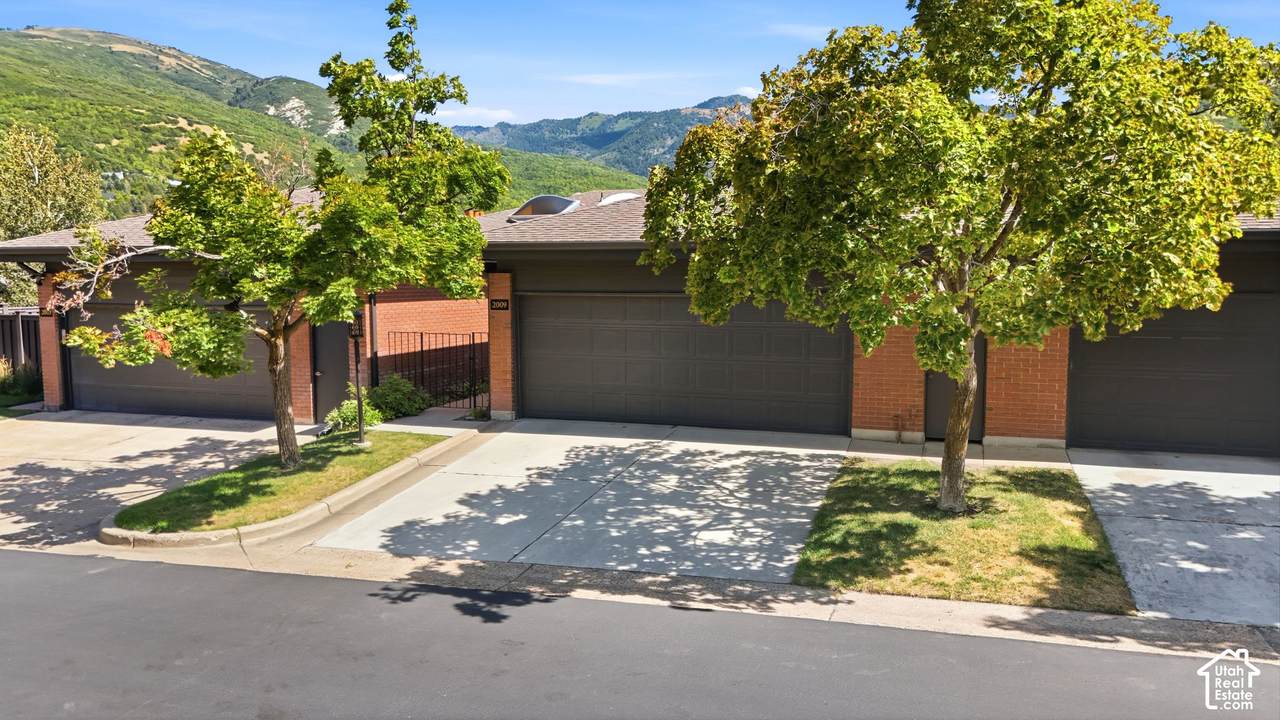
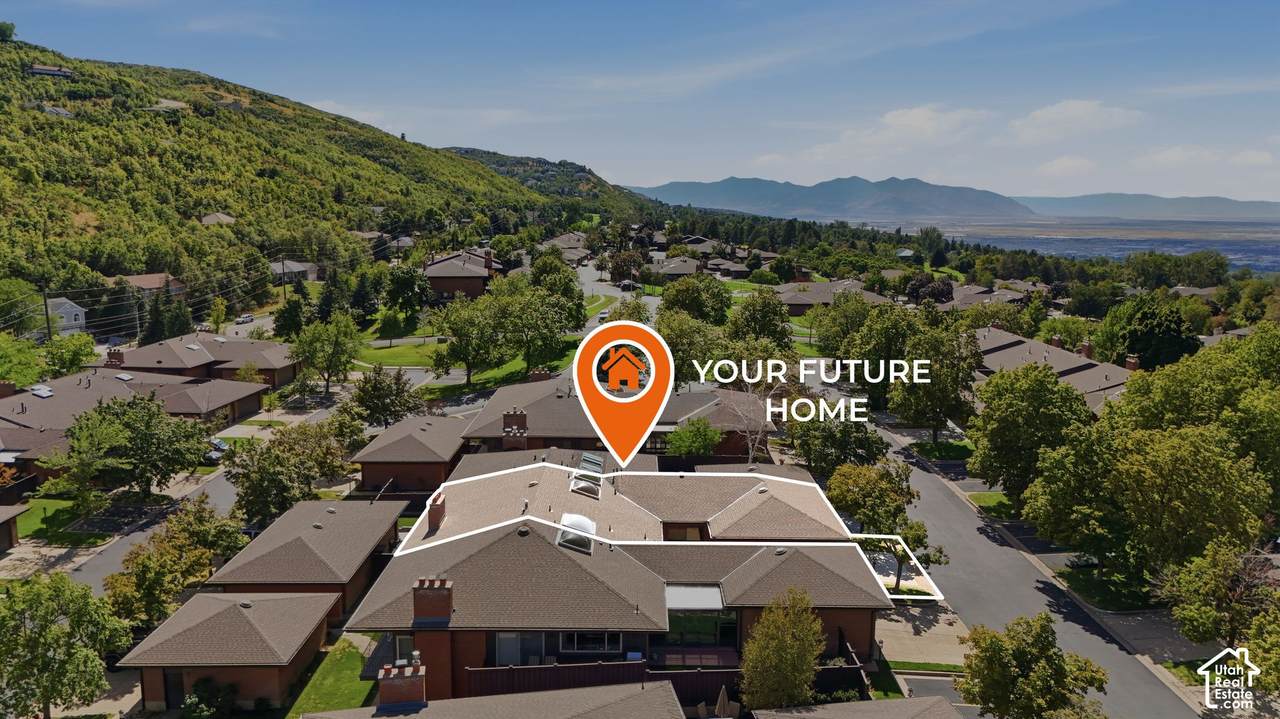
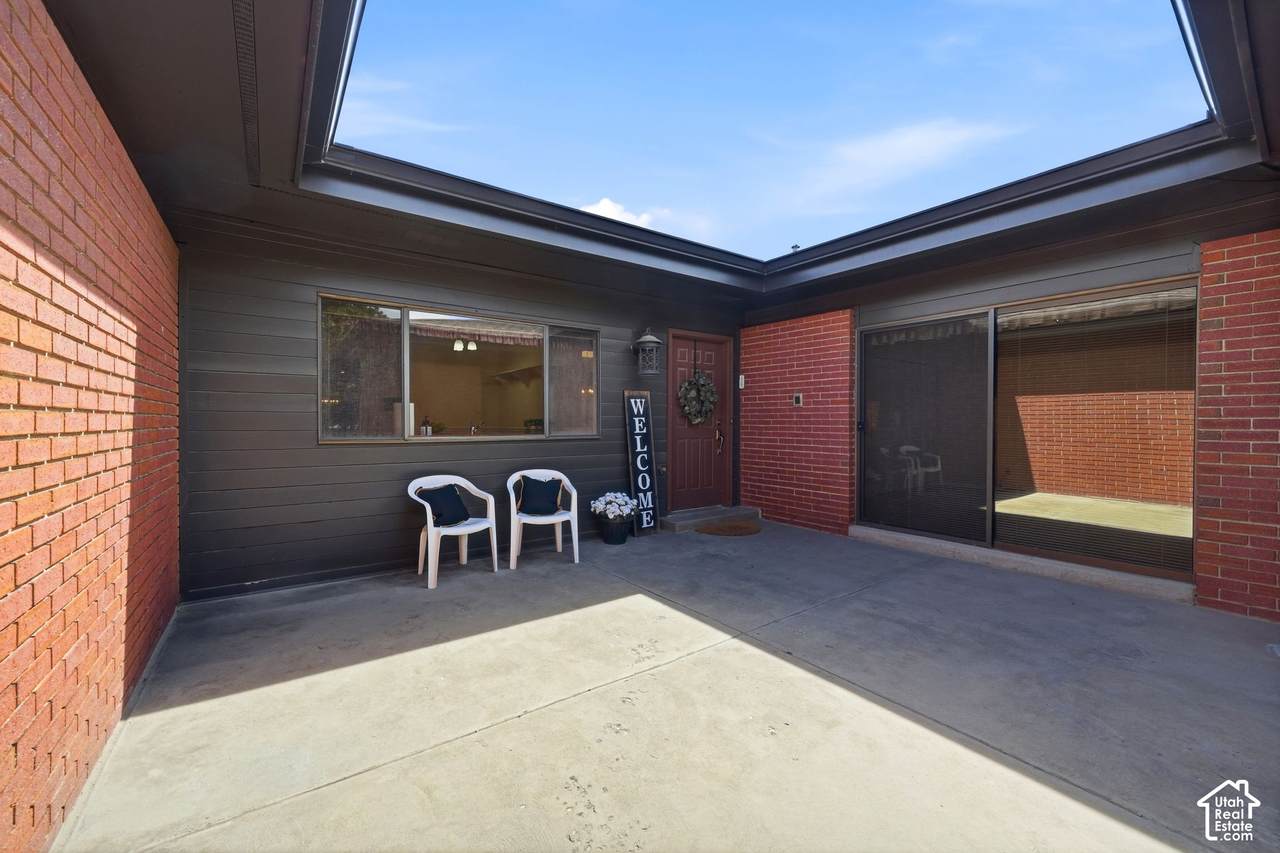
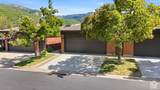
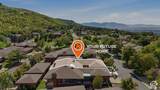
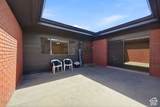
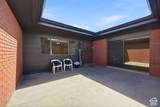
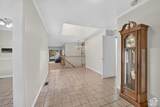
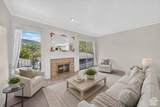
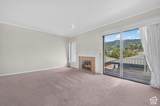
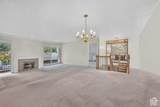
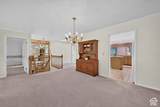
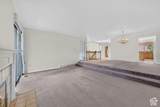
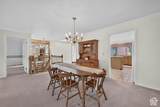
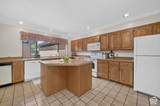
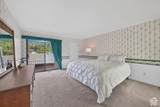
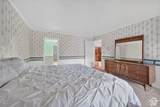
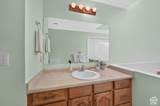
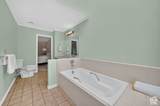
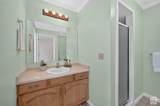
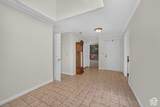
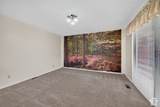
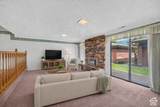
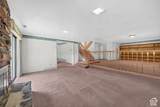
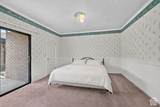
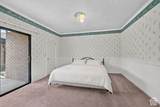
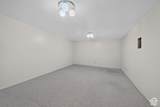
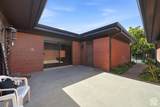
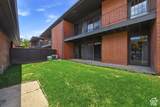
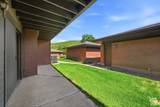
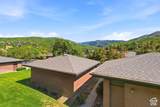
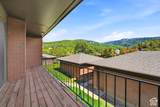
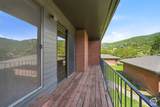
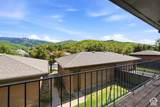
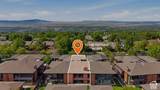
"NEW PRICE-GREAT VALUE!" Seller is ready for their next chapter and welcomes offers. Come see the wonderful space, views, and lifestyle this home has to offer!" * Well-cared-for Ridgewood at Maple Hills condo, beautifully situated high on the Bountiful bench * Enjoy beautiful canyon views through the large floor-to-ceiling windows or while relaxing on the east-facing deck. This spacious home offers two large gathering areas, two dining spaces, and plenty of room for entertaining. *The primary suite features a walk-in closet, separate soaking tub and shower, and dual vanities. *The second main-level bedroom also makes a great home office or den. *Downstairs, you'll find a large bonus room offering additional flexible space with so many possibilities. *Step outside to the private front courtyard patio-a wonderful spot for relaxing or gathering with friends and family. *Ridgewood offers fantastic amenities, including a clubhouse, fitness room, swimming pool, pickleball and basketball courts, park, and playground. Bountiful Ridge Golf Course is also within walking distance. *This is a wonderful opportunity to enjoy the incredible views, desirable location, spacious floor plan, and easy, low-maintenance lifestyle Ridgewood has to offer. Come take a look! (Buyer and Buyer's agent are encouraged to verify all information, including square footage from county records.)

Monthly Payment Calculator


Based on information from the Wasatch Front Regional Multiple Listing Service, Inc. as of 2026-10-16T20:42:04.193. All data, including all measurements and calculations of area, is obtained from various sources and has not been, and will not be, verified by broker or the MLS. All information should be independently reviewed and verified for accuracy. Properties may or may not be listed by the office/agent presenting the information.The information provided is for consumers' personal, non-commercial use and may not be used for any purpose other than to identify prospective properties consumers may be interested in purchasing. Information deemed reliable but not guaranteed accurate. Buyer to verify all information.
www.colemererealty.com/homes/180837987
Print Image

2009 Ridgewood Way Bountiful, UT 84010

  • Price: $538,700
  • Status: Active
  • On Site: 42 Days
  • Updated: 25 min ago
  • ID#: 2182995
3
Beds
3
Baths
0
½ Baths
0.01
Acres
3,055
SQFT
$176
$/SQFT
1982
Built
Neighborhood:
Ridgewood Of Maple Hills Condo
County:
Davis
Area:
Bntfl; Nsl; Cntrvl; Wdx; Frmtn
Elementary School:
Valley View
Middle School:
Mueller Park
High School:
Bountiful
School District:
Davis
Property Description
"NEW PRICE-GREAT VALUE!" Seller is ready for their next chapter and welcomes offers. Come see the wonderful space, views, and lifestyle this home has to offer!" * Well-cared-for Ridgewood at Maple Hills condo, beautifully situated high on the Bountiful bench * Enjoy beautiful canyon views through the large floor-to-ceiling windows or while relaxing on the east-facing deck. This spacious home offers two large gathering areas, two dining spaces, and plenty of room for entertaining. *The primary suite features a walk-in closet, separate soaking tub and shower, and dual vanities. *The second main-level bedroom also makes a great home office or den. *Downstairs, you'll find a large bonus room offering additional flexible space with so many possibilities. *Step outside to the private front courtyard patio-a wonderful spot for relaxing or gathering with friends and family. *Ridgewood offers fantastic amenities, including a clubhouse, fitness room, swimming pool, pickleball and basketball courts, park, and playground. Bountiful Ridge Golf Course is also within walking distance. *This is a wonderful opportunity to enjoy the incredible views, desirable location, spacious floor plan, and easy, low-maintenance lifestyle Ridgewood has to offer. Come take a look! (Buyer and Buyer's agent are encouraged to verify all information, including square footage from county records.)
Exterior Features

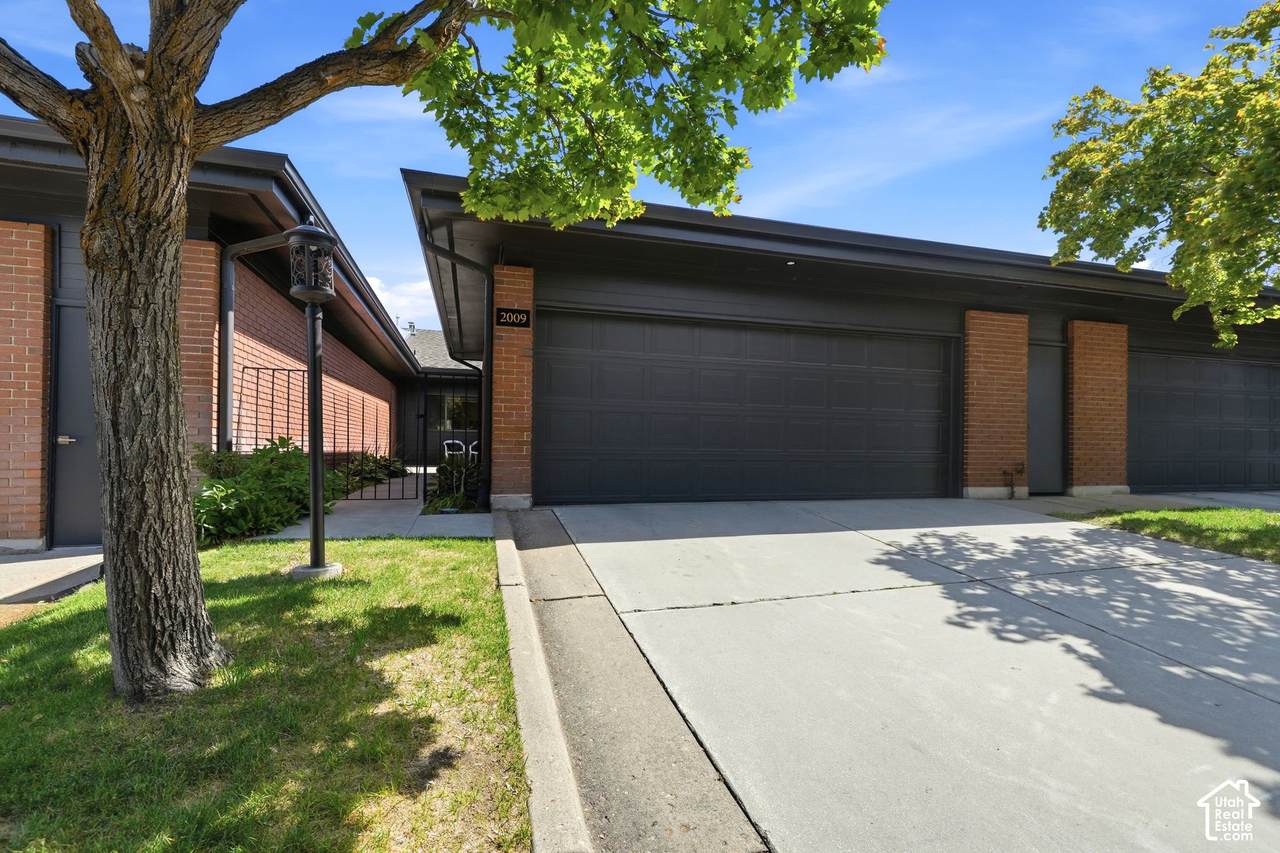
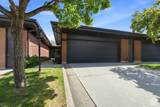
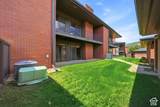
Architectural Style Rambler/Ranch Attached Garage YN Yes Carport YN No Construction Materials Brick Construction Status Blt./Standing Covered Spaces 2 Exterior Features Basement EntranceDouble Pane WindowsEntry (Foyer)LightingSkylightsSliding Glass DoorsStorm DoorsWalkoutPatio: Open Frontage Length 0.0 Garage YN Yes Horse Property YN No Lot Features Curb & GutterRoad: PavedSprinkler: Auto-FullView: Mountain Lot Size Dimensions 0.0x0.0x0.0 Mobile Length 0 Mobile Width 0 Open Parking YN Yes Other Equipment Fireplace InsertWindow Coverings Other Parking Common RV Parking Parking Features Parking: UncoveredAttachedOpenerExtra Length Parking Total 2 Patio And Porch Features Patio: Open Pool Private YN No Roof AsphaltPitched RVParking Dimensions 0.00 Spa YN No Topography Curb & GutterRoad: PavedSprinkler: Auto-FullTerrainFlatView: Mountain Vegetation Landscaping: FullMature Trees View Mountain(s) View YN Yes Waterfront YN No

Interior Features

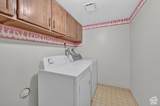
Above Grade Finished Area 1528 Accessibility Features Accessible DoorsGrip-Accessible Features Appliances Ceiling FanDryerFreezerMicrowaveRefrigeratorWasher Basement DaylightEntranceFullWalk-Out Access Basement Finished Percentage 99 Bathrooms Total 3 Building Area Total 3055 Cooling Central Air Cooling YN Yes Fireplace Features Insert Fireplace YN Yes Fireplaces Total 2 Flooring CarpetTile Heating Forced AirGas: Central Heating YN True Interior Features Bath: PrimaryBath: Sep. Tub/ShowerCloset: Walk-InDen/OfficeDisposalGas LogRange/Oven: Free Stdng. Laundry Features Electric Dryer Hookup Main Level Bedrooms 2 Primary Bedroom Level Floor: 1st Rooms Total 16 Window Features BlindsDrapesFull

Property Features

Association Amenities Cable TVClubhouseRV ParkingEarthquake InsuranceFitness CenterInsuranceMaintenancePet RulesPlaygroundPoolSaunaSewer PaidSnow RemovalTennis Court(s)TrashWater Association Fee 897 Association Fee Frequency Monthly Association Fee Includes Cable TVInsuranceMaintenance GroundsSewerTrashWater Association YN Yes Community Features Clubhouse Cross Street 1500 Current Use Residential Direction Faces West Inclusions Ceiling FanDryerFireplace InsertFreezerMicrowaveRangeRefrigeratorWasherWindow Coverings Irrigation Water Rights Acres 0 Lease Considered YN No Listing Terms CashConventionalFHAVA Loan New Construction YN No Property Attached YN No Property Condition Blt./Standing Property Sub Type Condominium Senior Community YN No Sewer Sewer: ConnectedSewer: Public Tax Annual Amount 2788 Utilities Natural Gas ConnectedElectricity ConnectedSewer ConnectedSewer: PublicWater Connected Water Source CulinaryIrrigation: Pressure Zoning Description R-3

Listing provided courtesy of Century 21 Everest (Centerville): 801-449-3000. Information deemed reliable but not guaranteed accurate. Buyer to verify all information. © 2026 Wasatch Front Regional Multiple Listing Service, Inc., All Rights Reserved.


Based on information from the Wasatch Front Regional Multiple Listing Service, Inc. as of 2026-10-16T20:42:04.193. All data, including all measurements and calculations of area, is obtained from various sources and has not been, and will not be, verified by broker or the MLS. All information should be independently reviewed and verified for accuracy. Properties may or may not be listed by the office/agent presenting the information.The information provided is for consumers' personal, non-commercial use and may not be used for any purpose other than to identify prospective properties consumers may be interested in purchasing. Information deemed reliable but not guaranteed accurate. Buyer to verify all information.
 
https://bt-photos.global.ssl.fastly.net/wasatch/1280_boomver_5_2182995-1.jpg https://bt-photos.global.ssl.fastly.net/wasatch/1280_boomver_5_2182995-1.jpg https://bt-photos.global.ssl.fastly.net/wasatch/1280_boomver_5_2182995-1.jpg
Logo
Colemere Realty Associates
9661 South 700
East Sandy UT, 84070