







Skip To Content

1898 W Glencoe Mountain Way , 6A

Park City, UT 84060
  • $15,000,000
  • STATUS: Active
  • ON SITE: 72 Days
  • ID#: 2176348
UPDATED: 134 min ago
$15,000,000
  • 4
    BEDS
  • 0.1
    ACRES
  • 4
    BATHS
  • 1
    1/2 BATHS
  • 3,485
    SQFT
  • $4,304
    $/SQFT
Neighborhood:
Type:
Condo
County:

School Information

Elementary School:
Middle School:
High School:
School District:

Description

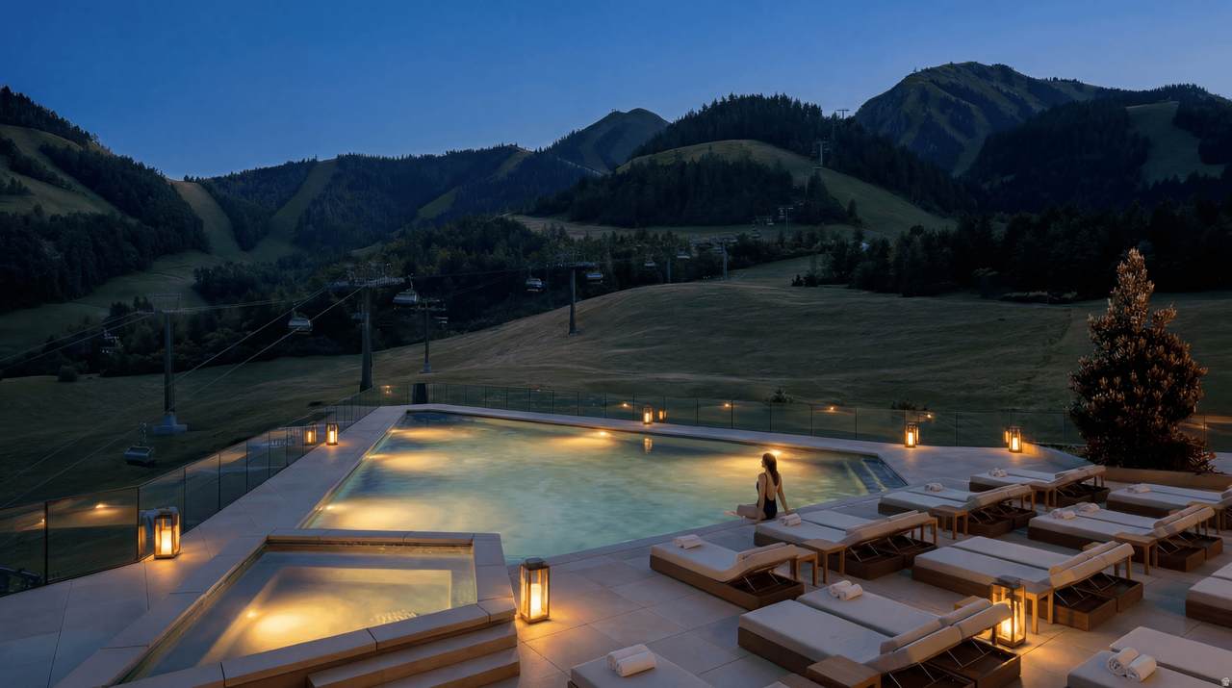
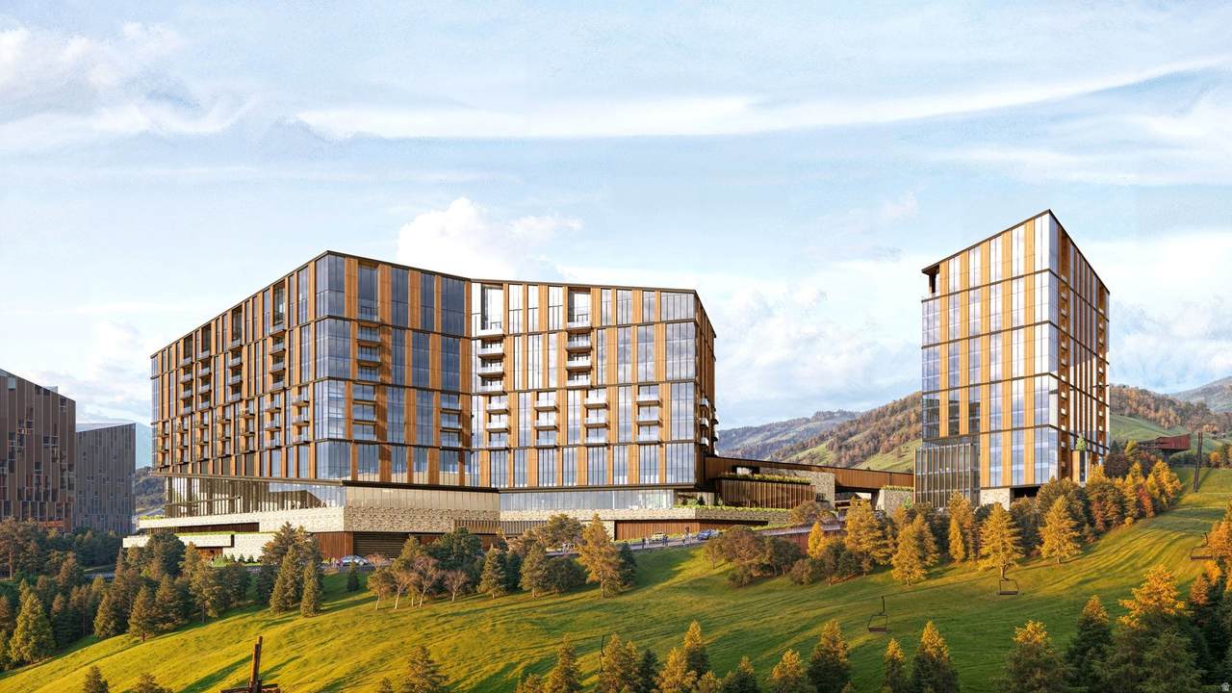
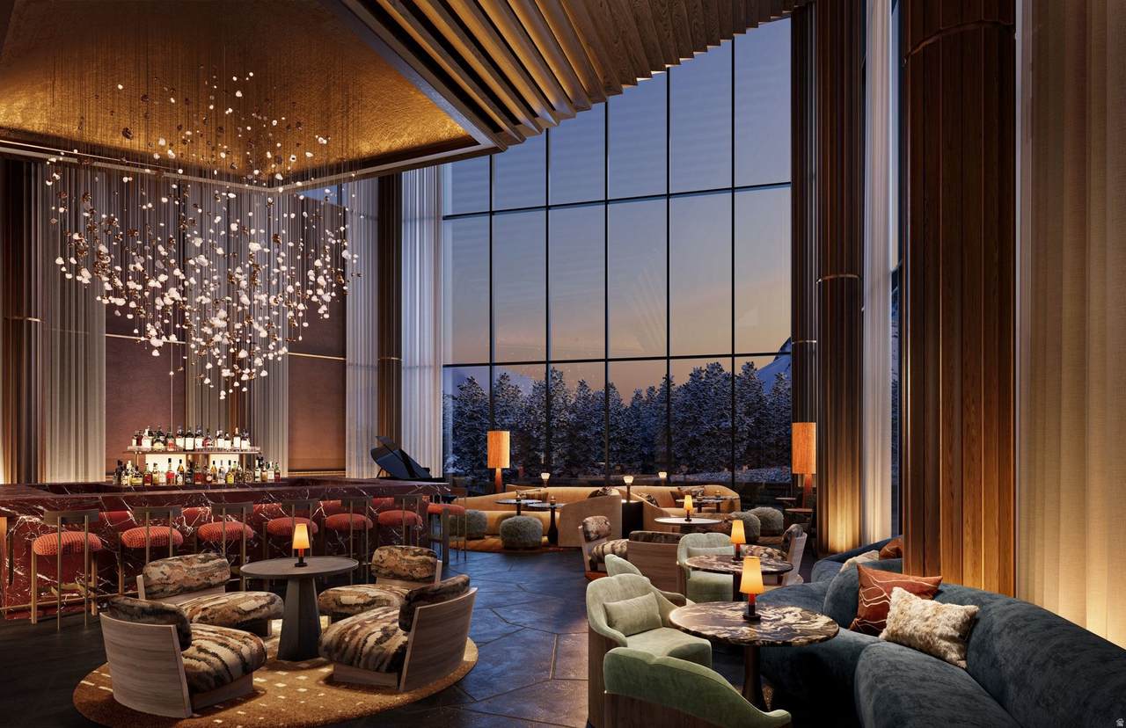
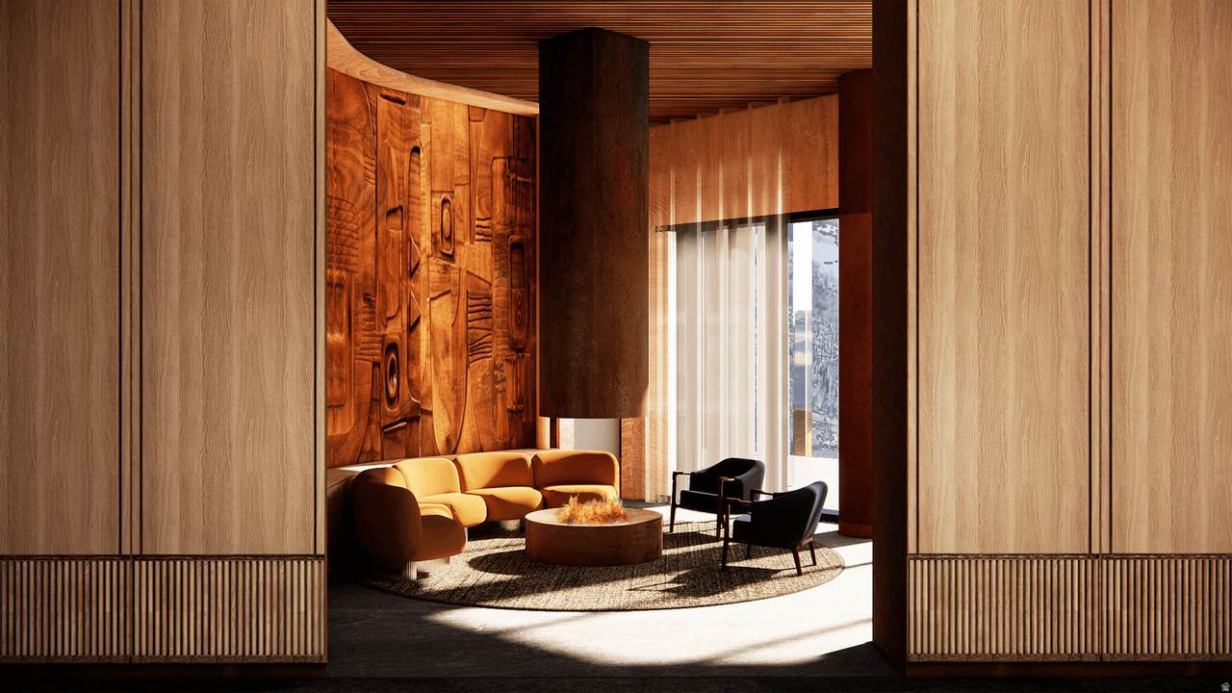
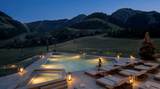
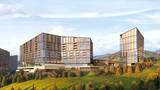
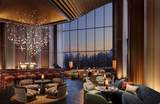
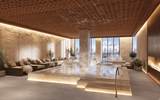
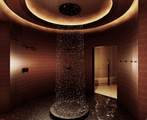
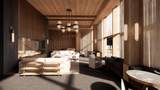
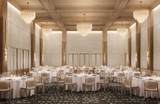
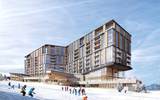
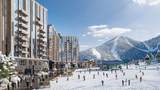
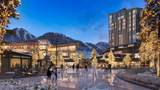
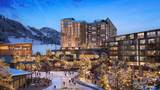
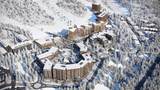
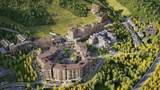
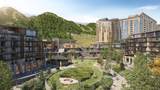
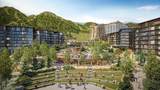
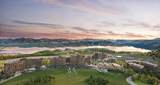
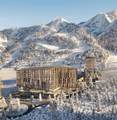
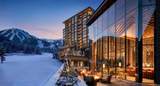
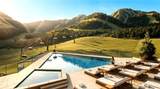
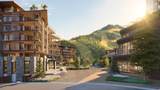
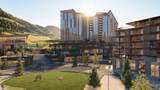
Enjoy sweeping mountain views from this luxurious four-bedroom residence, where an expansive balcony provides the perfect setting for gathering with family and friends or simply taking in the surrounding alpine landscape. Perfectly positioned alongside Deer Valley's newest and longest ski run, the legendary Green Monster, Waldorf Astoria Deer Valley Resort & Residences establishes a new benchmark for mountain luxury, where effortless ski-in, ski-out access is paired with the legendary service of one of the world's most celebrated hospitality brands. Designed for exceptional year-round mountain living, residents enjoy an unparalleled collection of amenities centered around a 15,000-square-foot spa featuring luxurious treatment rooms, thermal baths, and a rejuvenating snow room. Multiple pools include an indoor lap pool, a private residents' pool deck along the Green Monster, and a spectacular outdoor pool and hot tub dramatically cantilevered over the ski run below. Additional amenities include state-of-the-art fitness centers, a golf simulator, ski valet and concierge services, a children's activity room, and an exceptional collection of restaurants, bars, and lounges, including Waldorf Astoria's signature Peacock Alley. Renderings are not specific to individual residences and may differ from the finished product.

Monthly Payment Calculator


Based on information from the Wasatch Front Regional Multiple Listing Service, Inc. as of 2026-10-16T07:42:15.53. All data, including all measurements and calculations of area, is obtained from various sources and has not been, and will not be, verified by broker or the MLS. All information should be independently reviewed and verified for accuracy. Properties may or may not be listed by the office/agent presenting the information.The information provided is for consumers' personal, non-commercial use and may not be used for any purpose other than to identify prospective properties consumers may be interested in purchasing. Information deemed reliable but not guaranteed accurate. Buyer to verify all information.
www.colemererealty.com/homes/179753738
Print Image

1898 W Glencoe Mountain Way , 6A Park City, UT 84060

  • Price: $15,000,000
  • Status: Active
  • On Site: 72 Days
  • Updated: 134 min ago
  • ID#: 2176348
4
Beds
4
Baths
1
½ Baths
0.1
Acres
3,485
SQFT
$4,304
$/SQFT
Neighborhood:
Waldorf Astoria
County:
Wasatch
Elementary School:
Heber Valley
Middle School:
Timpanogos Middle
High School:
Wasatch
School District:
Wasatch
Property Description
Enjoy sweeping mountain views from this luxurious four-bedroom residence, where an expansive balcony provides the perfect setting for gathering with family and friends or simply taking in the surrounding alpine landscape. Perfectly positioned alongside Deer Valley's newest and longest ski run, the legendary Green Monster, Waldorf Astoria Deer Valley Resort & Residences establishes a new benchmark for mountain luxury, where effortless ski-in, ski-out access is paired with the legendary service of one of the world's most celebrated hospitality brands. Designed for exceptional year-round mountain living, residents enjoy an unparalleled collection of amenities centered around a 15,000-square-foot spa featuring luxurious treatment rooms, thermal baths, and a rejuvenating snow room. Multiple pools include an indoor lap pool, a private residents' pool deck along the Green Monster, and a spectacular outdoor pool and hot tub dramatically cantilevered over the ski run below. Additional amenities include state-of-the-art fitness centers, a golf simulator, ski valet and concierge services, a children's activity room, and an exceptional collection of restaurants, bars, and lounges, including Waldorf Astoria's signature Peacock Alley. Renderings are not specific to individual residences and may differ from the finished product.
Exterior Features

Architectural Style Condo; High Rise Attached Garage YN Yes Carport YN No Construction Materials Metal Siding Construction Status Und. Const. Covered Spaces 1 Exterior Features Balcony Frontage Length 0.0 Garage YN Yes Horse Property YN No Lot Features Sprinkler: Auto-FullView: LakeDrip Irrigation: Auto-Full Lot Size Dimensions 0.0x0.0x0.0 Mobile Length 0 Mobile Width 0 Open Parking YN No Parking Features CoveredAttachedHeated Parking Total 1 Pool Features HeatedIndoorWith Spa Pool Private YN Yes Roof Metal RVParking Dimensions 0.00 Spa YN No Topography Sprinkler: Auto-FullView: LakeDrip Irrigation: Auto-Full Vegetation Landscaping: Full View Lake View YN Yes Waterfront YN No

Interior Features

Above Grade Finished Area 3485 Basement None Bathrooms Partial 1 Bathrooms Total 5 Building Area Total 3485 Cooling Heat Pump Cooling YN Yes Fireplace YN Yes Fireplaces Total 2 Flooring HardwoodTile Heating Heat Pump Heating YN True Interior Features Alarm: FireBath: PrimaryBath: Sep. Tub/ShowerCloset: Walk-InGas LogOven: WallRange: CountertopRange: Gas Main Level Bedrooms 4 Primary Bedroom Level Floor: 1st Rooms Total 15 Window Features None

Property Features

Association Amenities ConciergeControlled AccessEarthquake InsuranceFire PitFitness CenterInsuranceOn Site SecurityManagementPet RulesPoolRacquetballSaunaSecuritySewer PaidSnow RemovalSpa/Hot TubStorageTrashWater Association Fee 1 Association Fee Frequency Annually Association Fee Includes InsuranceSewerTrashWater Association YN Yes Current Use Residential Irrigation Water Rights Acres 0 Lease Considered YN No Listing Terms CashExchange New Construction YN Yes Property Attached YN No Property Sub Type Condominium Senior Community YN No Sewer Sewer: ConnectedSewer: Public Tax Annual Amount 1 Utilities Natural Gas ConnectedElectricity ConnectedSewer ConnectedSewer: PublicWater Connected Water Source Culinary Zoning Multi-FamilyCommercial

Listing provided courtesy of Summit Sotheby's International Realty: 435-649-1884. Information deemed reliable but not guaranteed accurate. Buyer to verify all information. © 2026 Wasatch Front Regional Multiple Listing Service, Inc., All Rights Reserved.


Based on information from the Wasatch Front Regional Multiple Listing Service, Inc. as of 2026-10-16T07:42:15.53. All data, including all measurements and calculations of area, is obtained from various sources and has not been, and will not be, verified by broker or the MLS. All information should be independently reviewed and verified for accuracy. Properties may or may not be listed by the office/agent presenting the information.The information provided is for consumers' personal, non-commercial use and may not be used for any purpose other than to identify prospective properties consumers may be interested in purchasing. Information deemed reliable but not guaranteed accurate. Buyer to verify all information.
 
https://bt-photos.global.ssl.fastly.net/wasatch/1280_boomver_1_2176348-1.jpg https://bt-photos.global.ssl.fastly.net/wasatch/1280_boomver_1_2176348-1.jpg https://bt-photos.global.ssl.fastly.net/wasatch/1280_boomver_1_2176348-1.jpg
Logo
Colemere Realty Associates
9661 South 700
East Sandy UT, 84070