

Skip To Content

1785 E 29TH , #205

Ogden, UT 84403
  • $255,000
  • STATUS: Active
  • ON SITE: 26 Days
  • ID#: 2185109
UPDATED: 56 min ago
$255,000
  • 1
    BEDS
  • 0.03
    ACRES
  • 1
    BATHS
  • 0
    1/2 BATHS
  • 1,144
    SQFT
  • $223
    $/SQFT
Type:
Condo
Built:
1962
County:

School Information

Elementary School:
Middle School:
High School:
School District:

Description

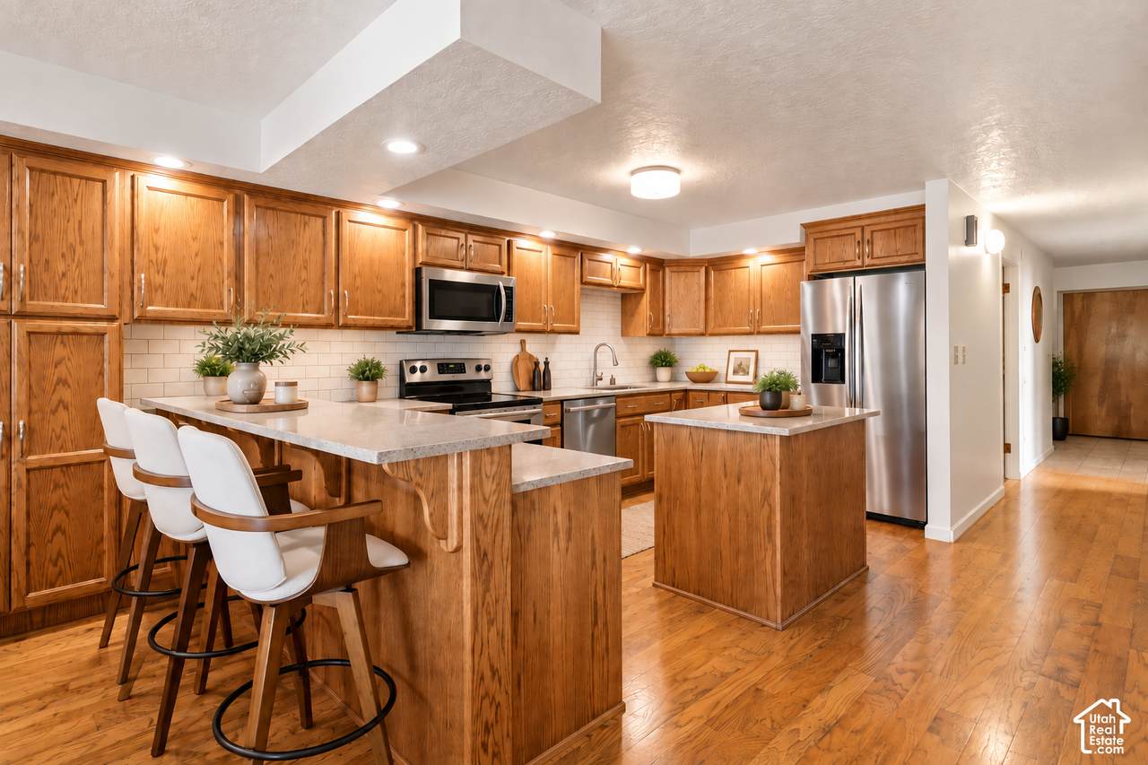
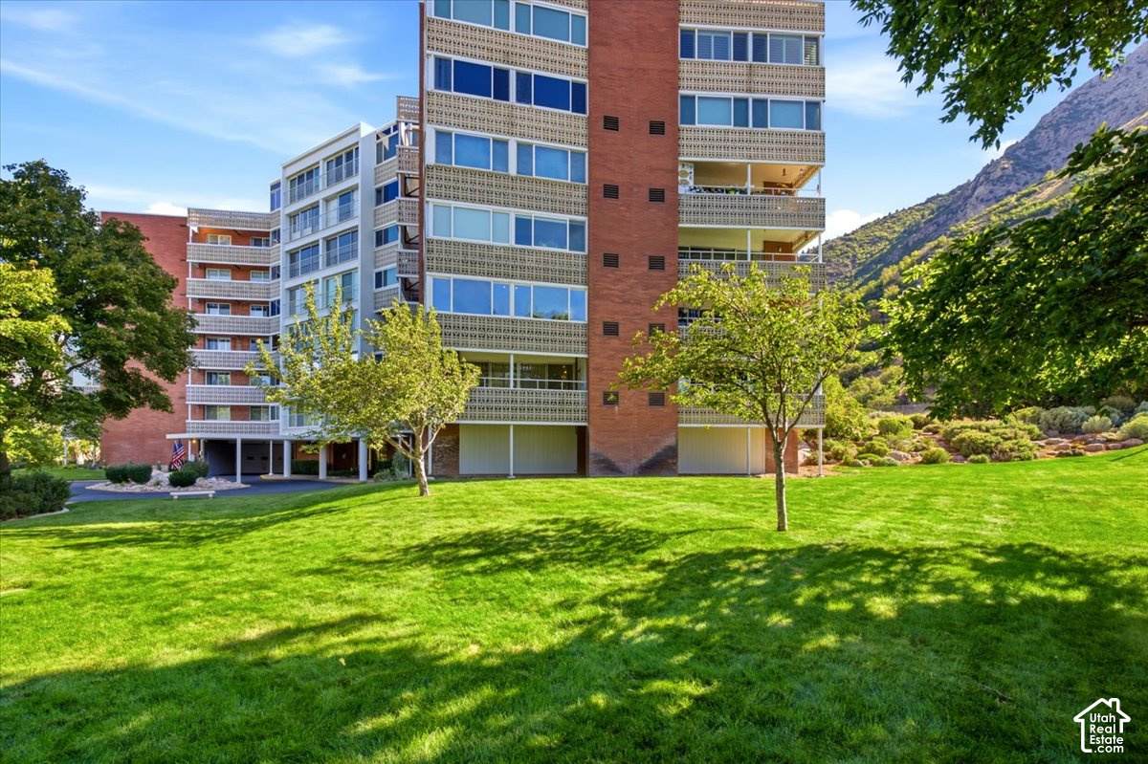
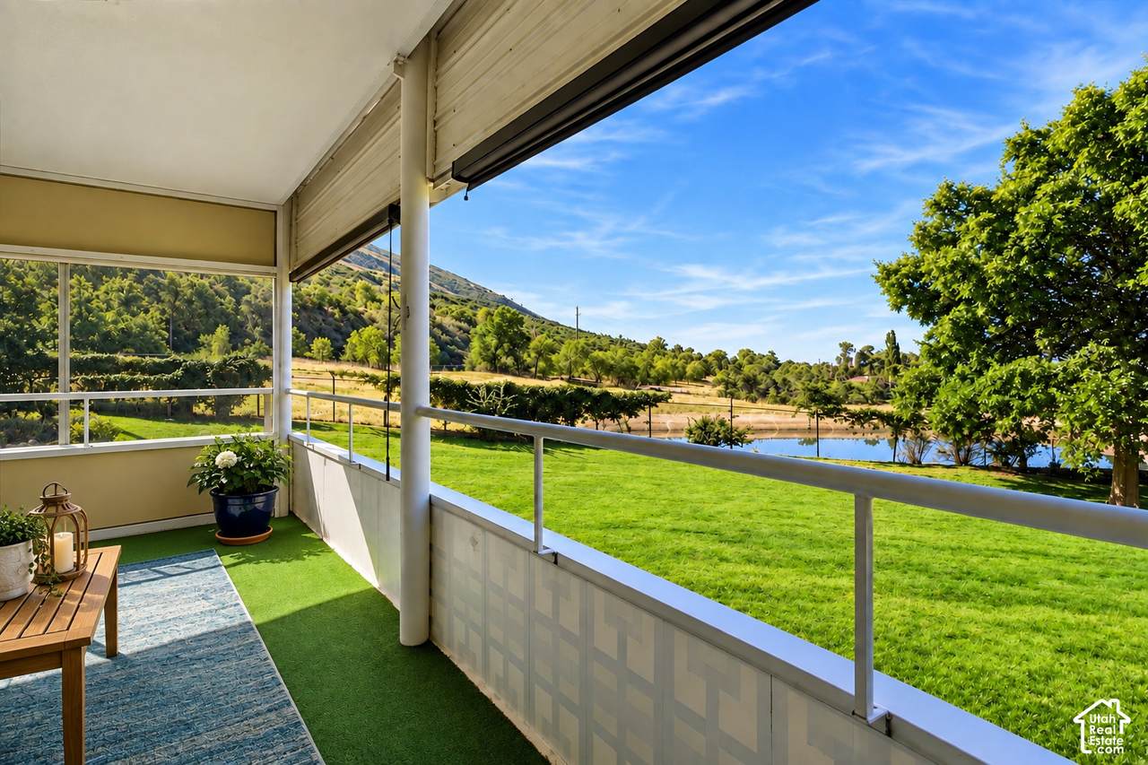
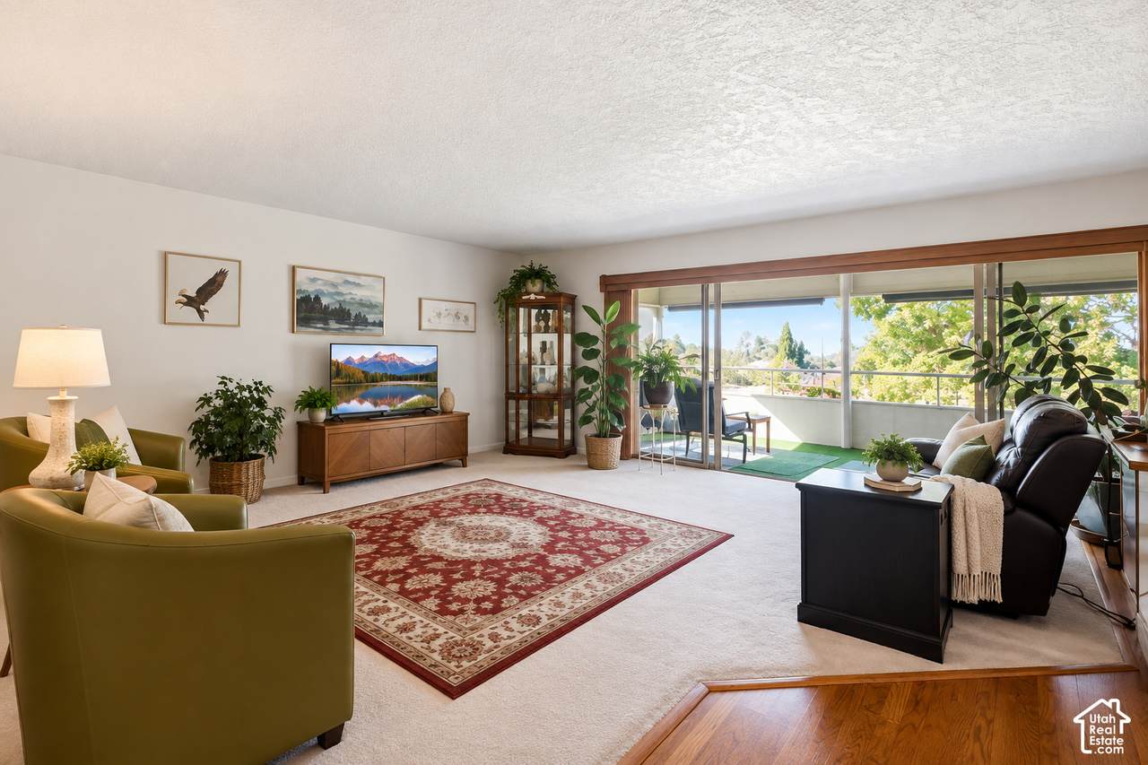
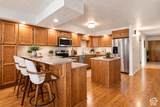
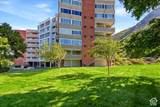
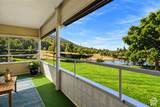
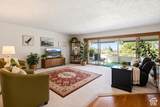
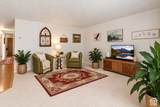
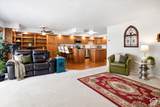
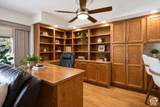
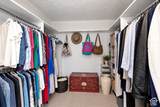
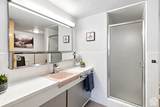
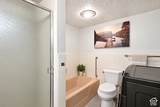
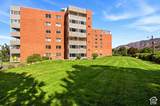
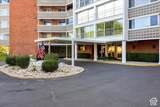
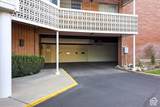
Enjoy spacious, low-maintenance living at Skyline Towers, ideally positioned near Ogden's 29th Street Trailhead. This beautifully maintained 1,144 sq. ft. condo has been freshly painted and offers a bright, move-in-ready interior with an updated layout designed to make excellent use of the space. One of the standout features is the remarkably spacious primary suite. The 19' x 13' bedroom easily accommodates king-size furnishings with additional room for a sitting area, while the impressive 11'5" x 7'4" walk-in closet provides exceptional storage. The customized kitchen and living area offer generous prep space, natural light, and an open flow for everyday living and entertaining. A tiled entry welcomes you into the home, while the tiled bathroom provides a durable, low-maintenance finish. A dedicated office nook adds valuable space for working from home, hobbies, and home organization. Step outside onto the private balcony and take in sweeping views, colorful western sunsets and beautiful city night lights. Just outside the community, the 29th Street Trailhead provides convenient access to Ogden's extensive hiking and mountain biking trails, while downtown shopping, dining, and entertainment remain only minutes away. HOA amenities provide convenient condo living and include hot water, sewer, garbage, snow removal, landscaping, and cable TV. With 1,144 sq. ft., an oversized primary suite, abundant storage, outdoor living space, assigned indoor parking space and an exceptional East Bench location. Unit 205 offers a combination of space, convenience, and access that is difficult to duplicate. Square footage figures are provided as a courtesy estimate only and were obtained from MLS. Buyer is advised to obtain an independent measurement.

Monthly Payment Calculator


Based on information from the Wasatch Front Regional Multiple Listing Service, Inc. as of 2026-10-11T12:40:51.623. All data, including all measurements and calculations of area, is obtained from various sources and has not been, and will not be, verified by broker or the MLS. All information should be independently reviewed and verified for accuracy. Properties may or may not be listed by the office/agent presenting the information.The information provided is for consumers' personal, non-commercial use and may not be used for any purpose other than to identify prospective properties consumers may be interested in purchasing. Information deemed reliable but not guaranteed accurate. Buyer to verify all information.
www.colemererealty.com/homes/181178405
Print Image

1785 E 29TH , #205 Ogden, UT 84403

  • Price: $255,000
  • Status: Active
  • On Site: 26 Days
  • Updated: 56 min ago
  • ID#: 2185109
1
Beds
1
Baths
0
½ Baths
0.03
Acres
1,144
SQFT
$223
$/SQFT
1962
Built
Neighborhood:
Skyline Towers/ Mount Ogden Terrace
County:
Weber
Area:
Ogdn; W Hvn; Ter; Rvrdl
Elementary School:
Polk
Middle School:
Mount Ogden
High School:
Ogden
School District:
Ogden
Property Description
Enjoy spacious, low-maintenance living at Skyline Towers, ideally positioned near Ogden's 29th Street Trailhead. This beautifully maintained 1,144 sq. ft. condo has been freshly painted and offers a bright, move-in-ready interior with an updated layout designed to make excellent use of the space. One of the standout features is the remarkably spacious primary suite. The 19' x 13' bedroom easily accommodates king-size furnishings with additional room for a sitting area, while the impressive 11'5" x 7'4" walk-in closet provides exceptional storage. The customized kitchen and living area offer generous prep space, natural light, and an open flow for everyday living and entertaining. A tiled entry welcomes you into the home, while the tiled bathroom provides a durable, low-maintenance finish. A dedicated office nook adds valuable space for working from home, hobbies, and home organization. Step outside onto the private balcony and take in sweeping views, colorful western sunsets and beautiful city night lights. Just outside the community, the 29th Street Trailhead provides convenient access to Ogden's extensive hiking and mountain biking trails, while downtown shopping, dining, and entertainment remain only minutes away. HOA amenities provide convenient condo living and include hot water, sewer, garbage, snow removal, landscaping, and cable TV. With 1,144 sq. ft., an oversized primary suite, abundant storage, outdoor living space, assigned indoor parking space and an exceptional East Bench location. Unit 205 offers a combination of space, convenience, and access that is difficult to duplicate. Square footage figures are provided as a courtesy estimate only and were obtained from MLS. Buyer is advised to obtain an independent measurement.
Exterior Features

Architectural Style Condo; Middle Level Attached Garage YN Yes Carport YN No Construction Materials BrickConcreteMetal Siding Construction Status Blt./Standing Covered Spaces 1 Exterior Features BalconyDeck; CoveredEntry (Foyer)LightingSecured BuildingSecured ParkingSliding Glass Doors Frontage Length 0.0 Garage YN Yes Horse Property YN No Lot Features Fenced: PartRoad: PavedSidewalksSprinkler: Auto-FullTerrain: Grad SlopeView: MountainNear Golf CoursePrivateView: Water Lot Size Dimensions 0.0x0.0x0.0 Mobile Length 0 Mobile Width 0 Open Parking YN No Parking Features CoveredSecuredAttachedHeatedWorkshop Parking Total 1 Pool Private YN No Roof FlatMembrane RVParking Dimensions 0.00 Spa YN No Topography Fenced: PartRoad: PavedSidewalksSprinkler: Auto-FullTerrainFlatTerrain: Grad SlopeView: MountainAdjacent to Golf CoursePrivateView: Water Vegetation Landscaping: FullMature TreesPinesTerraced Yard View Mountain(s) View YN Yes Waterfront YN No

Interior Features

Above Grade Finished Area 1144 Accessibility Features Accessible Electrical and Environmental ControlsAccessible Elevator InstalledFully AccessibleAccessible EntranceSingle Level Living Appliances DryerMicrowaveRefrigeratorWasher Basement None Bathrooms Total 1 Building Area Total 1144 Cooling Central Air Cooling YN Yes Fireplace YN No Flooring CarpetHardwoodTile Heating Forced AirGas: Central Heating YN True Interior Features Alarm: FireCloset: Walk-InDen/OfficeDisposalKitchen: UpdatedRange/Oven: Built-InRange/Oven: Free Stdng. Laundry Features Electric Dryer Hookup Main Level Bedrooms 1 Rooms Total 6 Window Features BlindsShades

Property Features

Association Amenities Biking TrailsCable TVControlled AccessGasFitness CenterHiking TrailsMaintenanceManagementPets PermittedPicnic AreaSewer PaidSnow RemovalStorageTrashWater Association Fee 378 Association Fee Frequency Monthly Association Fee Includes Cable TVGas PaidMaintenance GroundsSewerTrashWater Association YN Yes Cross Street 29 Current Use Residential Direction Faces Southwest Inclusions DryerMicrowaveRefrigeratorWasher Irrigation Water Rights Acres 0 Lease Considered YN No Listing Terms CashConventionalVA Loan New Construction YN No Property Attached YN No Property Condition Blt./Standing Property Sub Type Condominium Senior Community YN Yes Sewer Sewer: Connected Tax Annual Amount 1900 Utilities Electricity ConnectedSewer ConnectedWater Connected Water Source Culinary Zoning Multi-Family Zoning Description MULTI

Listing provided courtesy of Windermere Real Estate (Layton Branch): 801-781-3100. Information deemed reliable but not guaranteed accurate. Buyer to verify all information. © 2026 Wasatch Front Regional Multiple Listing Service, Inc., All Rights Reserved.


Based on information from the Wasatch Front Regional Multiple Listing Service, Inc. as of 2026-10-11T12:40:51.623. All data, including all measurements and calculations of area, is obtained from various sources and has not been, and will not be, verified by broker or the MLS. All information should be independently reviewed and verified for accuracy. Properties may or may not be listed by the office/agent presenting the information.The information provided is for consumers' personal, non-commercial use and may not be used for any purpose other than to identify prospective properties consumers may be interested in purchasing. Information deemed reliable but not guaranteed accurate. Buyer to verify all information.
 
https://bt-photos.global.ssl.fastly.net/wasatch/orig_boomver_3_2185109-1.jpg https://bt-photos.global.ssl.fastly.net/wasatch/orig_boomver_3_2185109-1.jpg https://bt-photos.global.ssl.fastly.net/wasatch/orig_boomver_3_2185109-1.jpg
Logo
Colemere Realty Associates
9661 South 700
East Sandy UT, 84070