www.colemererealty.com/homes/177682218
1753
N
Festive Way
, #102
Saratoga Springs,
UT
84045
Area:
Am Fork; Hlnd; Lehi; Saratog.
Elementary School:
Harvest
Middle School:
Vista Heights Middle School
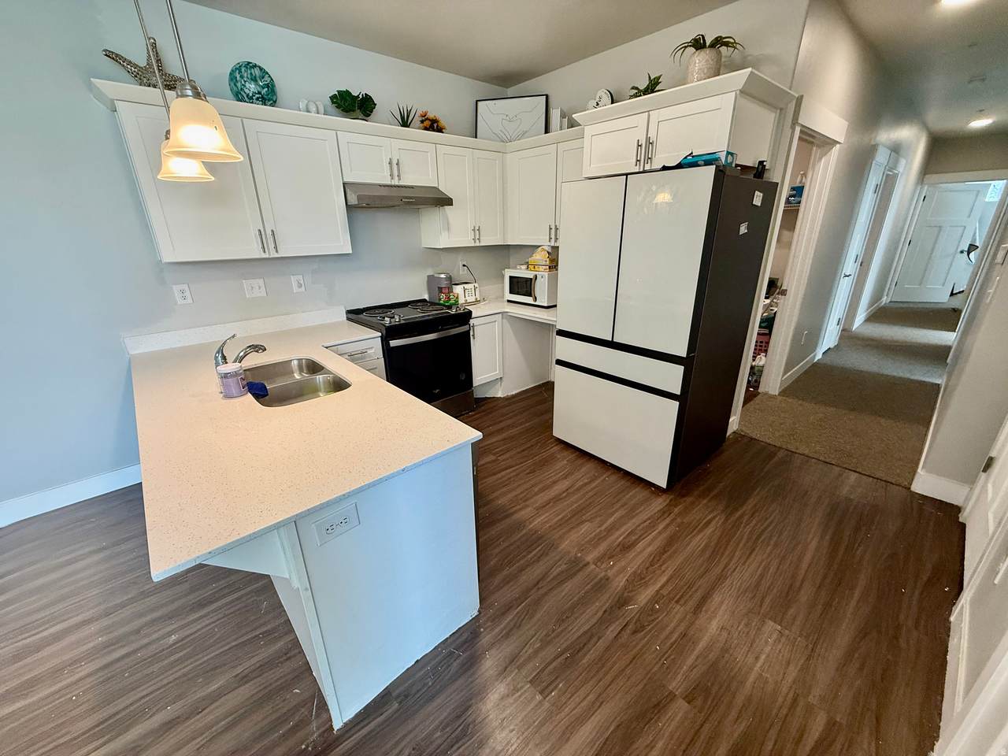
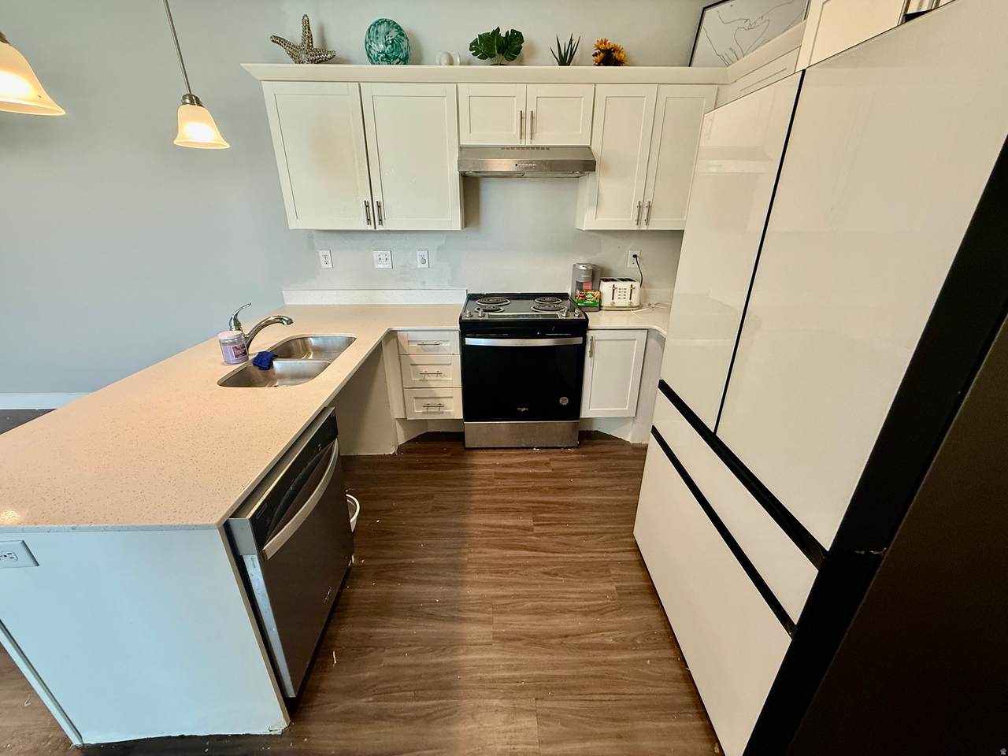
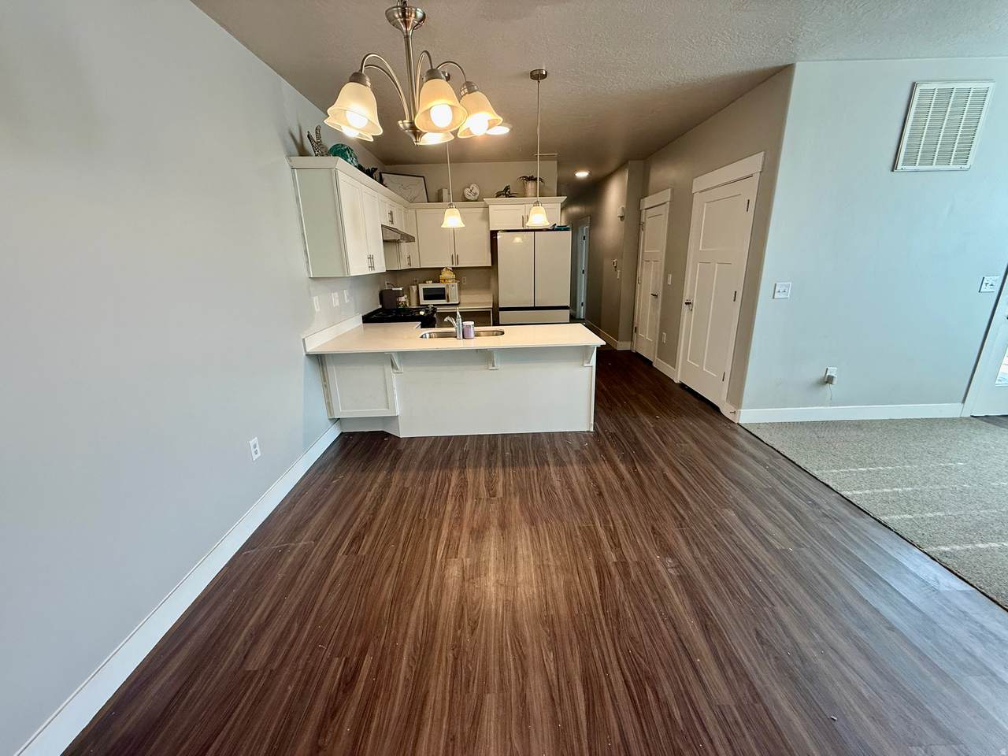
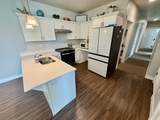
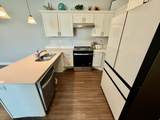
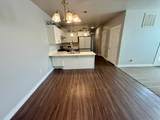
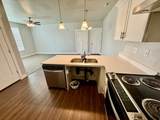
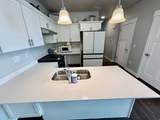
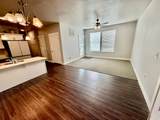
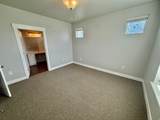
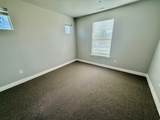
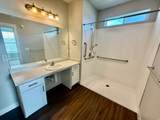
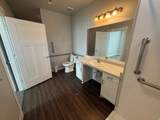
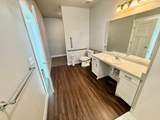
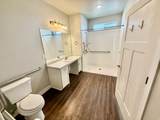
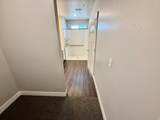
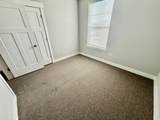
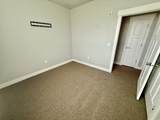
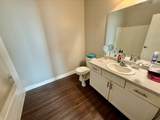
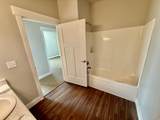
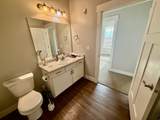
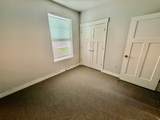
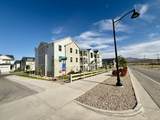
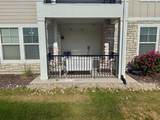
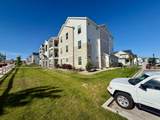
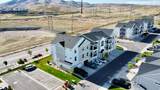
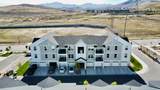
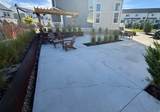
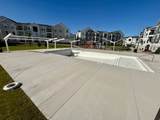
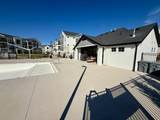
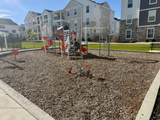
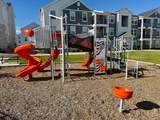
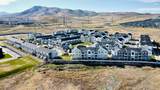
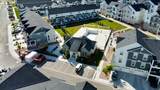
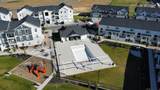
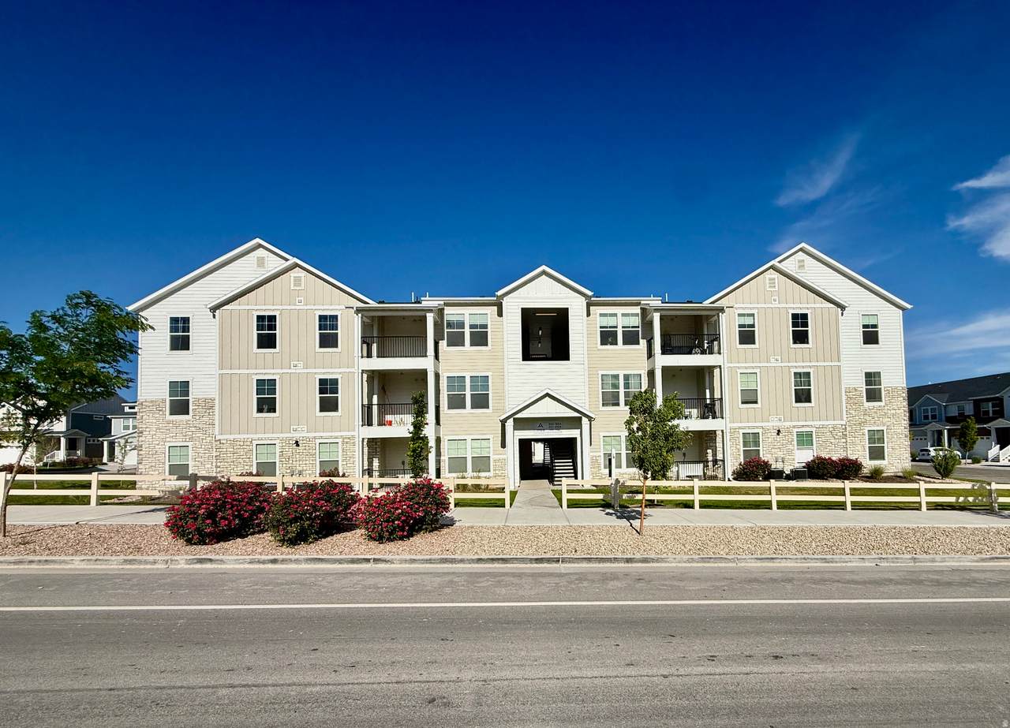
****ADA Condo**** This unit was originally built as a fully accessible ADA unit, No step entry, Roll-in shower, extra wide hallways, 36 inch doors, Visible and audio alerts, wheel chair accessible under sinks, front controls on the stove, New carpet to be installed Monday. Community pool and parks, Also check out the private community lake and beach with sun shade pergolas!
Architectural Style
Condo; Main Level
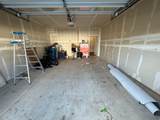
Attached Garage YN
Yes
Carport YN
No
Construction Materials
StoneCement Siding
Construction Status
Blt./Standing
Covered Spaces
1
Exterior Features
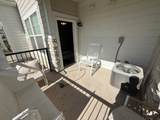
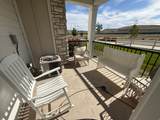
Double Pane WindowsLightingPatio: CoveredSecured Building
Frontage Length
0.0
Garage YN
Yes
Horse Property YN
No
Lot Features
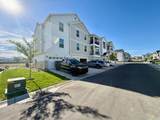
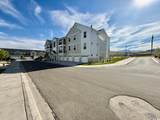
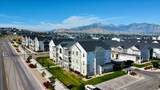
Curb & GutterRoad: PavedSidewalksSprinkler: Auto-PartView: Mountain
Lot Size Dimensions
0.0x0.0x0.0
Mobile Length
0
Mobile Width
0
Open Parking YN
Yes
Other Equipment
Window Coverings
Parking Features
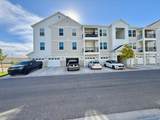
Parking: UncoveredAttachedBuilt-InExtra WidthOpenerExtra Length
Parking Total
1
Patio And Porch Features
Covered
Pool Private YN
Yes
Roof
Asphalt
RVParking Dimensions
0.00
Spa YN
Yes
Topography
Curb & GutterRoad: PavedSidewalksSprinkler: Auto-PartTerrainFlatView: Mountain
Vegetation
Landscaping: Full
View
Mountain(s)
View YN
Yes
Waterfront YN
No
Above Grade Finished Area
1233
Accessibility Features
Accessible DoorsAccessible Hallway(s)Accessible Electrical and Environmental ControlsAudible AlertsAccessible Kitchen AppliancesFully AccessibleGrip-Accessible FeaturesGround LevelAccessible KitchenAccessible EntranceRampRoll-In ShowerSingle Level LivingVisible AlertsVisitableCustomized Wheelchair AccessibleUniversal Design
Appliances
MicrowaveRange HoodRefrigerator
Basement
None
Bathrooms Total
2
Building Area Total
1233
Cooling
Central Air
Cooling YN
Yes
Fireplace YN
No
Heating
Forced AirGas: Central>= 95% efficiency
Heating YN
True
Interior Features
Alarm: FireBath: PrimaryCloset: Walk-InDisposalGreat RoomRange/Oven: Free Stdng.
Laundry Features
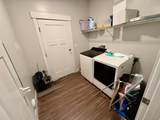
Electric Dryer HookupGas Dryer Hookup
Main Level Bedrooms
3
Primary Bedroom Level
Floor: 1st
Rooms Total
8
Window Features
BlindsFull
Association Amenities
Biking TrailsClubhouseElectricityGasHiking TrailsInsuranceMaintenancePet RulesPicnic AreaPlaygroundPoolSewer PaidSnow RemovalTennis Court(s)TrashWater
Association Fee
395
Association Fee Frequency
Monthly
Association Fee Includes
ElectricityGas PaidInsuranceMaintenance GroundsSewerTrashWater
Association YN
Yes
Community Features
Clubhouse
Cross Street
0
Current Use
Residential
Exclusions
DryerWasher
Inclusions
MicrowaveRangeRange HoodRefrigeratorWindow CoveringsSmart Thermostat(s)
Irrigation Water Rights Acres
0
Lease Considered YN
No
Listing Terms
CashConventionalFHAVA Loan
New Construction YN
No
Property Attached YN
No
Property Condition
Blt./Standing
Property Sub Type
Condominium
Senior Community YN
No
Sewer
Sewer: ConnectedSewer: Public
Tax Annual Amount
1369
Utilities
Natural Gas ConnectedElectricity ConnectedSewer ConnectedSewer: PublicWater Connected
Water Source
Culinary
Zoning
Multi-Family
Zoning Description
RES
Listing provided courtesy of Upside Real Estate: 801-309-1960. Information deemed reliable but not guaranteed accurate. Buyer to verify all information. © 2026 Wasatch Front Regional Multiple Listing Service, Inc., All Rights Reserved.
Based on information from the Wasatch Front Regional Multiple Listing Service, Inc. as of 2026-10-16T18:42:11.06. All data, including all measurements and calculations of area, is obtained from various sources and has not been, and will not be, verified by broker or the MLS. All information should be independently reviewed and verified for accuracy. Properties may or may not be listed by the office/agent presenting the information.The information provided is for consumers' personal, non-commercial use and may not be used for any purpose other than to identify prospective properties consumers may be interested in purchasing. Information deemed reliable but not guaranteed accurate. Buyer to verify all information.