Skip To Content

164 E Daisyfield Dr

Draper, UT 84020
  • $384,888
  • STATUS: Active
  • ON SITE: 65 Days
  • ID#: 2178072
UPDATED: 25 min ago
$384,888
  • 3
    BEDS
  • 0.01
    ACRES
  • 1
    BATHS
  • 1
    1/2 BATHS
  • 1,206
    SQFT
  • $319
    $/SQFT
Neighborhood:
Type:
Condo
Built:
1998
County:

School Information

Elementary School:
Middle School:
High School:
School District:

Description

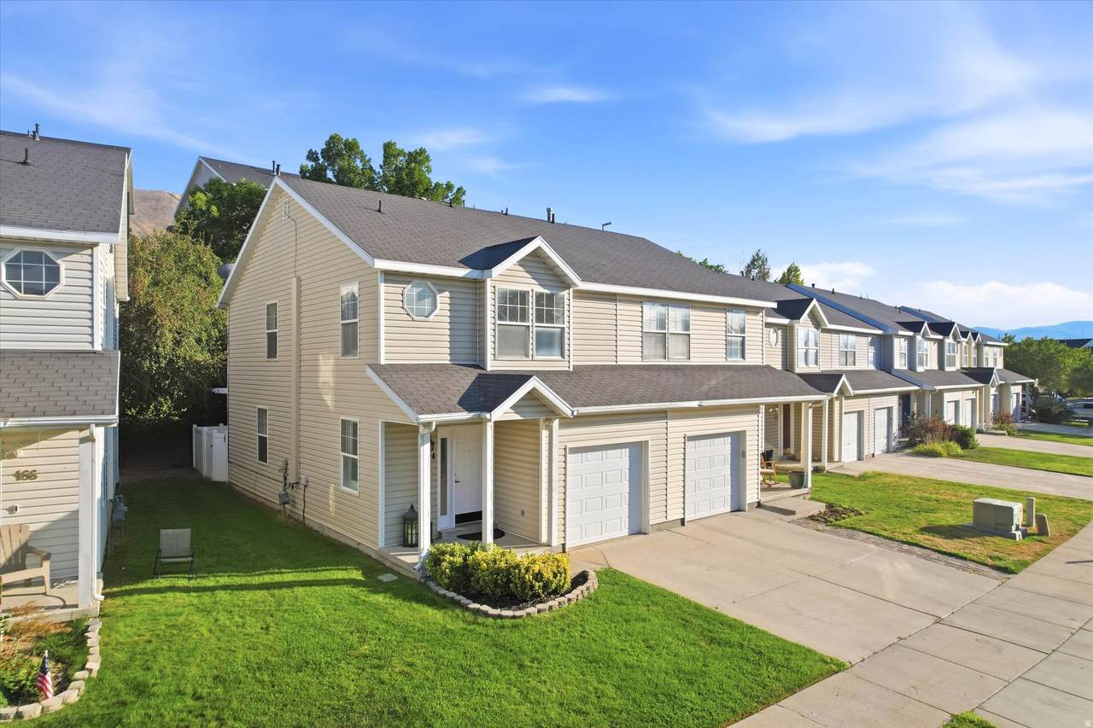
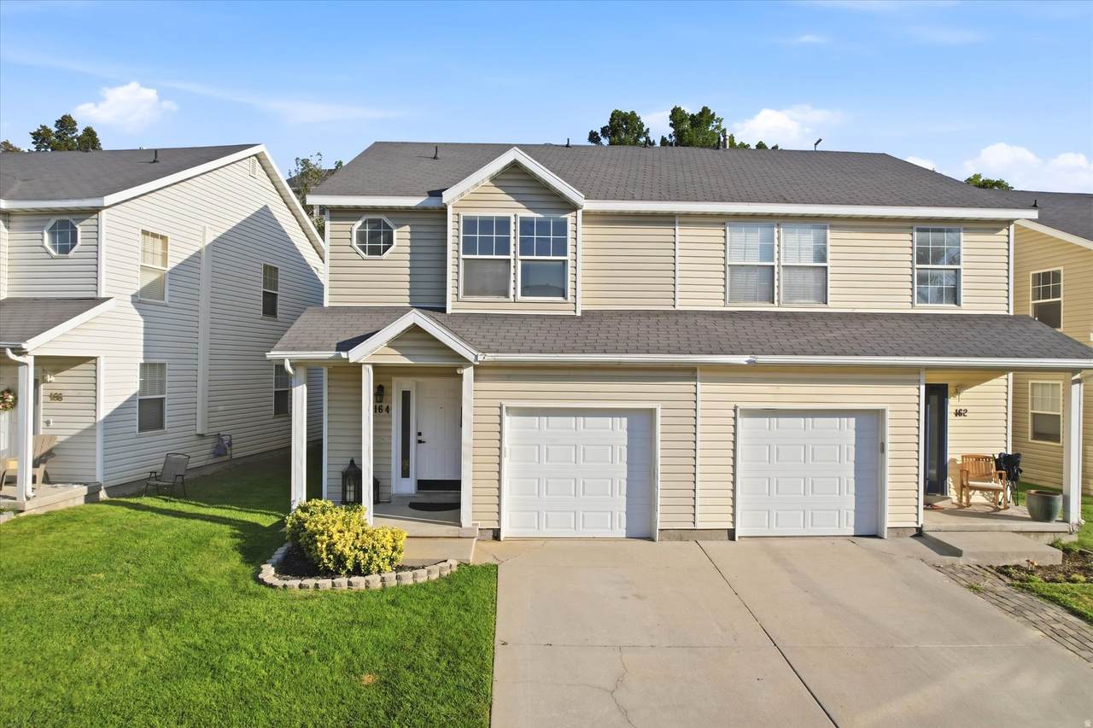
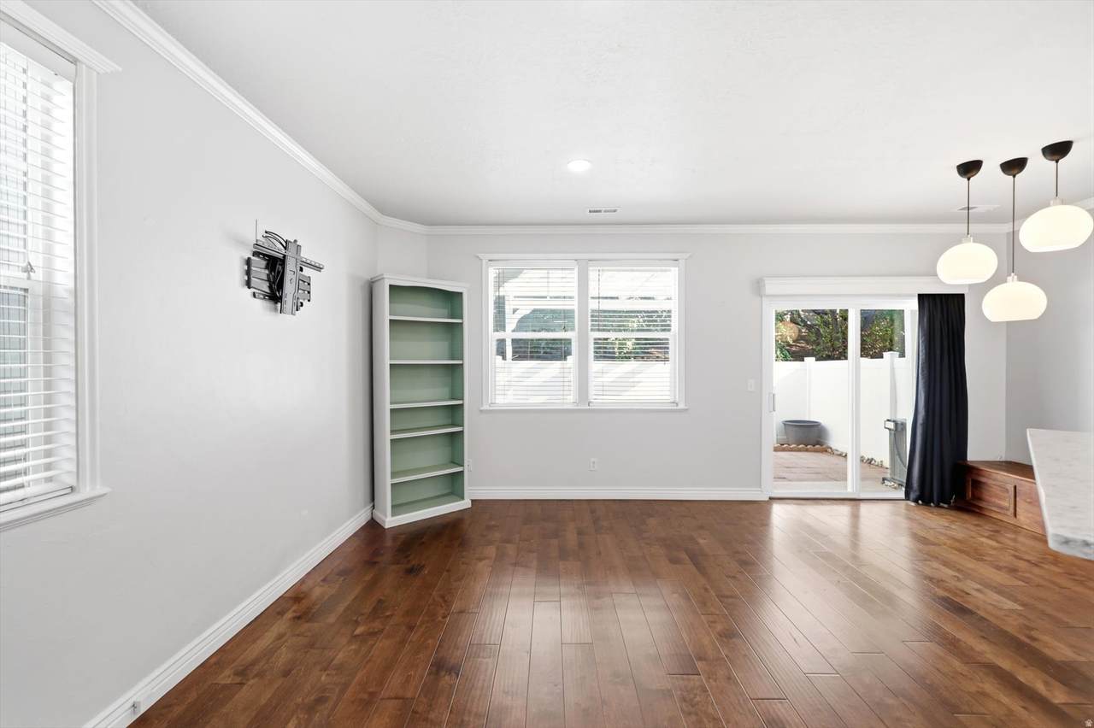
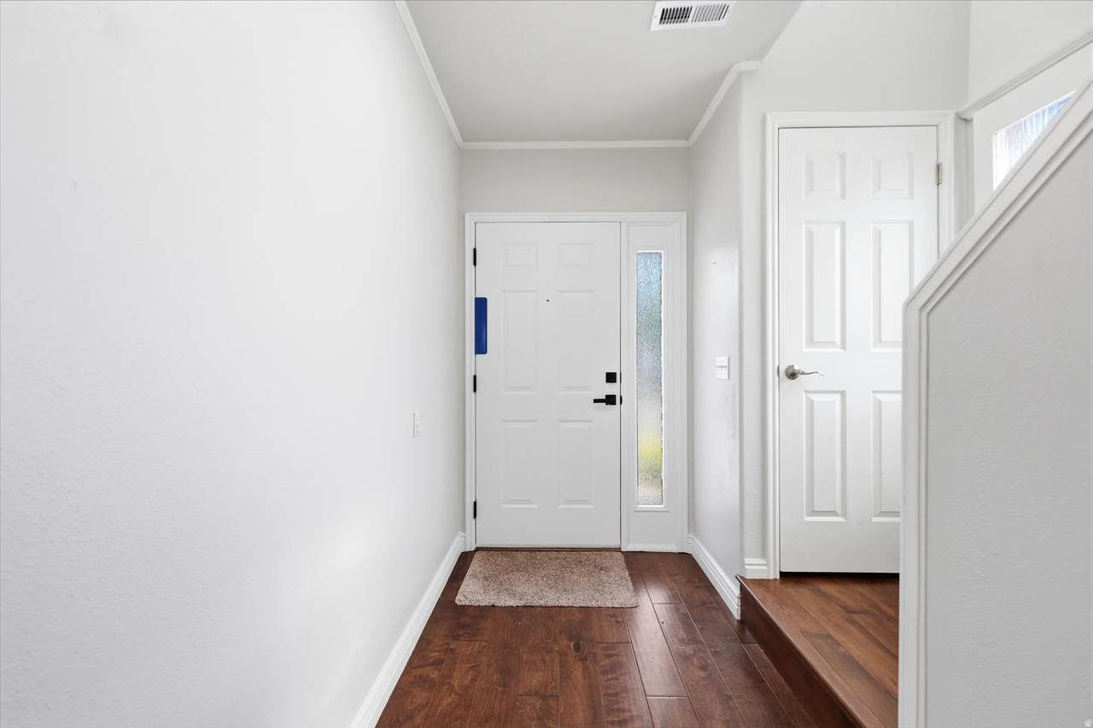
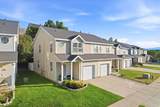
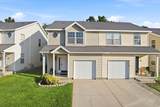
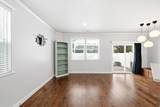
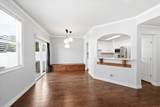
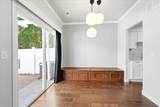
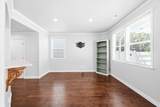
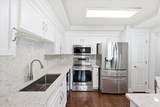
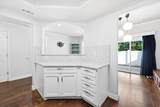
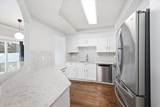
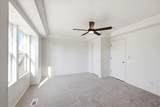
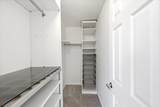
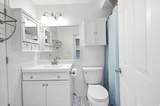
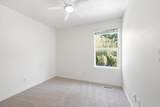
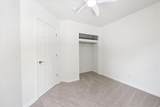
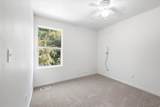
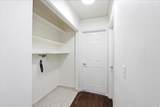
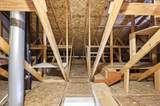
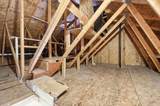
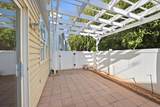
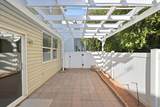
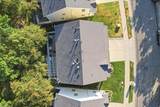
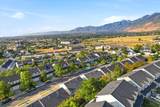
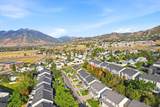
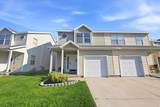
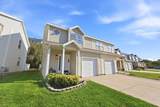
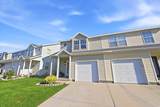
THE HARD PART IS ALREADY DONE. This end-unit townhome delivers the privacy, storage, and commute most Draper buyers can't find at this price, with none of the to-do list. The KITCHEN WAS REMODELED less than a year ago with new quartz countertops and new stainless steel appliances, complemented by fresh paint, new carpet, genuine hardwood flooring, and modern LED lighting fixtures throughout much of the home. LOCATION does the rest of the work: quick access to I-15, about 10 minutes to Silicon Slopes. End-unit placement means extra privacy and natural light other units in the row don't get. The third bedroom flexes as a home office or guest room. And here's what you probably weren't expecting in a townhome this size: a full attic with built-in shelving and real, usable STORAGE. Step outside from the dining area to a private, fully fenced, pergola-covered patio, an actual outdoor living space, much more than a simple concrete slab. Even the HOA earns its keep: at $149/month, it covers exterior insurance, roof and siding, snow removal, landscaping, and watering. 1-car garage. 3 bedrooms. 1.5 bathrooms. UPDATED where you want it. Flexible where you need it. STORAGE where you wouldn't expect it. OUTDOOR LIVING you'll actually use.

Monthly Payment Calculator


Based on information from the Wasatch Front Regional Multiple Listing Service, Inc. as of 2026-10-16T20:42:04.193. All data, including all measurements and calculations of area, is obtained from various sources and has not been, and will not be, verified by broker or the MLS. All information should be independently reviewed and verified for accuracy. Properties may or may not be listed by the office/agent presenting the information.The information provided is for consumers' personal, non-commercial use and may not be used for any purpose other than to identify prospective properties consumers may be interested in purchasing. Information deemed reliable but not guaranteed accurate. Buyer to verify all information.
www.colemererealty.com/homes/180048483
Print Image

164 E Daisyfield Dr Draper, UT 84020

  • Price: $384,888
  • Status: Active
  • On Site: 65 Days
  • Updated: 25 min ago
  • ID#: 2178072
3
Beds
1
Baths
1
½ Baths
0.01
Acres
1,206
SQFT
$319
$/SQFT
1998
Built
Neighborhood:
Fields At Draper
County:
Salt Lake
Area:
Sandy; Draper; Granite; Wht Cty
Elementary School:
Draper
Middle School:
Draper Park
High School:
Corner Canyon
School District:
Canyons
Property Description
THE HARD PART IS ALREADY DONE. This end-unit townhome delivers the privacy, storage, and commute most Draper buyers can't find at this price, with none of the to-do list. The KITCHEN WAS REMODELED less than a year ago with new quartz countertops and new stainless steel appliances, complemented by fresh paint, new carpet, genuine hardwood flooring, and modern LED lighting fixtures throughout much of the home. LOCATION does the rest of the work: quick access to I-15, about 10 minutes to Silicon Slopes. End-unit placement means extra privacy and natural light other units in the row don't get. The third bedroom flexes as a home office or guest room. And here's what you probably weren't expecting in a townhome this size: a full attic with built-in shelving and real, usable STORAGE. Step outside from the dining area to a private, fully fenced, pergola-covered patio, an actual outdoor living space, much more than a simple concrete slab. Even the HOA earns its keep: at $149/month, it covers exterior insurance, roof and siding, snow removal, landscaping, and watering. 1-car garage. 3 bedrooms. 1.5 bathrooms. UPDATED where you want it. Flexible where you need it. STORAGE where you wouldn't expect it. OUTDOOR LIVING you'll actually use.
Exterior Features

Architectural Style Townhouse; Row-end Attached Garage YN Yes Carport YN No Construction Materials AluminumAsphalt Construction Status Blt./Standing Covered Spaces 1 Exterior Features Porch: OpenSliding Glass Doors Frontage Length 0.0 Garage YN Yes Horse Property YN No Lot Features Curb & GutterFenced: FullRoad: PavedSidewalksSprinkler: Auto-Full Lot Size Dimensions 0.0x0.0x0.0 Mobile Length 0 Mobile Width 0 Open Parking Spaces 2 Open Parking YN No Parking Features AttachedOpener Parking Total 3 Patio And Porch Features Porch: Open Pool Private YN No Roof Asphalt RVParking Dimensions 0.00 Spa YN No Topography Curb & GutterFenced: FullRoad: PavedSidewalksSprinkler: Auto-Full Vegetation Landscaping: FullMature Trees View YN No Waterfront YN No

Interior Features

Above Grade Finished Area 1206 Appliances Ceiling FanMicrowaveRange HoodRefrigerator Basement Slab Bathrooms Partial 1 Bathrooms Total 2 Building Area Total 1206 Cooling Central Air Cooling YN Yes Fireplace YN No Flooring CarpetHardwoodTile Heating Forced AirGas: Central Heating YN True Interior Features Closet: Walk-InDisposalKitchen: UpdatedRange/Oven: Free Stdng.Vaulted Ceilings Laundry Features Electric Dryer Hookup Rooms Total 10

Property Features

Association Amenities InsuranceMaintenancePet RulesPets PermittedSnow Removal Association Fee 149 Association Fee Frequency Monthly Association Fee Includes InsuranceMaintenance Grounds Association YN Yes Cross Street 14270 Current Use Residential Direction Faces South Inclusions Ceiling FanMicrowaveRangeRange HoodRefrigerator Irrigation Water Rights Acres 0 Lease Considered YN No Listing Terms CashConventionalFHAVA Loan New Construction YN No Property Attached YN No Property Condition Blt./Standing Property Sub Type Condominium Senior Community YN No Sewer Sewer: ConnectedSewer: Public Tax Annual Amount 1770 Utilities Natural Gas ConnectedElectricity ConnectedSewer ConnectedSewer: PublicWater Connected Water Source Culinary Zoning Multi-Family Zoning Description R-3

Listing provided courtesy of Real Estate Essentials: . Information deemed reliable but not guaranteed accurate. Buyer to verify all information. © 2026 Wasatch Front Regional Multiple Listing Service, Inc., All Rights Reserved.


Based on information from the Wasatch Front Regional Multiple Listing Service, Inc. as of 2026-10-16T20:42:04.193. All data, including all measurements and calculations of area, is obtained from various sources and has not been, and will not be, verified by broker or the MLS. All information should be independently reviewed and verified for accuracy. Properties may or may not be listed by the office/agent presenting the information.The information provided is for consumers' personal, non-commercial use and may not be used for any purpose other than to identify prospective properties consumers may be interested in purchasing. Information deemed reliable but not guaranteed accurate. Buyer to verify all information.
 
https://bt-photos.global.ssl.fastly.net/wasatch/1280_boomver_1_2178072-1.jpg https://bt-photos.global.ssl.fastly.net/wasatch/1280_boomver_1_2178072-1.jpg https://bt-photos.global.ssl.fastly.net/wasatch/1280_boomver_1_2178072-1.jpg
Logo
Colemere Realty Associates
9661 South 700
East Sandy UT, 84070