






Description
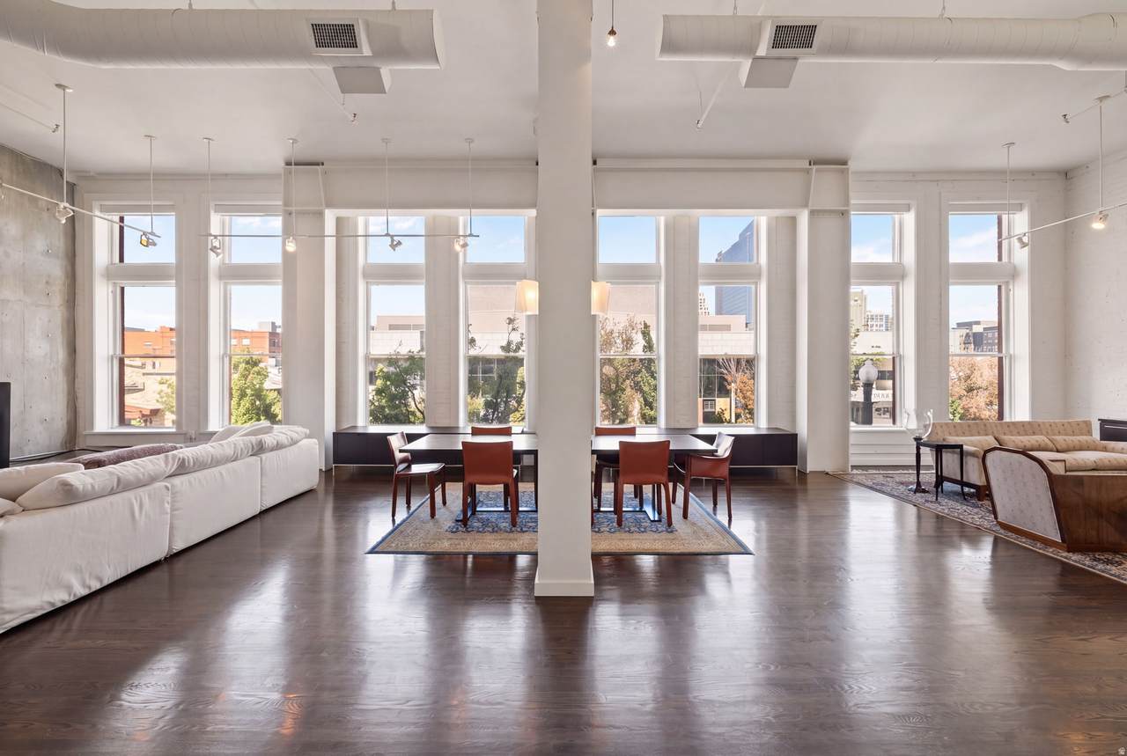
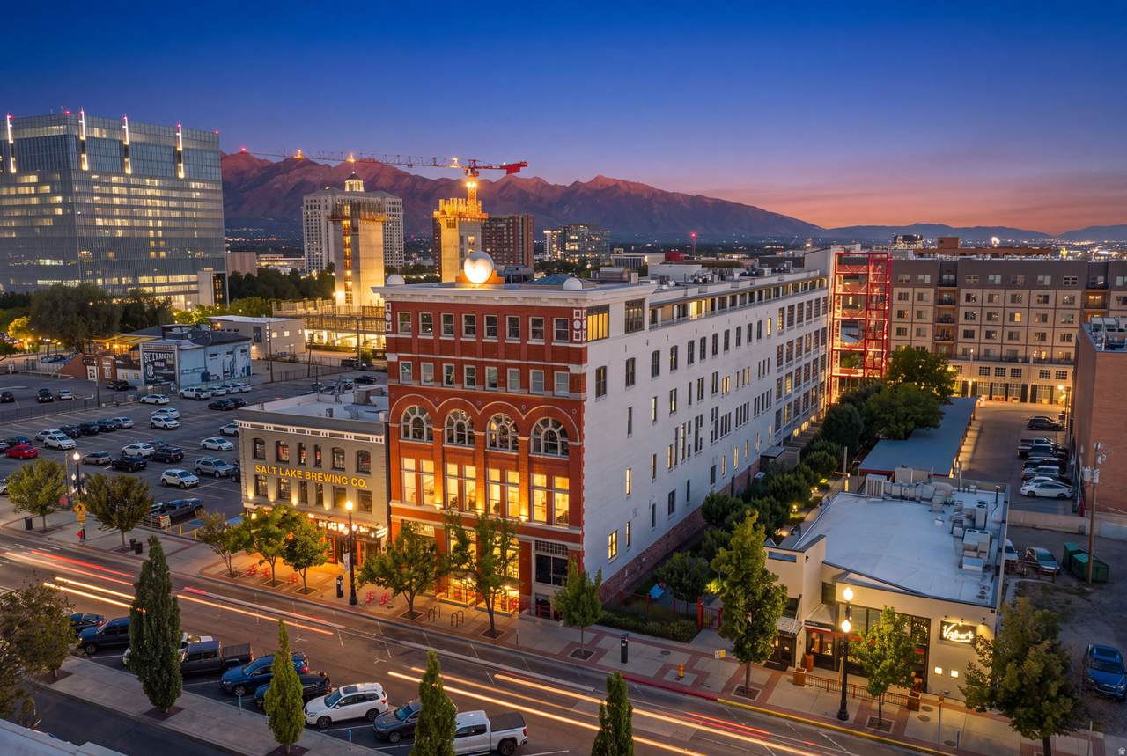
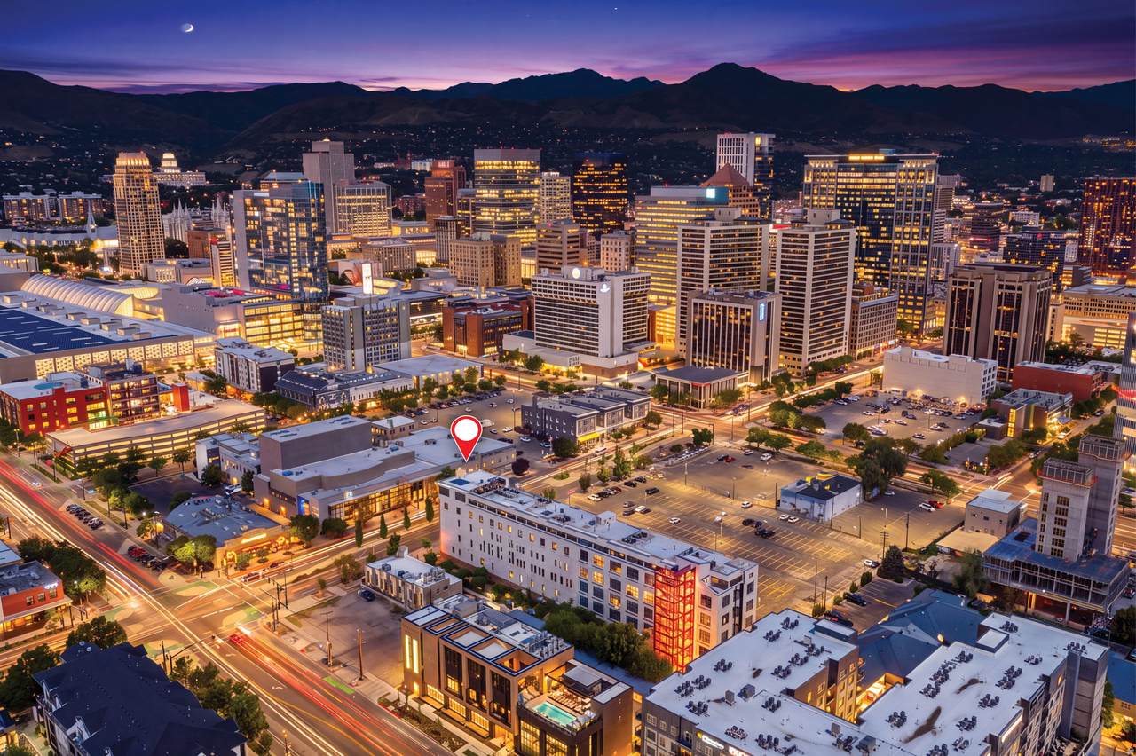
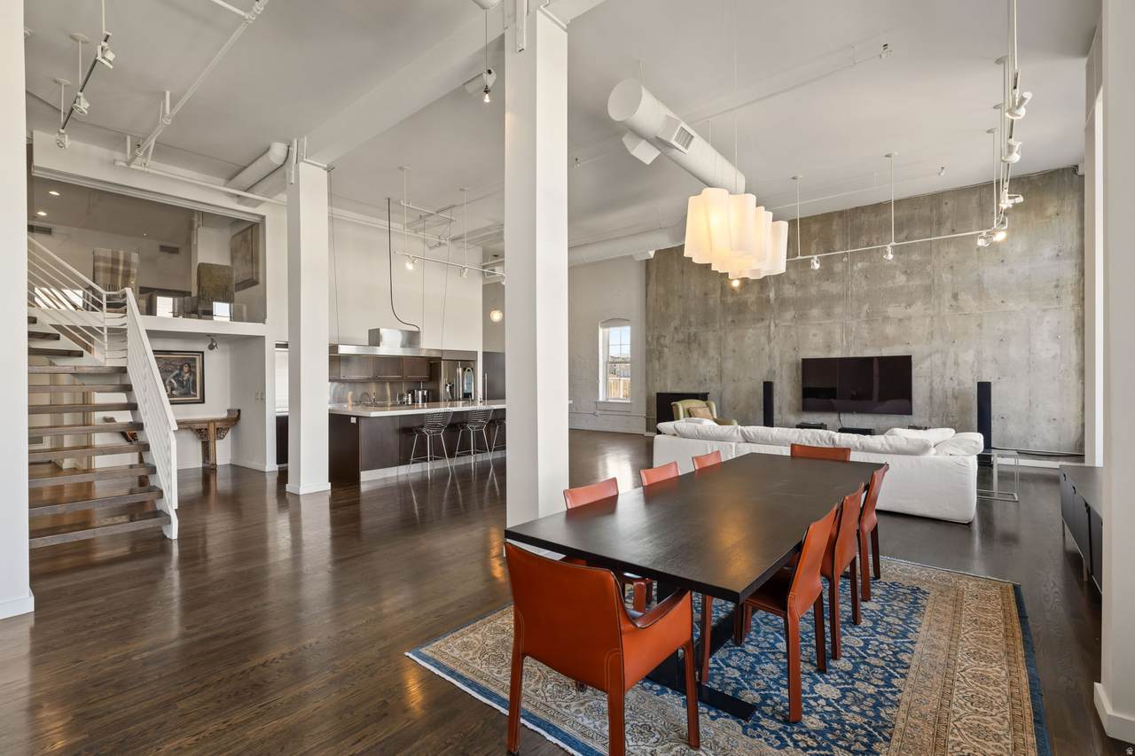
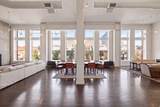
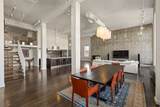
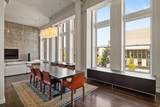
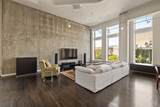
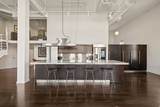
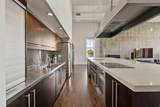
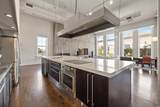
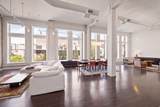
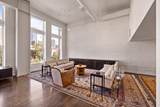
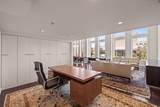
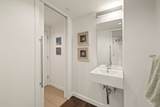
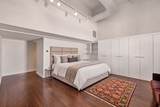
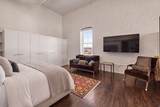
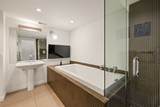
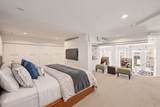
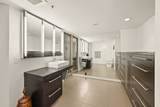
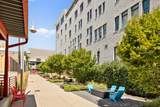
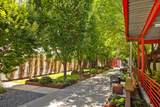
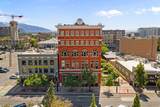
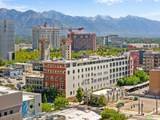
Salt Lake City has very few true lofts, and almost none at this scale. #301 at Broadway Lofts is a 3,106 square foot corner residence in the middle of downtown, with 15-foot ceilings, a 50-foot-wide wall of glass, ebony-stained oak floors, and gallery-ready brick and concrete walls. It has been on the cover of Utah Style & Design, in The New York Times, and featured on HGTV. The main level alone offers more than 2,500 square feet of open space, so entertaining here feels like a house rather than a condo. The kitchen is built for dinner parties. An oversized island gives guests a place to gather while you cook, and the beverage and wine refrigerator and pull-out pantry shelving keep everything within reach. The kitchen opens directly onto the great room in front of the window wall, so the evening can move from the island to the sofas with downtown right outside the glass. Beyond the great room, space allows for a gym, media area, home office, or third bedroom, with built-in storage throughout. A second bedroom on the main level, with a full bath and laundry nearby, works well for guests or as a main-floor primary suite. A floating staircase beneath a skylight leads up to the primary suite, which sits behind a wall of glass that keeps the bedroom private without closing off the loft below. A dressing room with built-in shelving and cabinetry, along with a private bath, completes the upper level. The loft comes with assigned underground parking for one car. A gated courtyard with fire pit seating areas gives the building a park-like setting and an easy place to walk your dog. Fit for full-time living as well as a lock-and-leave second home. Valter's Osteria is next door. Edison House, a private social club with a rooftop pool, a gym, two restaurants, a billiards room, and several bars, is just around the corner on 200 West. The Rose Wagner Performing Arts Center is directly across the street, Main Street's restaurants and bars, and the Eccles Theater are two blocks away. City Creek Center and the Delta Center are an easy walk, the airport is about 10 minutes by car, and Park City's ski resorts are roughly 35 minutes away. This is the home for someone who wants dinner, a show, or a game without ever moving the car.
-
2BEDS
-
0.01ACRES
-
2BATHS
-
11/2 BATHS
-
3,106SQFT
-
$555$/SQFT
School Information
Description
Salt Lake City has very few true lofts, and almost none at this scale. #301 at Broadway Lofts is a 3,106 square foot corner residence in the middle of downtown, with 15-foot ceilings, a 50-foot-wide wall of glass, ebony-stained oak floors, and gallery-ready brick and concrete walls. It has been on the cover of Utah Style & Design, in The New York Times, and featured on HGTV. The main level alone offers more than 2,500 square feet of open space, so entertaining here feels like a house rather than a condo. The kitchen is built for dinner parties. An oversized island gives guests a place to gather while you cook, and the beverage and wine refrigerator and pull-out pantry shelving keep everything within reach. The kitchen opens directly onto the great room in front of the window wall, so the evening can move from the island to the sofas with downtown right outside the glass. Beyond the great room, space allows for a gym, media area, home office, or third bedroom, with built-in storage throughout. A second bedroom on the main level, with a full bath and laundry nearby, works well for guests or as a main-floor primary suite. A floating staircase beneath a skylight leads up to the primary suite, which sits behind a wall of glass that keeps the bedroom private without closing off the loft below. A dressing room with built-in shelving and cabinetry, along with a private bath, completes the upper level. The loft comes with assigned underground parking for one car. A gated courtyard with fire pit seating areas gives the building a park-like setting and an easy place to walk your dog. Fit for full-time living as well as a lock-and-leave second home. Valter's Osteria is next door. Edison House, a private social club with a rooftop pool, a gym, two restaurants, a billiards room, and several bars, is just around the corner on 200 West. The Rose Wagner Performing Arts Center is directly across the street, Main Street's restaurants and bars, and the Eccles Theater are two blocks away. City Creek Center and the Delta Center are an easy walk, the airport is about 10 minutes by car, and Park City's ski resorts are roughly 35 minutes away. This is the home for someone who wants dinner, a show, or a game without ever moving the car.
Based on information from the Wasatch Front Regional Multiple Listing Service, Inc. as of 2026-10-11T13:40:55.57. All data, including all measurements and calculations of area, is obtained from various sources and has not been, and will not be, verified by broker or the MLS. All information should be independently reviewed and verified for accuracy. Properties may or may not be listed by the office/agent presenting the information.The information provided is for consumers' personal, non-commercial use and may not be used for any purpose other than to identify prospective properties consumers may be interested in purchasing. Information deemed reliable but not guaranteed accurate. Buyer to verify all information.