Skip To Content

1358 Millcreek Dr , #2

Ogden, UT 84404
  • $230,000
  • STATUS: Active
  • ON SITE: 112 Days
  • ID#: 2167482
UPDATED: 43 min ago
$230,000
  • 2
    BEDS
  • 0.07
    ACRES
  • 1
    BATHS
  • 1
    1/2 BATHS
  • 1,198
    SQFT
  • $192
    $/SQFT
Neighborhood:
Type:
Condo
Built:
1970
County:

School Information

Elementary School:
Middle School:
High School:
School District:

Description

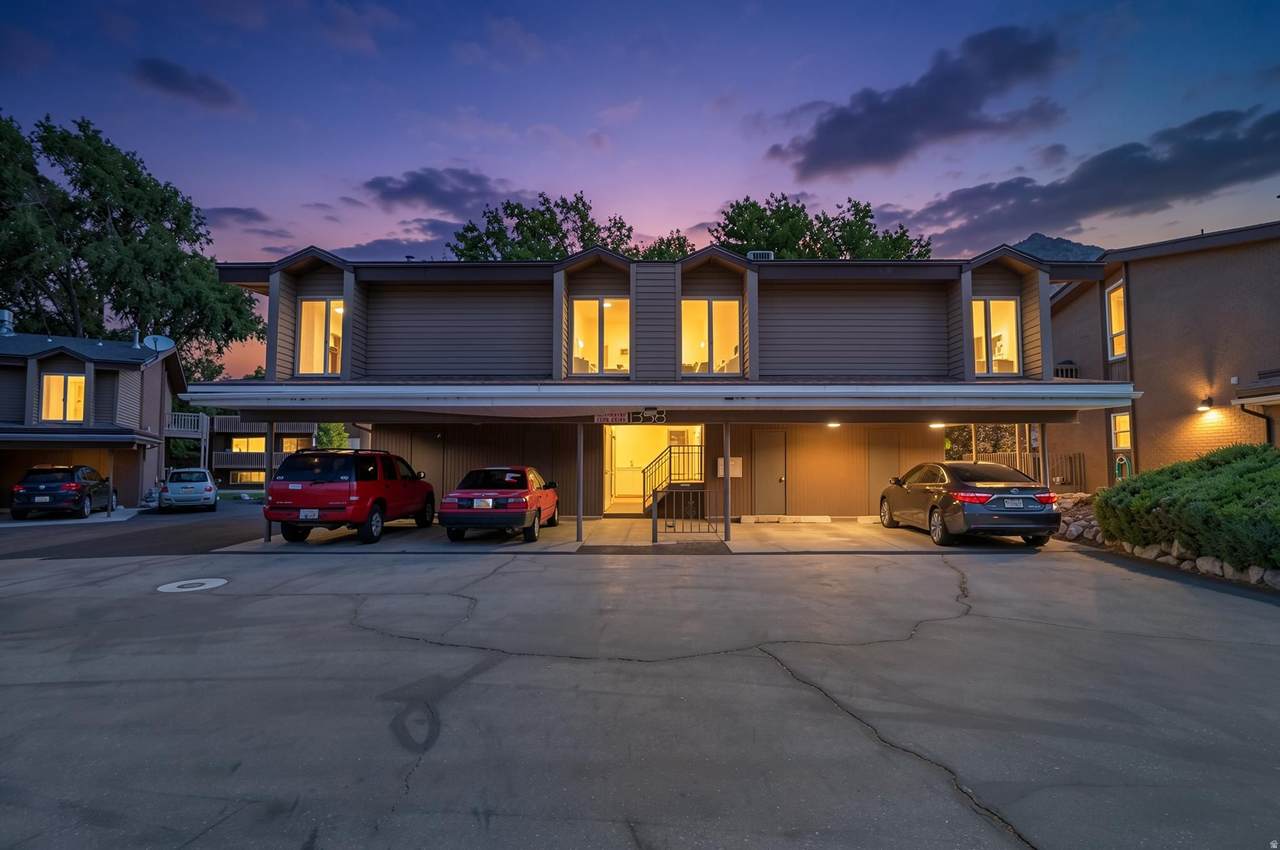
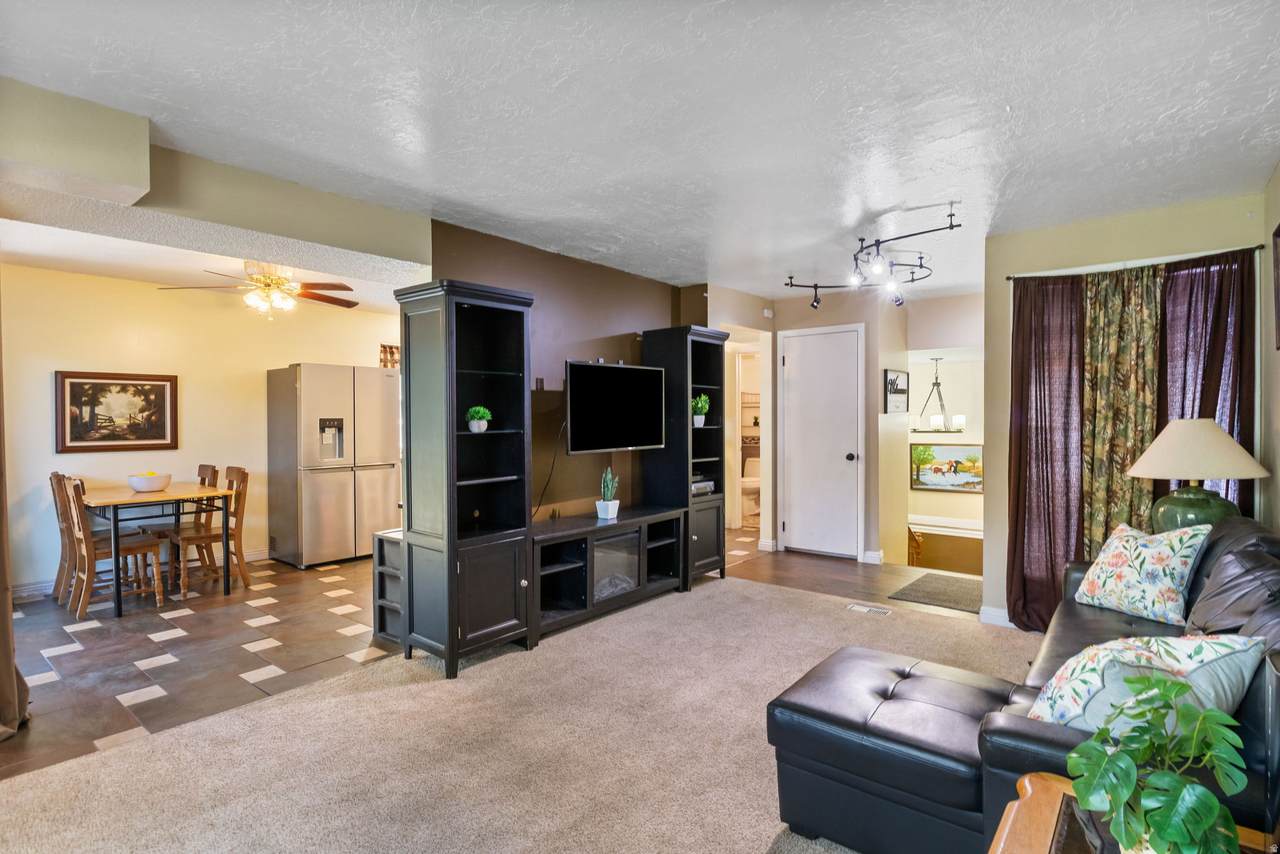
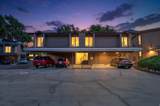
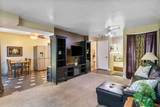
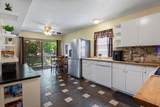
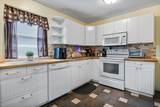
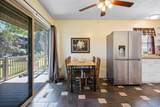
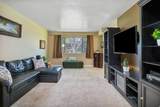
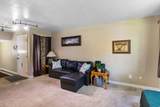
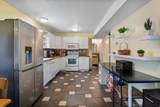
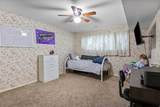
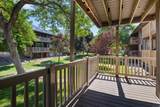
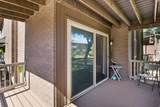
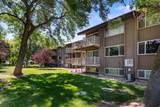
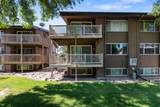
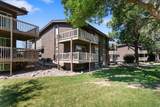
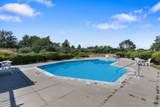
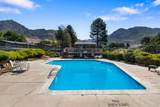
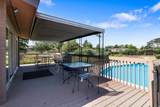
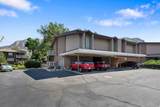
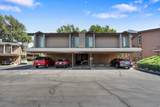
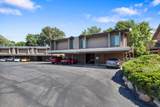
? **SELLER OFFERING $5,500 TOWARD A 2/1 RATE BUYDOWN!** ? **Qualified buyers may get a mortgage rate as low as 5.75% in Year 1 and 6.75% in Year 2!** Ask for details on how this seller-paid incentive can help make homeownership more affordable. Welcome to a well-kept condo offering **mountain views, mature trees, green space, and a peaceful community setting.** The open living and dining area provides a comfortable space to relax or entertain, while large windows bring in plenty of natural light. Enjoy your own **private outdoor space overlooking the beautifully landscaped community grounds.** Mature trees provide shade and add to the peaceful, established feel of the neighborhood. The **community pool with mountain views** is a standout amenity and a great place to cool off, relax, and enjoy summer days outdoors. Conveniently located near shopping, dining, recreation, and everyday necessities, this condo offers the combination of **affordability, comfort, views, outdoor space, and community amenities** buyers are looking for. **And now, with $5,500 from the seller toward a 2/1 rate buydown, this is an opportunity worth seeing in person. Schedule your showing today!**

Monthly Payment Calculator


Based on information from the Wasatch Front Regional Multiple Listing Service, Inc. as of 2026-10-15T12:41:35.427. All data, including all measurements and calculations of area, is obtained from various sources and has not been, and will not be, verified by broker or the MLS. All information should be independently reviewed and verified for accuracy. Properties may or may not be listed by the office/agent presenting the information.The information provided is for consumers' personal, non-commercial use and may not be used for any purpose other than to identify prospective properties consumers may be interested in purchasing. Information deemed reliable but not guaranteed accurate. Buyer to verify all information.
www.colemererealty.com/homes/178087099
Print Image

1358 Millcreek Dr , #2 Ogden, UT 84404

  • Price: $230,000
  • Status: Active
  • On Site: 112 Days
  • Updated: 43 min ago
  • ID#: 2167482
2
Beds
1
Baths
1
½ Baths
0.07
Acres
1,198
SQFT
$192
$/SQFT
1970
Built
Neighborhood:
Briarwood
County:
Weber
Area:
Ogdn; Farrw; Hrsvl; Pln Cty.
Elementary School:
East Ridge Elementary
Middle School:
Mound Fort
High School:
Ben Lomond
School District:
Ogden
Property Description
? **SELLER OFFERING $5,500 TOWARD A 2/1 RATE BUYDOWN!** ? **Qualified buyers may get a mortgage rate as low as 5.75% in Year 1 and 6.75% in Year 2!** Ask for details on how this seller-paid incentive can help make homeownership more affordable. Welcome to a well-kept condo offering **mountain views, mature trees, green space, and a peaceful community setting.** The open living and dining area provides a comfortable space to relax or entertain, while large windows bring in plenty of natural light. Enjoy your own **private outdoor space overlooking the beautifully landscaped community grounds.** Mature trees provide shade and add to the peaceful, established feel of the neighborhood. The **community pool with mountain views** is a standout amenity and a great place to cool off, relax, and enjoy summer days outdoors. Conveniently located near shopping, dining, recreation, and everyday necessities, this condo offers the combination of **affordability, comfort, views, outdoor space, and community amenities** buyers are looking for. **And now, with $5,500 from the seller toward a 2/1 rate buydown, this is an opportunity worth seeing in person. Schedule your showing today!**
Exterior Features

Architectural Style Condo; Main Level Attached Garage YN No Carport Spaces 1 Carport YN Yes Construction Materials BrickOther Construction Status Blt./Standing Covered Spaces 1 Exterior Features Deck; CoveredLightingSliding Glass DoorsStorm Doors Frontage Length 0.0 Garage YN No Horse Property YN No Lot Features Road: PavedSprinkler: Auto-FullTerrain: Grad SlopeView: Mountain Lot Size Dimensions 0.0x0.0x0.0 Mobile Length 0 Mobile Width 0 Open Parking YN No Other Equipment Window Coverings Other Parking Common RV Parking Parking Features Covered Parking Total 1 Pool Features FencedIn Ground Pool Private YN Yes Roof Asphalt RVParking Dimensions 0.00 Spa YN No Topography Road: PavedSprinkler: Auto-FullTerrainFlatTerrain: Grad SlopeView: Mountain Vegetation Landscaping: FullMature TreesPinesScrub Oak View Mountain(s) View YN Yes Waterfront YN No

Interior Features

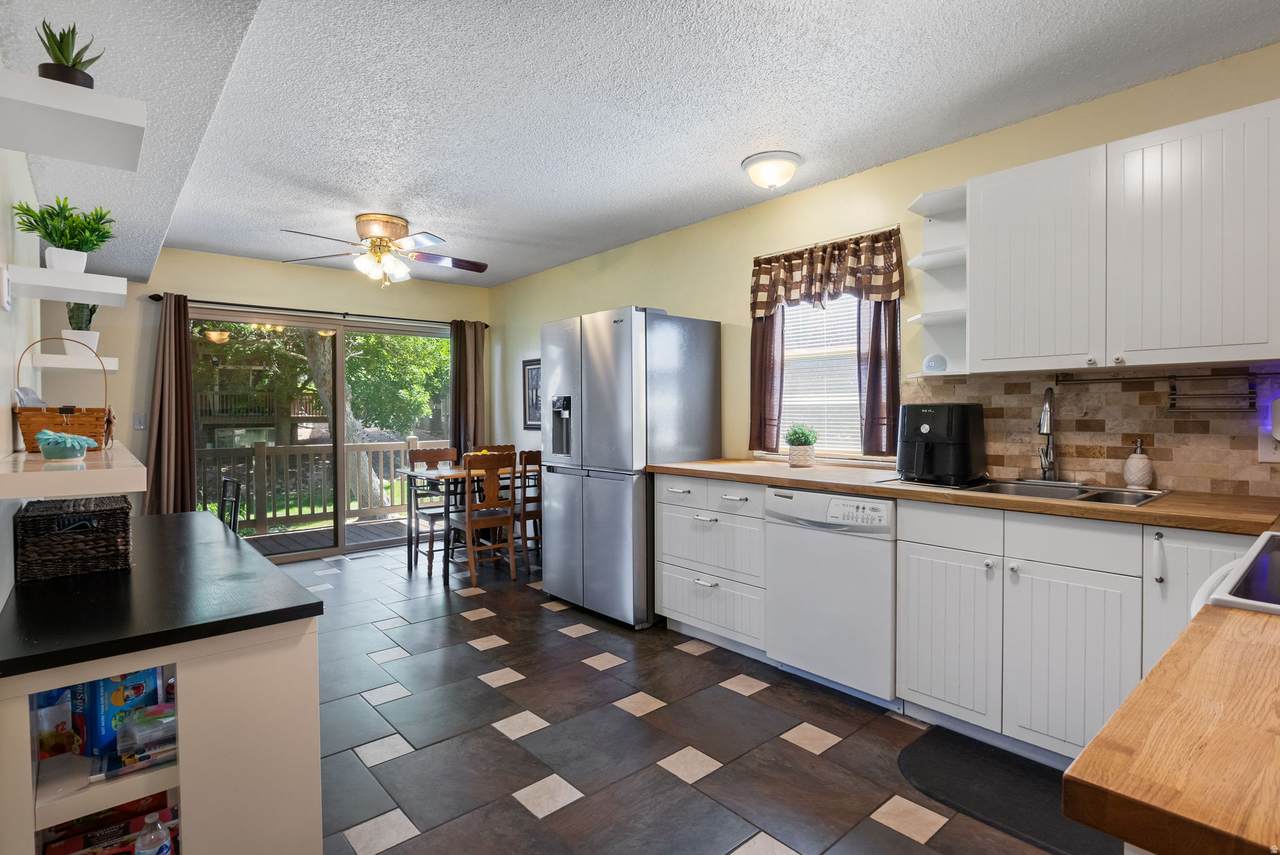
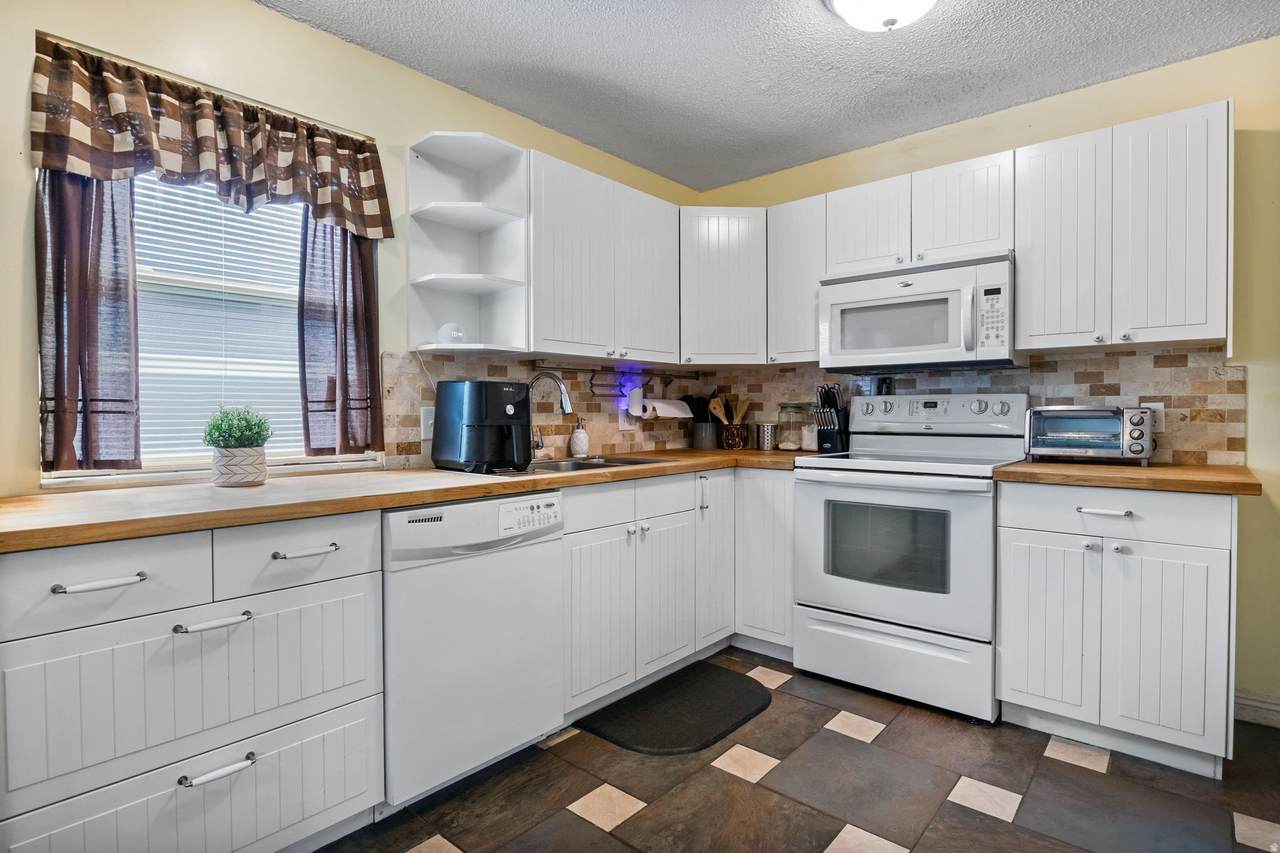
Above Grade Finished Area 599 Appliances Ceiling FanDryerMicrowaveWasher Basement Daylight Basement Finished Percentage 100 Bathrooms Partial 1 Bathrooms Total 2 Building Area Total 1198 Cooling Central Air Cooling YN Yes Fireplace YN No Flooring CarpetTile Heating Forced AirGas: Central Heating YN True Interior Features Closet: Walk-InDisposalKitchen: UpdatedRange/Oven: Free Stdng. Laundry Features Electric Dryer Hookup Primary Bedroom Level Basement Rooms Total 8 Window Features BlindsDrapes

Property Features

Association Amenities ClubhouseRV ParkingPet RulesPets PermittedPoolSewer PaidSnow RemovalTrashWater Association Fee 250 Association Fee Frequency Monthly Association Fee Includes SewerTrashWater Association YN Yes Community Features Clubhouse Current Use Residential Direction Faces South Exclusions Refrigerator Inclusions Ceiling FanDryerMicrowaveRangeWasherWindow Coverings Irrigation Water Rights Acres 0 Lease Considered YN No Listing Terms CashConventionalFHAVA Loan New Construction YN No Property Attached YN No Property Condition Blt./Standing Property Sub Type Condominium Senior Community YN No Sewer Sewer: ConnectedSewer: Public Tax Annual Amount 1687 Utilities Natural Gas ConnectedElectricity ConnectedSewer ConnectedSewer: PublicWater Connected Water Source Culinary Zoning Multi-Family

Listing provided courtesy of KW South Valley Keller Williams: . Information deemed reliable but not guaranteed accurate. Buyer to verify all information. © 2026 Wasatch Front Regional Multiple Listing Service, Inc., All Rights Reserved.


Based on information from the Wasatch Front Regional Multiple Listing Service, Inc. as of 2026-10-15T12:41:35.427. All data, including all measurements and calculations of area, is obtained from various sources and has not been, and will not be, verified by broker or the MLS. All information should be independently reviewed and verified for accuracy. Properties may or may not be listed by the office/agent presenting the information.The information provided is for consumers' personal, non-commercial use and may not be used for any purpose other than to identify prospective properties consumers may be interested in purchasing. Information deemed reliable but not guaranteed accurate. Buyer to verify all information.
 
https://bt-photos.global.ssl.fastly.net/wasatch/1280_boomver_2_2167482-1.jpg https://bt-photos.global.ssl.fastly.net/wasatch/1280_boomver_2_2167482-1.jpg https://bt-photos.global.ssl.fastly.net/wasatch/1280_boomver_2_2167482-1.jpg
Logo
Colemere Realty Associates
9661 South 700
East Sandy UT, 84070