Skip To Content

13386 S Lone Rock Dr

Draper, UT 84020
  • $1,295,000
  • STATUS: Active
  • ON SITE: 61 Days
  • ID#: 2176856
UPDATED: 65 min ago
$1,295,000
  • 5
    BEDS
  • 0.46
    ACRES
  • 2
    BATHS
  • 2
    1/2 BATHS
  • 5,143
    SQFT
  • $252
    $/SQFT
Neighborhood:
Type:
Single-Family Home
Built:
2001
County:

School Information

Elementary School:
Middle School:
High School:
School District:

Description

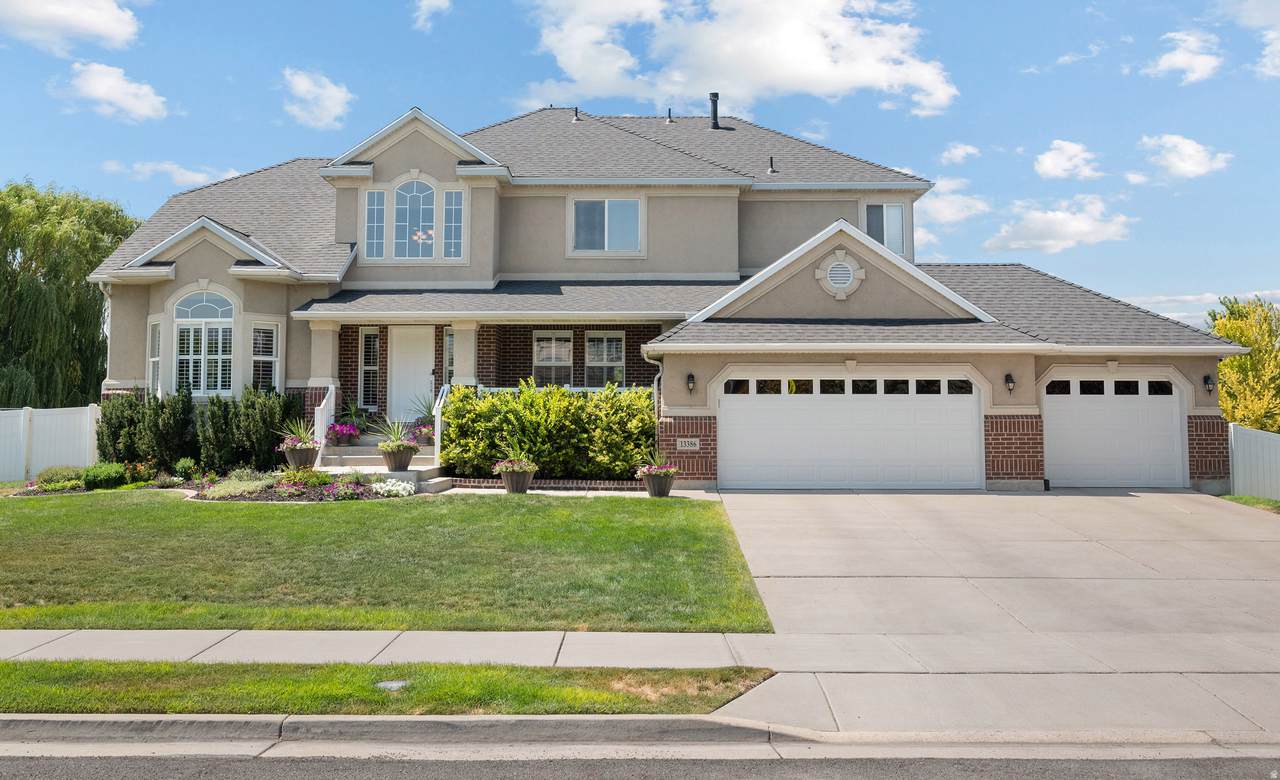
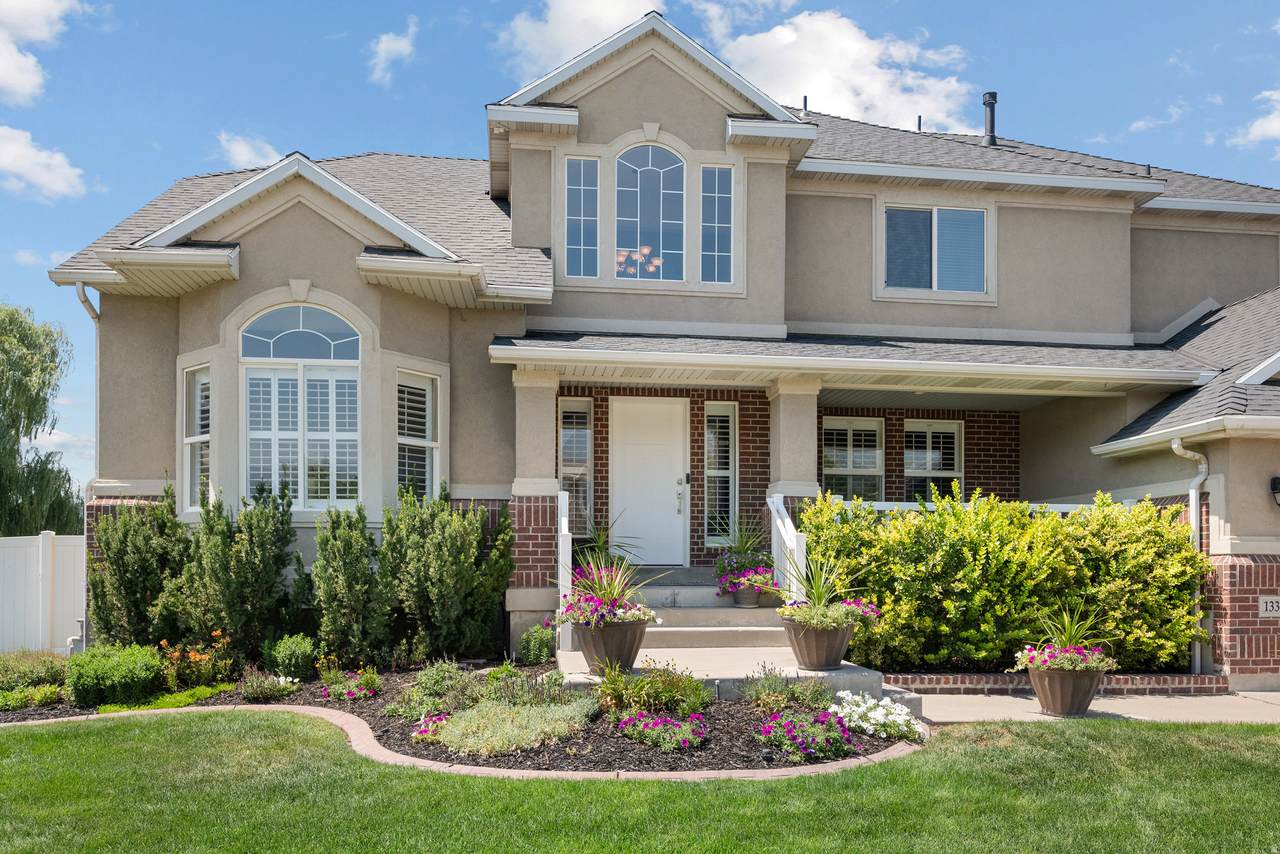
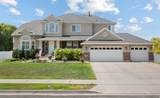
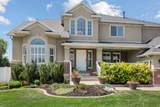
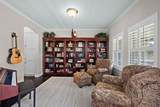
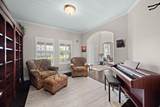
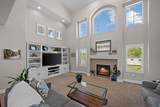
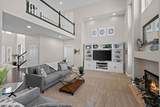
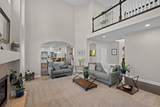
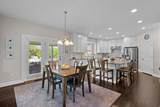
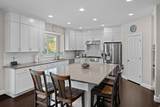
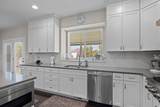
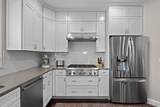
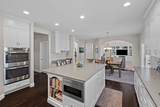
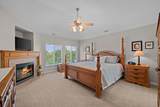
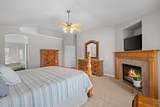
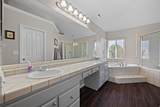
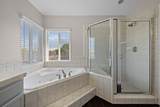
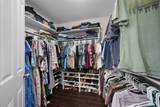
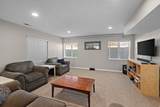
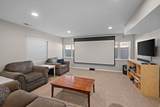
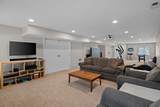
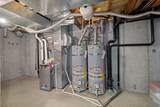
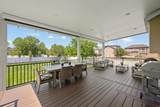
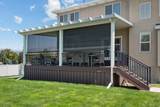
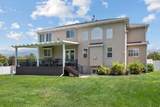
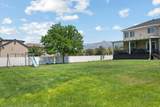
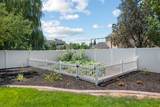
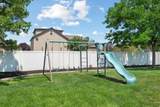
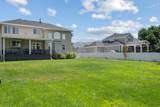
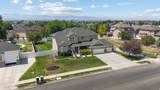
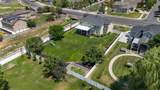
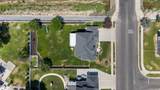
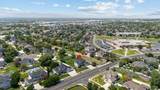
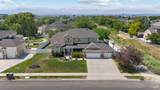
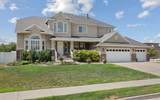
Enjoy the convenience of this well-located Draper home, just minutes from Draper's extensive trail system and within walking distance of the elementary school. Set on a spacious half-acre lot, this home offers plenty of room both inside and out. The heart of the home is a gourmet chef's kitchen featuring a large center island, quartz countertops, abundant cabinetry and storage, stainless steel appliances, a 6-burner gas cooktop, double wall ovens and a spacious walk-in pantry-designed for both everyday living and entertaining. The primary suite includes a fireplace, walk-in closet, and an en-suite bathroom with a jetted soaking tub. Dual-zone climate controls provide separate heating and cooling for each floor and two 50 gallon hot water tanks will help ensure you never run out of hot water. The basement features a built-in 5.1 surround sound home theater system, including the projector and retractable screen. Outside, enjoy the premium Trex deck with an insulated patio cover, roll-down solar shades for comfortable afternoon relaxation, a gas hookup for your grill, and a beautiful patio furniture set that is included with the home. The fully fenced backyard offers water-wise planting beds, vegetable garden, a storage shed, and a swing set, providing plenty of room to play, garden, and entertain. The generous lot and substantial buffer from neighboring homes creates a sense of privacy and openness. Square footage figures are provided as a courtesy estimate only and were obtained from an appraisal. Buyer is advised to obtain an independent measurement.

Monthly Payment Calculator


Based on information from the Wasatch Front Regional Multiple Listing Service, Inc. as of 2026-10-06T16:41:20.683. All data, including all measurements and calculations of area, is obtained from various sources and has not been, and will not be, verified by broker or the MLS. All information should be independently reviewed and verified for accuracy. Properties may or may not be listed by the office/agent presenting the information.The information provided is for consumers' personal, non-commercial use and may not be used for any purpose other than to identify prospective properties consumers may be interested in purchasing. Information deemed reliable but not guaranteed accurate. Buyer to verify all information.
www.colemererealty.com/homes/179825413
Print Image

13386 S Lone Rock Dr Draper, UT 84020

  • Price: $1,295,000
  • Status: Active
  • On Site: 61 Days
  • Updated: 65 min ago
  • ID#: 2176856
5
Beds
2
Baths
2
½ Baths
0.46
Acres
5,143
SQFT
$252
$/SQFT
2001
Built
Neighborhood:
Lone Peak Meadows 2
County:
Salt Lake
Area:
Sandy; Draper; Granite; Wht Cty
Elementary School:
Willow Springs
Middle School:
Draper Park
High School:
Corner Canyon
School District:
Canyons
Property Description
Enjoy the convenience of this well-located Draper home, just minutes from Draper's extensive trail system and within walking distance of the elementary school. Set on a spacious half-acre lot, this home offers plenty of room both inside and out. The heart of the home is a gourmet chef's kitchen featuring a large center island, quartz countertops, abundant cabinetry and storage, stainless steel appliances, a 6-burner gas cooktop, double wall ovens and a spacious walk-in pantry-designed for both everyday living and entertaining. The primary suite includes a fireplace, walk-in closet, and an en-suite bathroom with a jetted soaking tub. Dual-zone climate controls provide separate heating and cooling for each floor and two 50 gallon hot water tanks will help ensure you never run out of hot water. The basement features a built-in 5.1 surround sound home theater system, including the projector and retractable screen. Outside, enjoy the premium Trex deck with an insulated patio cover, roll-down solar shades for comfortable afternoon relaxation, a gas hookup for your grill, and a beautiful patio furniture set that is included with the home. The fully fenced backyard offers water-wise planting beds, vegetable garden, a storage shed, and a swing set, providing plenty of room to play, garden, and entertain. The generous lot and substantial buffer from neighboring homes creates a sense of privacy and openness. Square footage figures are provided as a courtesy estimate only and were obtained from an appraisal. Buyer is advised to obtain an independent measurement.
Exterior Features

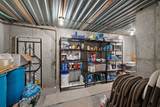
Architectural Style Stories: 2 Attached Garage YN Yes Carport YN No Construction Materials AsphaltBrickStucco Construction Status Blt./Standing Covered Spaces 3 Exterior Features Deck; CoveredDouble Pane Windows Frontage Length 0.0 Garage YN Yes Horse Property YN No Lot Features Fenced: FullSprinkler: Auto-FullDrip Irrigation: Auto-Part Lot Size Dimensions 0.0x0.0x0.0 Mobile Length 0 Mobile Width 0 Open Parking YN No Other Equipment HumidifierStorage Shed(s)Swing SetTV AntennaWindow CoveringsProjector Parking Features AttachedOpener Parking Total 3 Pool Private YN No Roof Asphalt RVParking Dimensions 0.00 Spa YN No Topography Fenced: FullSprinkler: Auto-FullTerrainFlatDrip Irrigation: Auto-Part Vegetation Landscaping: FullMature TreesVegetable Garden View YN No Waterfront YN No

Interior Features

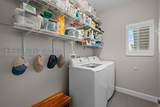
Above Grade Finished Area 3179 Appliances Ceiling FanGas Grill/BBQMicrowaveRange HoodSatellite Dish Basement Full Basement Finished Percentage 70 Bathrooms Partial 2 Bathrooms Total 4 Building Area Total 5143 Cooling Central Air Cooling YN Yes Fireplace YN Yes Fireplaces Total 2 Flooring CarpetHardwoodTile Heating Gas: Central>= 95% efficiency Heating YN True Interior Features Bath: PrimaryBath: Sep. Tub/ShowerCloset: Walk-InDen/OfficeGas LogJetted TubKitchen: UpdatedOven: DoubleOven: WallRange: CountertopRange: GasVaulted Ceilings Laundry Features Gas Dryer Hookup Main Level Bedrooms 1 Primary Bedroom Level Floor: 2nd Rooms Total 19 Window Features BlindsPlantation Shutters

Property Features

Association Fee 1 Association Fee Frequency Monthly Association YN Yes Cross Street 500 Current Use Single Family Exclusions DryerFreezerRefrigeratorWasher Inclusions Ceiling FanGas Grill/BBQHumidifierMicrowaveRangeRange HoodSatellite DishStorage Shed(s)Swing SetTV AntennaWindow CoveringsProjectorVideo Door Bell(s)Smart Thermostat(s) Irrigation Water Rights Acres 0 Lease Considered YN No Listing Terms CashConventionalFHAVA Loan New Construction YN No Property Attached YN No Property Condition Blt./Standing Property Sub Type Single Family Residence Senior Community YN No Sewer Sewer: ConnectedSewer: Public Tax Annual Amount 5869 Utilities Natural Gas ConnectedElectricity ConnectedSewer ConnectedSewer: PublicWater Connected Water Source CulinaryIrrigation: Pressure Zoning Single-Family

Listing provided courtesy of Utah Home Central: 801-414-5790. Information deemed reliable but not guaranteed accurate. Buyer to verify all information. © 2026 Wasatch Front Regional Multiple Listing Service, Inc., All Rights Reserved.


Based on information from the Wasatch Front Regional Multiple Listing Service, Inc. as of 2026-10-06T16:41:20.683. All data, including all measurements and calculations of area, is obtained from various sources and has not been, and will not be, verified by broker or the MLS. All information should be independently reviewed and verified for accuracy. Properties may or may not be listed by the office/agent presenting the information.The information provided is for consumers' personal, non-commercial use and may not be used for any purpose other than to identify prospective properties consumers may be interested in purchasing. Information deemed reliable but not guaranteed accurate. Buyer to verify all information.
 
https://bt-photos.global.ssl.fastly.net/wasatch/1280_boomver_1_2176856-1.jpg https://bt-photos.global.ssl.fastly.net/wasatch/1280_boomver_1_2176856-1.jpg https://bt-photos.global.ssl.fastly.net/wasatch/1280_boomver_1_2176856-1.jpg
Logo
Colemere Realty Associates
9661 South 700
East Sandy UT, 84070