










Description
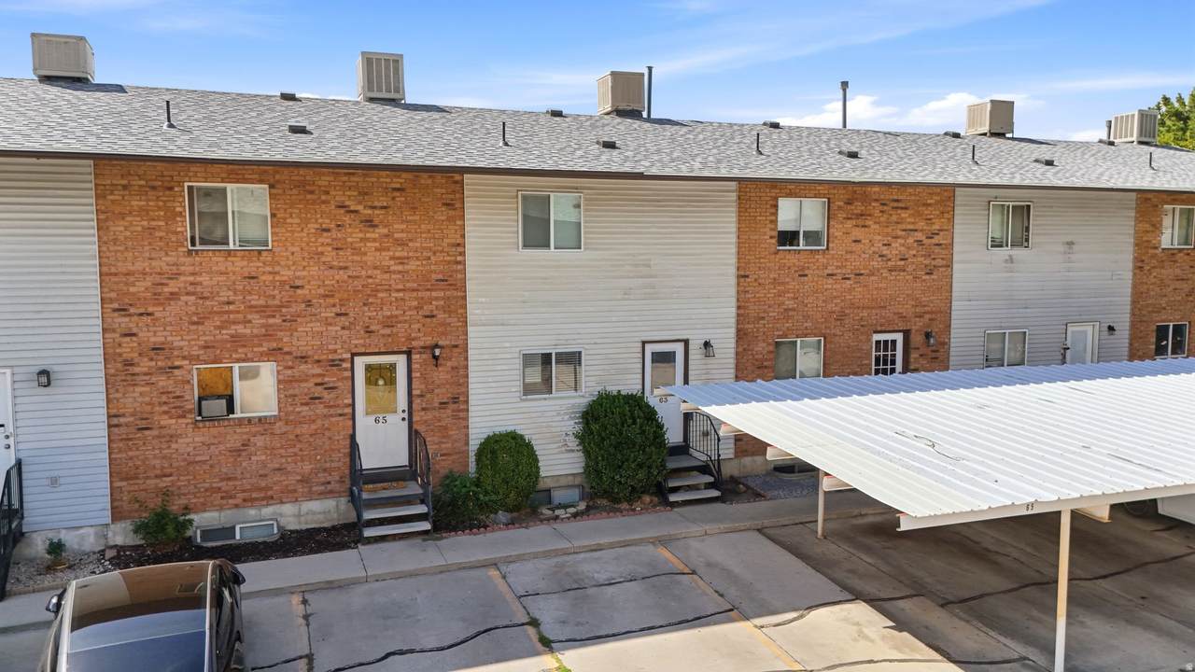
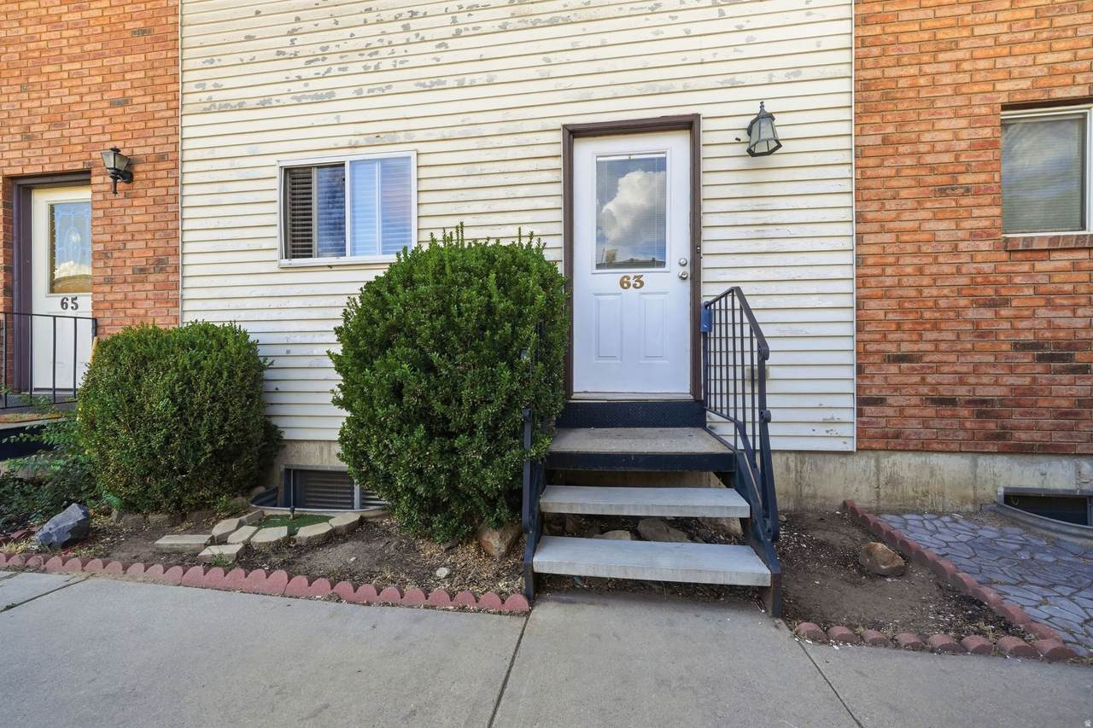
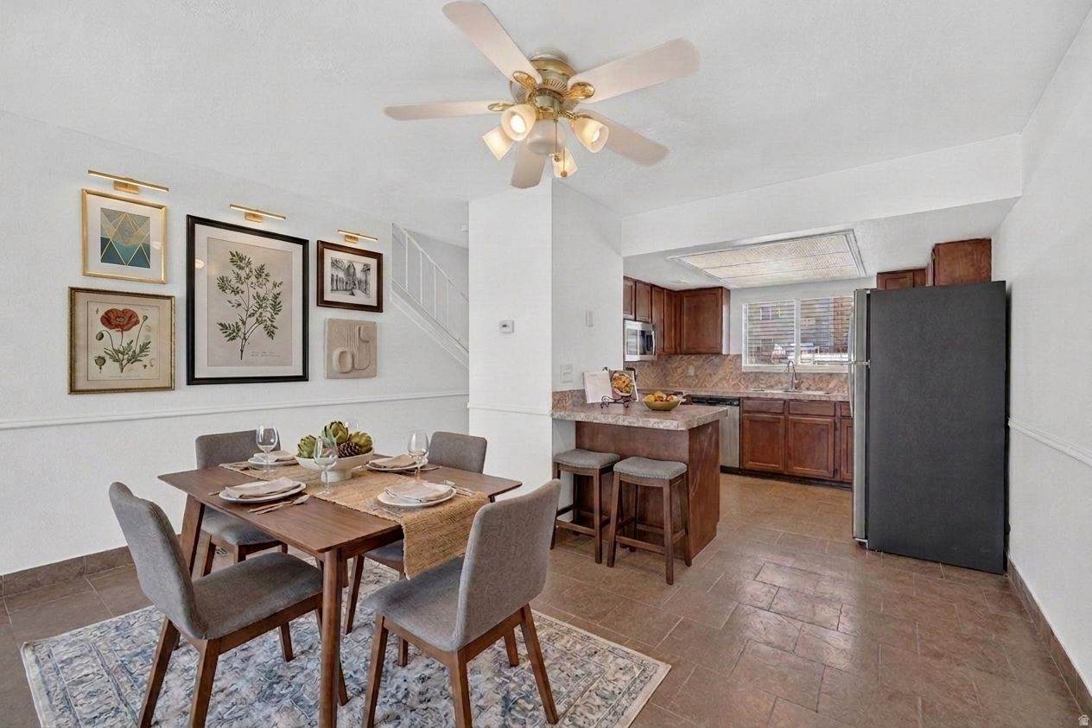
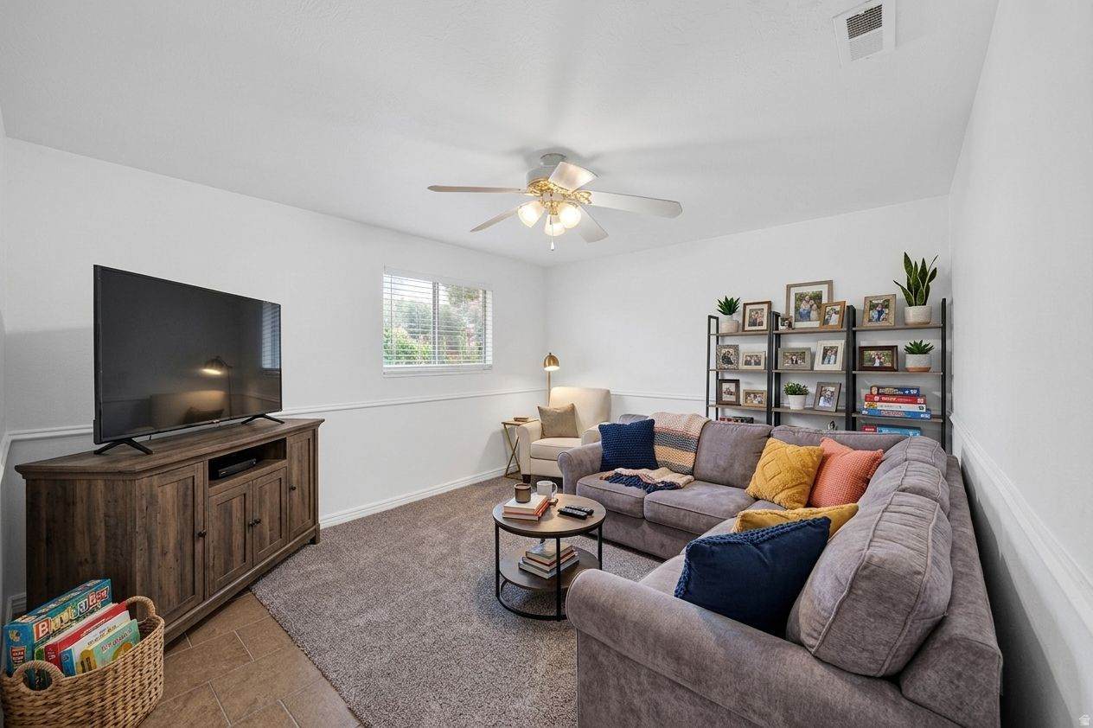
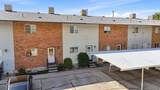
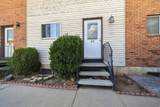
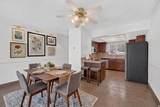
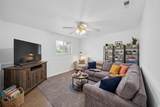
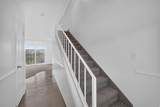
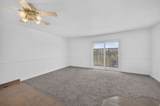
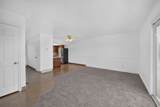
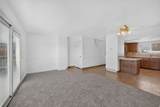
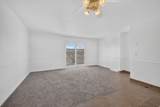
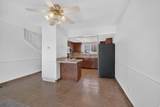
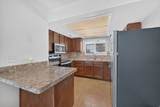
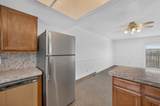
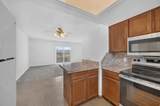
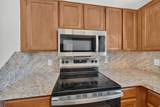
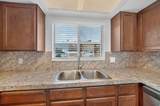
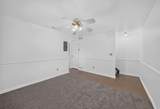
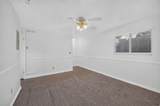
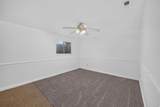
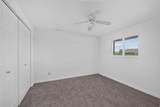
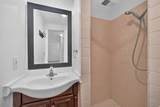
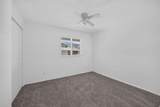
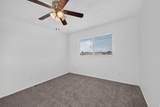
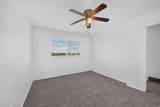
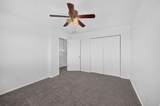
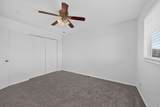
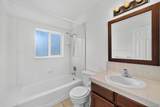
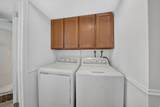
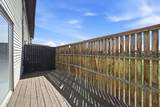
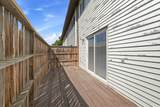
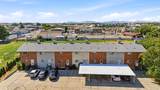
Move-in ready and packed with recent updates! This spacious 3-bedroom, 2-bath condo offers 1,404 finished square feet across three levels, providing plenty of room to spread out without the maintenance of a traditional single-family home. Step inside to fresh interior paint, new carpet, and new blinds throughout, creating a bright, clean feel from the moment you arrive. The kitchen has also been refreshed with new countertops, a new sink and faucet, and new appliances, giving you an updated space that is ready to enjoy from day one. The open main level offers dedicated living and dining areas with convenient access to the back deck-perfect for enjoying some fresh air or creating your own outdoor seating space. Upstairs, you'll find two bedrooms and a full bathroom, while the fully finished basement adds a third bedroom, additional bathroom, family room, laundry, and even more usable living space. A washer and dryer are included, making this an easy move-in without the added expense of purchasing major appliances. A dedicated covered carport space adds everyday convenience, while the HOA helps simplify ownership by including water, sewer, and trash in the monthly dues. Pets are also permitted subject to HOA rules. With three bedrooms, multiple living spaces, a finished basement, private deck, covered parking, and extensive recent updates, this home offers an excellent opportunity for a first-time buyer, downsizer, or anyone looking for an affordable home with room to grow. Fresh, functional, and ready for its next owner-all that's left to do is move in!
-
3BEDS
-
0.02ACRES
-
2BATHS
-
01/2 BATHS
-
1,404SQFT
-
$183$/SQFT
School Information
Description
Move-in ready and packed with recent updates! This spacious 3-bedroom, 2-bath condo offers 1,404 finished square feet across three levels, providing plenty of room to spread out without the maintenance of a traditional single-family home. Step inside to fresh interior paint, new carpet, and new blinds throughout, creating a bright, clean feel from the moment you arrive. The kitchen has also been refreshed with new countertops, a new sink and faucet, and new appliances, giving you an updated space that is ready to enjoy from day one. The open main level offers dedicated living and dining areas with convenient access to the back deck-perfect for enjoying some fresh air or creating your own outdoor seating space. Upstairs, you'll find two bedrooms and a full bathroom, while the fully finished basement adds a third bedroom, additional bathroom, family room, laundry, and even more usable living space. A washer and dryer are included, making this an easy move-in without the added expense of purchasing major appliances. A dedicated covered carport space adds everyday convenience, while the HOA helps simplify ownership by including water, sewer, and trash in the monthly dues. Pets are also permitted subject to HOA rules. With three bedrooms, multiple living spaces, a finished basement, private deck, covered parking, and extensive recent updates, this home offers an excellent opportunity for a first-time buyer, downsizer, or anyone looking for an affordable home with room to grow. Fresh, functional, and ready for its next owner-all that's left to do is move in!
Based on information from the Wasatch Front Regional Multiple Listing Service, Inc. as of 2026-10-16T09:41:40.623. All data, including all measurements and calculations of area, is obtained from various sources and has not been, and will not be, verified by broker or the MLS. All information should be independently reviewed and verified for accuracy. Properties may or may not be listed by the office/agent presenting the information.The information provided is for consumers' personal, non-commercial use and may not be used for any purpose other than to identify prospective properties consumers may be interested in purchasing. Information deemed reliable but not guaranteed accurate. Buyer to verify all information.