


Description
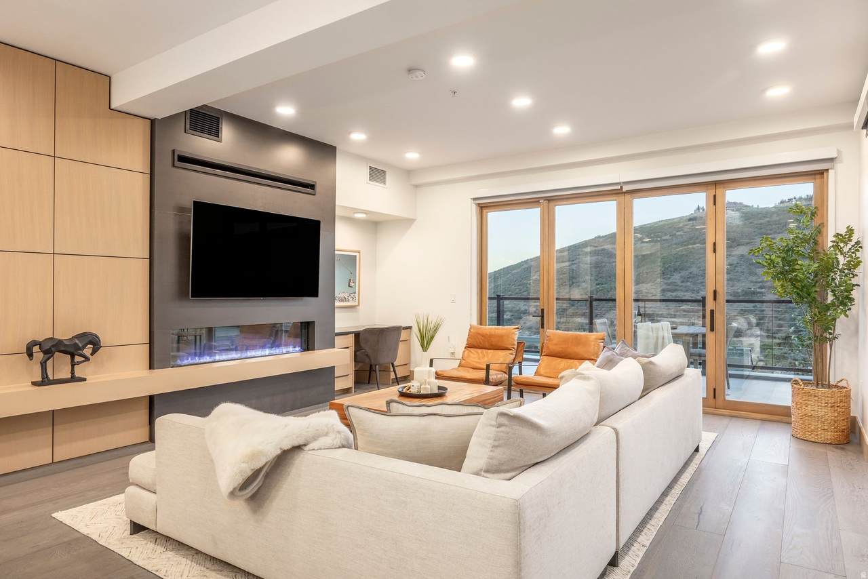
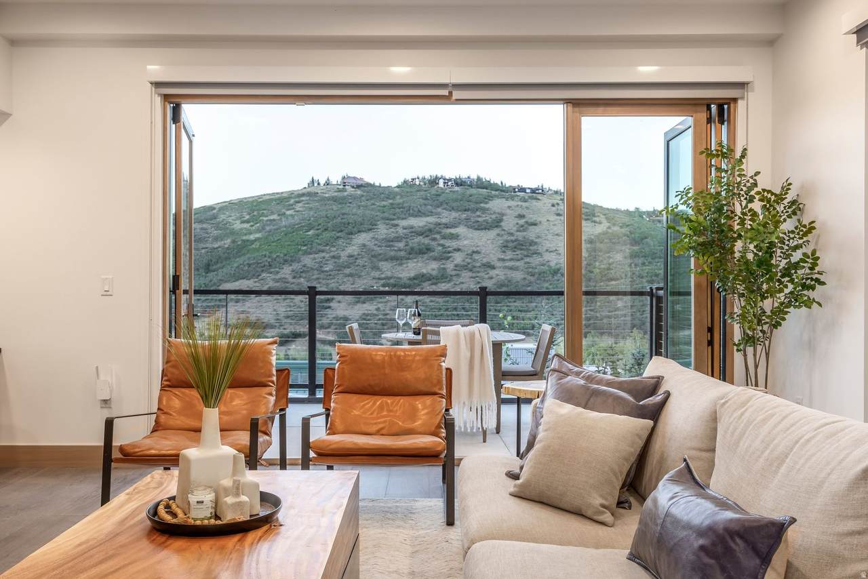
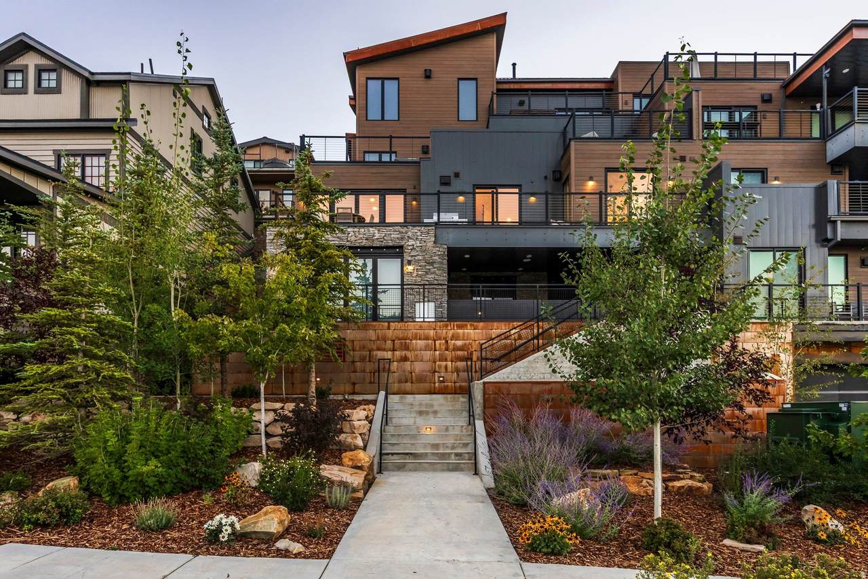
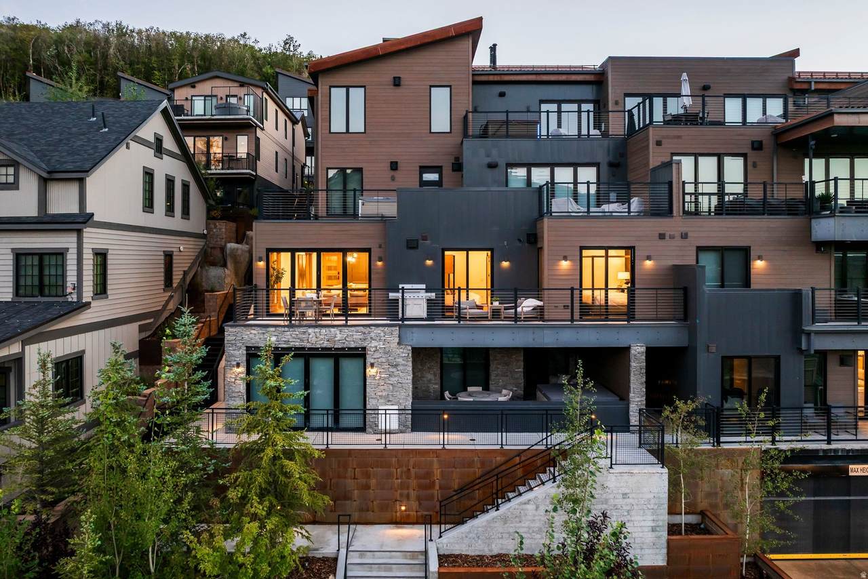
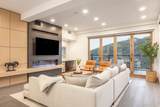
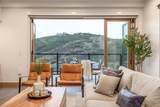
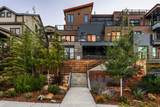
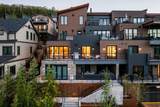
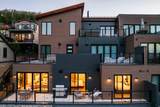
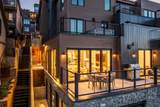
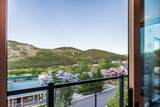
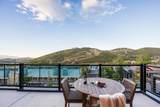
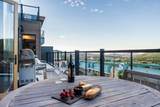
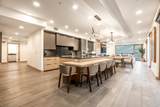
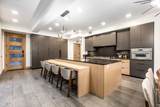
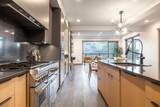
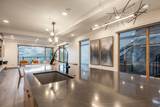
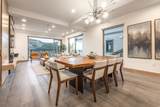
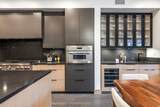
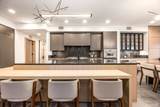
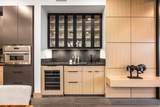
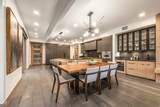
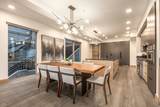
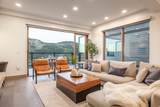
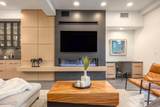
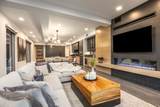
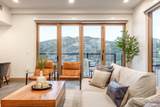
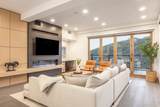
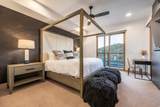
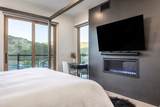
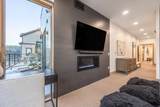
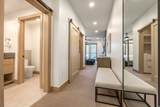
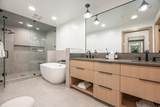
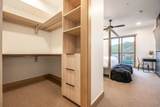
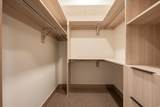
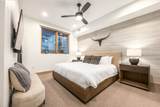
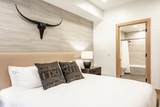
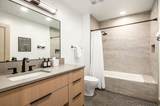
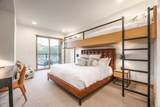
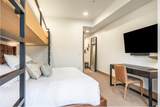
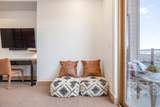
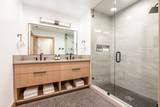
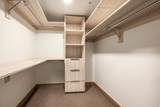
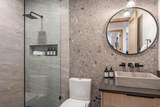
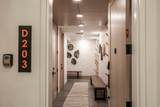
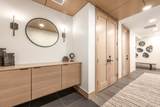
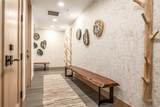
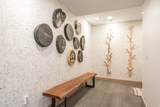
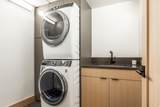
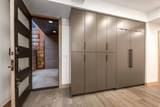
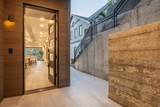
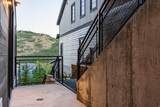
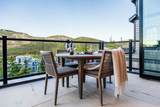
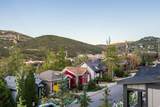
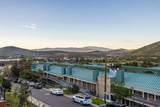
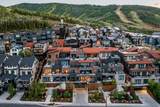
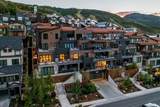
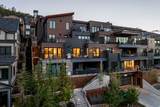
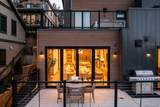
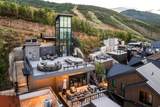
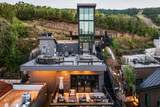
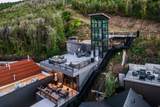
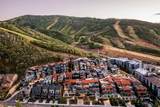
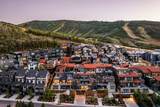
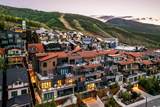
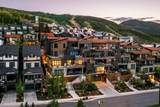
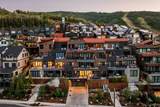
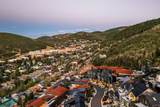
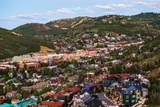
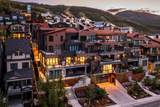
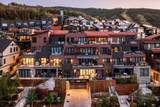
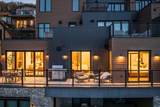
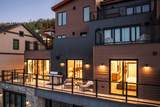
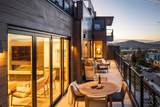
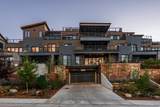
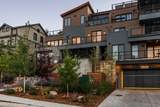
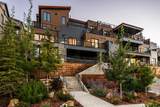
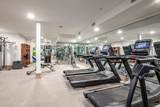
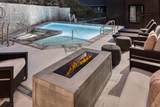
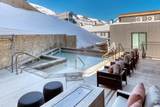
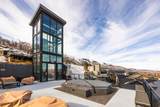
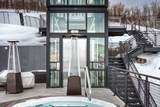
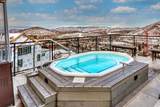
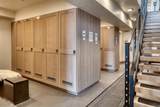
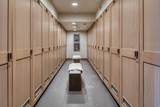
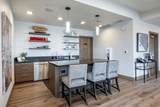
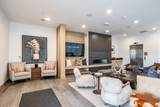
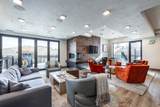
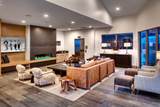
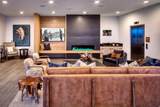
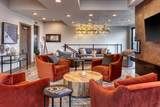
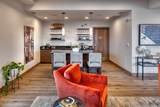
Set within Park City's newest ski-in/ski-out community, Kings Crown D203 is an unparalleled expression of elevated mountain living. Built in 2023, this 3-bedroom, 4-bath residence encompasses approximately 2,637 square feet and combines direct access to Park City Mountain's slopes with contemporary design and resort-style comfort. Offered fully furnished, this turnkey alpine retreat delivers exceptional quality and location. With its coveted corner position, D203 is filled with natural light, with floor-to-ceiling windows framing expansive mountain and resort vistas. Contemporary architecture is complemented by wide-plank flooring, rich wood accents, designer finishes, and a modern gas fireplace. Spacious living and dining areas open to the terrace, creating an ideal setting for aprs-ski gatherings or relaxed summer evenings. The chef's kitchen features premium Thermador appliances, custom cabinetry, and an oversized island flowing seamlessly into the living spaces. A well-appointed wet bar with wine refrigerator enhances entertaining. Each bedroom features custom wall treatments and an en suite bath. The primary suite offers a luxurious sanctuary with soaking tub, steam shower, dual vanity, radiant-heated bathroom flooring, fireplace, and balcony access. Kings Crown ownership affords an exceptional ski-in/ski-out experience, with access to the Kings Crown ski run via the Ski Tower building just steps away. Additional amenities include secure underground parking and building access, private ski locker and storage closet, two Kings Crown owners' lounges, pool, fitness room, and two hot tubs. A strong rental history provides flexibility to enjoy D203 as a vacation enclave while generating income when not in use. With historic Main Street only a 10-minute walk, this residence places renowned dining, shopping, entertainment, and year-round recreation within easy reach. D203 presents a remarkable opportunity to experience extraordinary and effortless mountain living.
-
3BEDS
-
N/AACRES
-
4BATHS
-
01/2 BATHS
-
2,637SQFT
-
$1,970$/SQFT
School Information
Description
Set within Park City's newest ski-in/ski-out community, Kings Crown D203 is an unparalleled expression of elevated mountain living. Built in 2023, this 3-bedroom, 4-bath residence encompasses approximately 2,637 square feet and combines direct access to Park City Mountain's slopes with contemporary design and resort-style comfort. Offered fully furnished, this turnkey alpine retreat delivers exceptional quality and location. With its coveted corner position, D203 is filled with natural light, with floor-to-ceiling windows framing expansive mountain and resort vistas. Contemporary architecture is complemented by wide-plank flooring, rich wood accents, designer finishes, and a modern gas fireplace. Spacious living and dining areas open to the terrace, creating an ideal setting for aprs-ski gatherings or relaxed summer evenings. The chef's kitchen features premium Thermador appliances, custom cabinetry, and an oversized island flowing seamlessly into the living spaces. A well-appointed wet bar with wine refrigerator enhances entertaining. Each bedroom features custom wall treatments and an en suite bath. The primary suite offers a luxurious sanctuary with soaking tub, steam shower, dual vanity, radiant-heated bathroom flooring, fireplace, and balcony access. Kings Crown ownership affords an exceptional ski-in/ski-out experience, with access to the Kings Crown ski run via the Ski Tower building just steps away. Additional amenities include secure underground parking and building access, private ski locker and storage closet, two Kings Crown owners' lounges, pool, fitness room, and two hot tubs. A strong rental history provides flexibility to enjoy D203 as a vacation enclave while generating income when not in use. With historic Main Street only a 10-minute walk, this residence places renowned dining, shopping, entertainment, and year-round recreation within easy reach. D203 presents a remarkable opportunity to experience extraordinary and effortless mountain living.
Based on information from the Wasatch Front Regional Multiple Listing Service, Inc. as of 2026-10-17T22:42:35.483. All data, including all measurements and calculations of area, is obtained from various sources and has not been, and will not be, verified by broker or the MLS. All information should be independently reviewed and verified for accuracy. Properties may or may not be listed by the office/agent presenting the information.The information provided is for consumers' personal, non-commercial use and may not be used for any purpose other than to identify prospective properties consumers may be interested in purchasing. Information deemed reliable but not guaranteed accurate. Buyer to verify all information.