Skip To Content

115 S 1100 E , #713

Salt Lake City, UT 84102
  • $420,000
  • STATUS: Active
  • ON SITE: 137 Days
  • ID#: 2160620
UPDATED: 47 min ago
$420,000
  • 2
    BEDS
  • 0.01
    ACRES
  • 2
    BATHS
  • 0
    1/2 BATHS
  • 1,010
    SQFT
  • $416
    $/SQFT
Neighborhood:
Type:
Condo
Built:
1983
County:

School Information

Elementary School:
Middle School:
High School:
School District:

Description

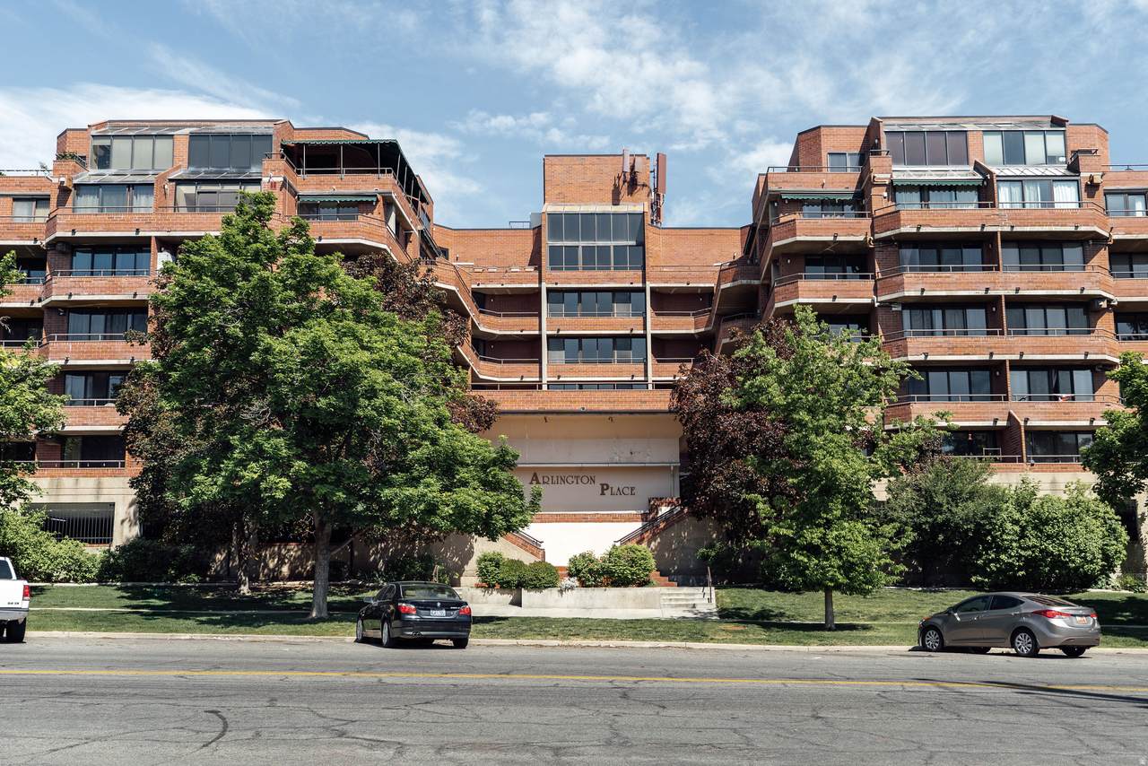
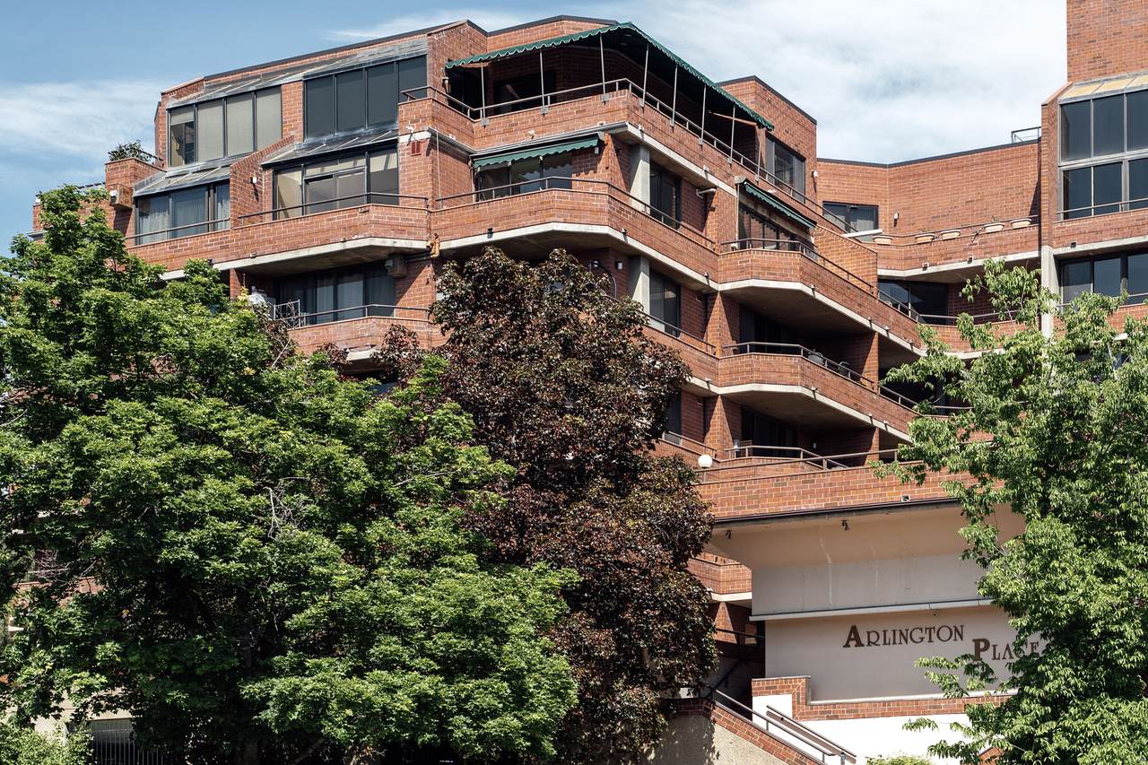
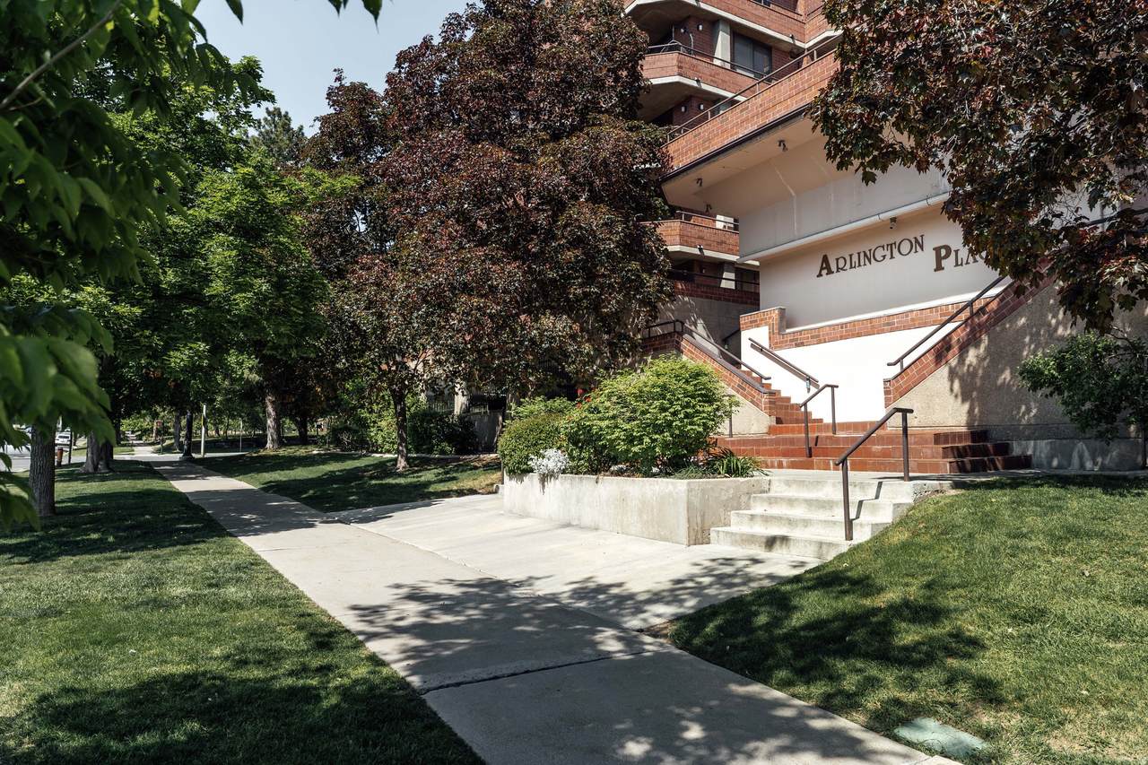
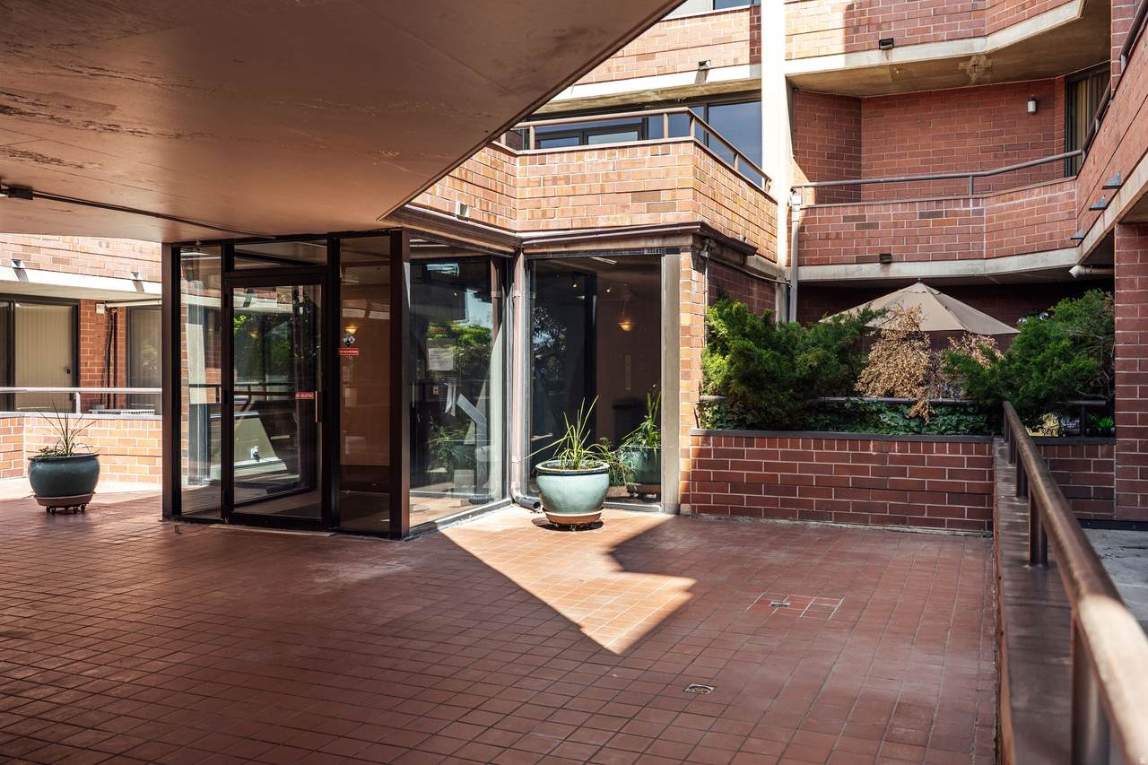
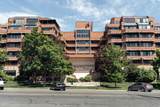
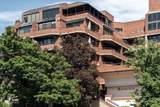
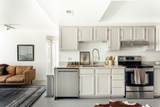
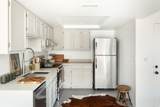
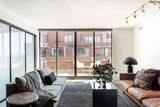
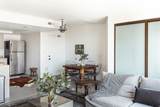
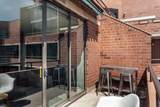
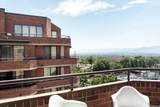
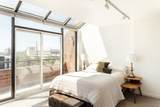
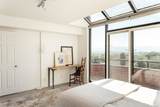
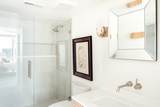
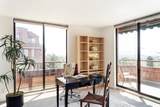
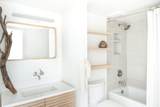
Sunset views, brutalist architecture, and thoughtful updates, this condo truly has it all. Perched on the 7th floor of this architecturally jaw-dropping building sits a one-of-a-kind unit that instantly captures your heart. Located in a charming, walkable neighborhood, the home offers both warmth and sophistication in equal measure. Over the years, the space has been updated with intention. Walls were thoughtfully removed to open up the living room and kitchen, allowing light from the floor-to-ceiling windows and sliding glass doors to bathe the entire space. The result is an airy, inviting layout that feels expansive and perfect for hosting. Just off the living room, a beautifully integrated custom closet blends seamlessly into the design while offering ample storage. The open kitchen, complete with warm marble countertops, brings texture and life to the heart of the home. The primary suite is truly drenched in natural light thanks to floor-to-ceiling atrium windows that open directly onto the patio, offering stunning views through every season. The suite also includes a walk-in closet and luxurious bathroom. The second bedroom is equally special, featuring its own private patio retreat. Lovingly maintained and deeply cared for over the years, this condo is as functional as it is beautiful.

Monthly Payment Calculator


Based on information from the Wasatch Front Regional Multiple Listing Service, Inc. as of 2026-10-11T13:40:55.57. All data, including all measurements and calculations of area, is obtained from various sources and has not been, and will not be, verified by broker or the MLS. All information should be independently reviewed and verified for accuracy. Properties may or may not be listed by the office/agent presenting the information.The information provided is for consumers' personal, non-commercial use and may not be used for any purpose other than to identify prospective properties consumers may be interested in purchasing. Information deemed reliable but not guaranteed accurate. Buyer to verify all information.
www.colemererealty.com/homes/176873981
Print Image

115 S 1100 E , #713 Salt Lake City, UT 84102

  • Price: $420,000
  • Status: Active
  • On Site: 137 Days
  • Updated: 47 min ago
  • ID#: 2160620
2
Beds
2
Baths
0
½ Baths
0.01
Acres
1,010
SQFT
$416
$/SQFT
1983
Built
Neighborhood:
Arlington
County:
Salt Lake
Area:
Salt Lake City; So. Salt Lake
Elementary School:
Wasatch
Middle School:
Bryant
High School:
East
School District:
Salt Lake
Property Description
Sunset views, brutalist architecture, and thoughtful updates, this condo truly has it all. Perched on the 7th floor of this architecturally jaw-dropping building sits a one-of-a-kind unit that instantly captures your heart. Located in a charming, walkable neighborhood, the home offers both warmth and sophistication in equal measure. Over the years, the space has been updated with intention. Walls were thoughtfully removed to open up the living room and kitchen, allowing light from the floor-to-ceiling windows and sliding glass doors to bathe the entire space. The result is an airy, inviting layout that feels expansive and perfect for hosting. Just off the living room, a beautifully integrated custom closet blends seamlessly into the design while offering ample storage. The open kitchen, complete with warm marble countertops, brings texture and life to the heart of the home. The primary suite is truly drenched in natural light thanks to floor-to-ceiling atrium windows that open directly onto the patio, offering stunning views through every season. The suite also includes a walk-in closet and luxurious bathroom. The second bedroom is equally special, featuring its own private patio retreat. Lovingly maintained and deeply cared for over the years, this condo is as functional as it is beautiful.
Exterior Features

Architectural Style Condo; Top Level Attached Garage YN Yes Carport YN No Construction Materials BrickStucco Construction Status Blt./Standing Covered Spaces 2 Exterior Features Awning(s)BalconyEntry (Foyer)Secured BuildingSecured ParkingSkylightsSliding Glass DoorsPatio: Open Frontage Length 0.0 Garage YN Yes Horse Property YN No Lot Features Corner LotSidewalksSprinkler: Auto-FullView: Valley Lot Size Dimensions 0.0x0.0x0.0 Mobile Length 0 Mobile Width 0 Open Parking YN No Other Equipment Window Coverings Parking Features SecuredAttached Parking Total 2 Patio And Porch Features Patio: Open Pool Features In GroundWith Spa Pool Private YN Yes Roof Membrane RVParking Dimensions 0.00 Spa YN No Topography Corner LotSidewalksSprinkler: Auto-FullView: Valley Vegetation Landscaping: FullMature TreesPines View Valley View YN Yes Waterfront YN No

Interior Features

Above Grade Finished Area 1010 Accessibility Features Accessible Elevator Installed Appliances DryerRefrigeratorWasher Basement None Bathrooms Total 2 Building Area Total 1010 Cooling Central Air Cooling YN Yes Fireplace YN No Flooring CarpetTile Heating Forced AirGas: Central Heating YN True Interior Features Bath: PrimaryCloset: Walk-InDisposalKitchen: Updated Main Level Bedrooms 2 Rooms Total 7 Window Features BlindsFull

Property Features

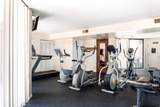
Association Amenities ClubhouseControlled AccessFitness CenterPet RulesPets PermittedPoolSaunaSnow RemovalStorage Association Fee 597 Association Fee Frequency Monthly Association YN Yes Community Features Clubhouse Cross Street 105 Current Use Residential Direction Faces Southwest Inclusions DryerRangeRefrigeratorWasherWindow Coverings Irrigation Water Rights Acres 0 Lease Considered YN No Listing Terms CashConventionalFHA New Construction YN No Property Attached YN No Property Condition Blt./Standing Property Sub Type Condominium Senior Community YN No Sewer Sewer: ConnectedSewer: Public Tax Annual Amount 1820 Utilities Electricity ConnectedSewer ConnectedSewer: PublicWater Connected Water Source Culinary Zoning Description 1205

Listing provided courtesy of cityhome COLLECTIVE: 801-718-5555. Information deemed reliable but not guaranteed accurate. Buyer to verify all information. © 2026 Wasatch Front Regional Multiple Listing Service, Inc., All Rights Reserved.


Based on information from the Wasatch Front Regional Multiple Listing Service, Inc. as of 2026-10-11T13:40:55.57. All data, including all measurements and calculations of area, is obtained from various sources and has not been, and will not be, verified by broker or the MLS. All information should be independently reviewed and verified for accuracy. Properties may or may not be listed by the office/agent presenting the information.The information provided is for consumers' personal, non-commercial use and may not be used for any purpose other than to identify prospective properties consumers may be interested in purchasing. Information deemed reliable but not guaranteed accurate. Buyer to verify all information.
 
https://bt-photos.global.ssl.fastly.net/wasatch/1280_boomver_1_2160620-1.jpg https://bt-photos.global.ssl.fastly.net/wasatch/1280_boomver_1_2160620-1.jpg https://bt-photos.global.ssl.fastly.net/wasatch/1280_boomver_1_2160620-1.jpg
Logo
Colemere Realty Associates
9661 South 700
East Sandy UT, 84070