Skip To Content

1140 E Parkway Ave , G1

Salt Lake City, UT 84106
  • $475,000
  • STATUS: Active
  • ON SITE: 34 Days
  • ID#: 2184473
UPDATED: 47 min ago
$475,000
  • 2
    BEDS
  • 0.01
    ACRES
  • 2
    BATHS
  • 0
    1/2 BATHS
  • 1,418
    SQFT
  • $335
    $/SQFT
Neighborhood:
Type:
Condo
Built:
1995
County:

School Information

Elementary School:
Middle School:
High School:
School District:

Description

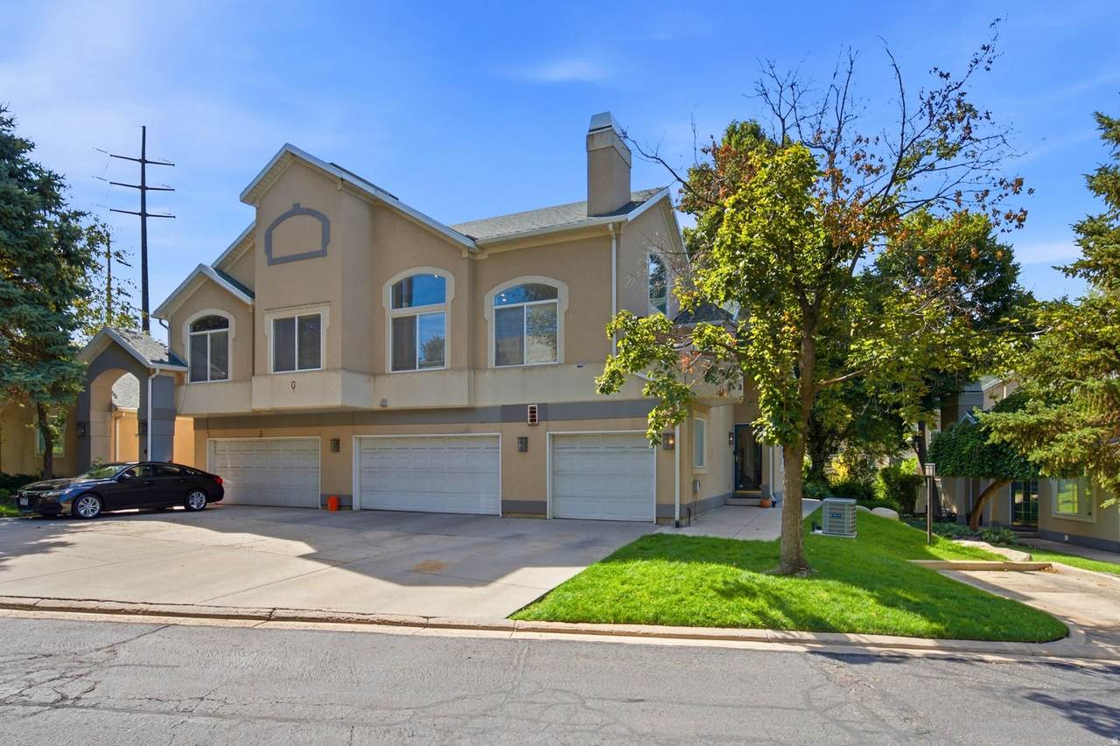
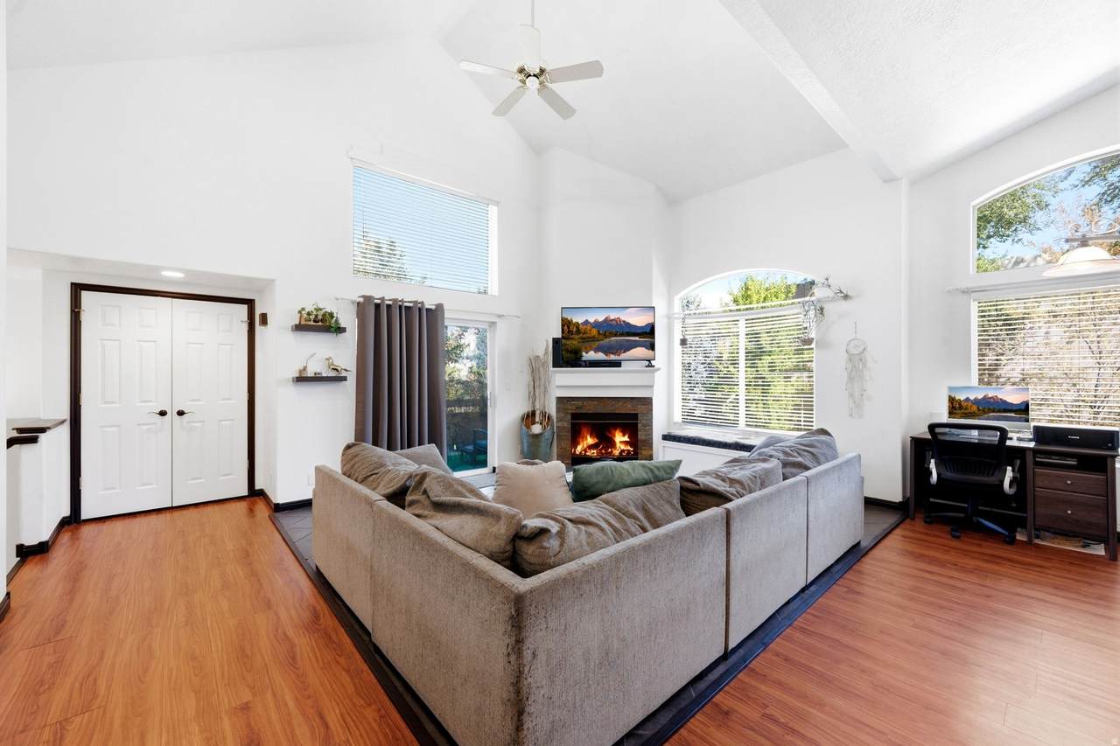
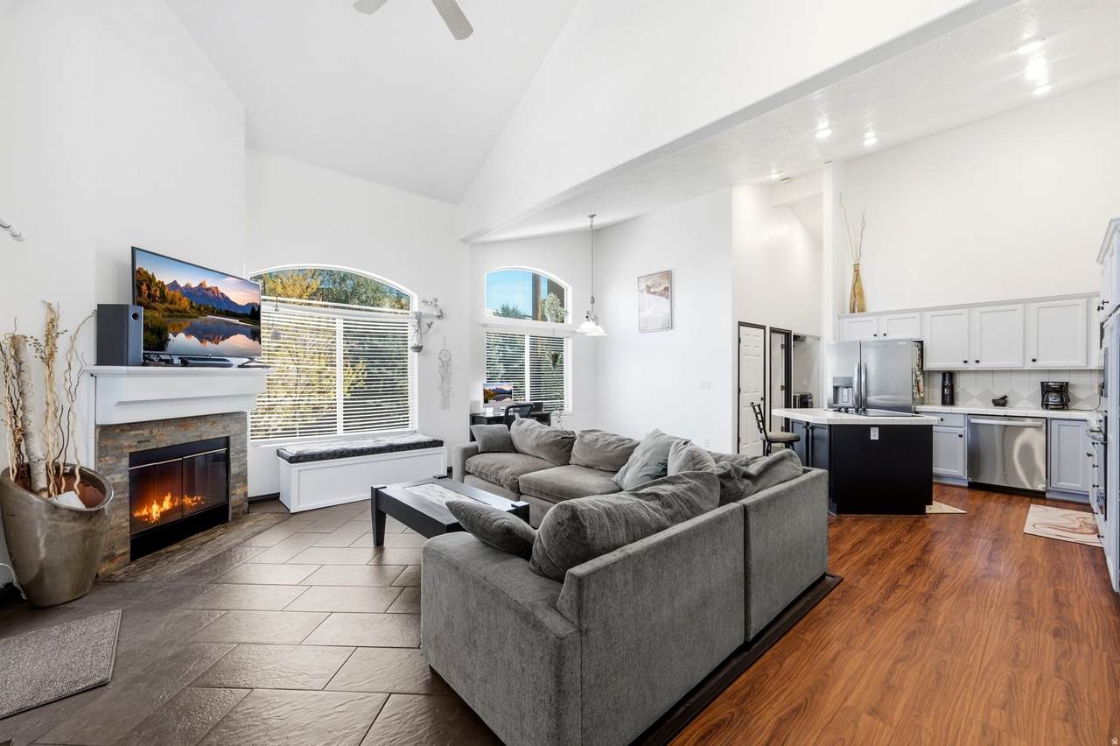
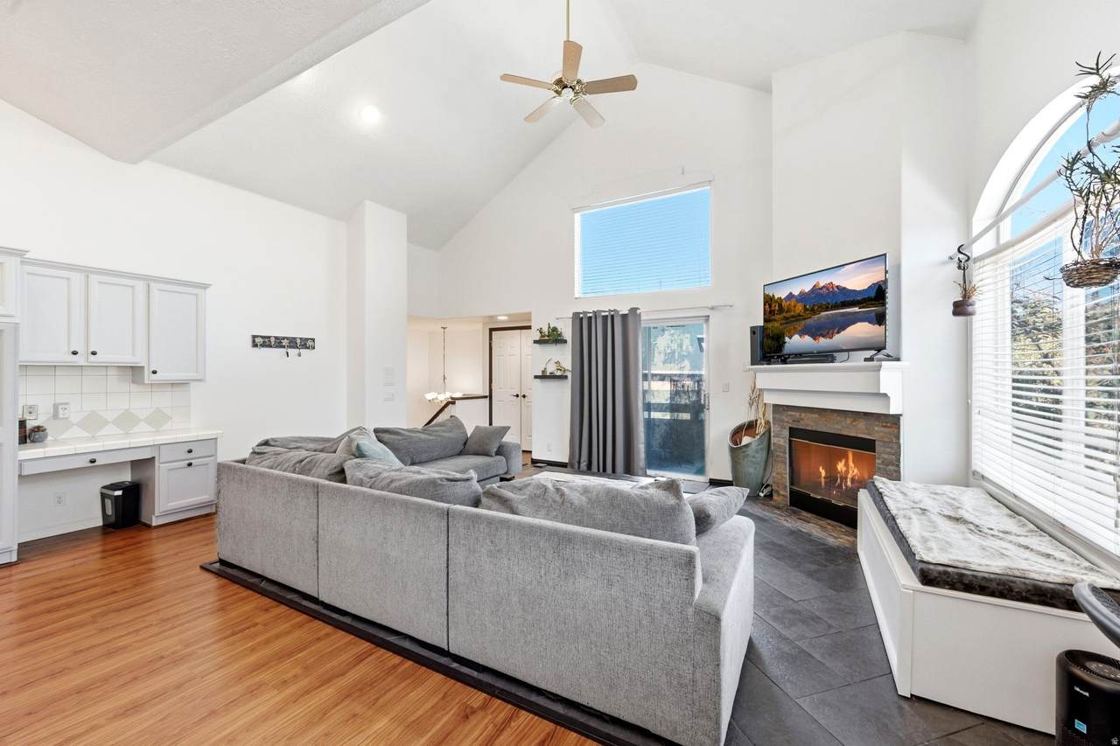
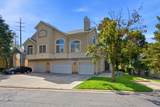
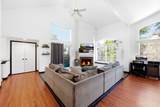
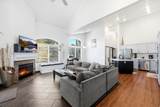
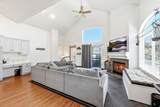
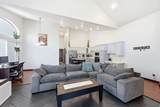
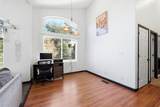
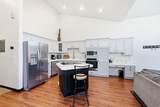
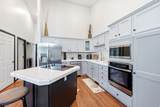
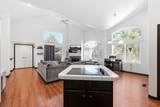
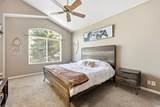
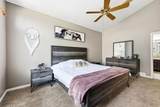
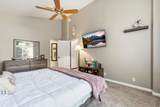
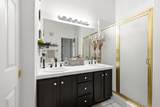
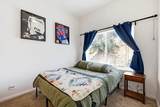
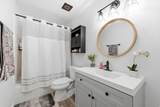
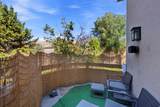
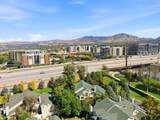
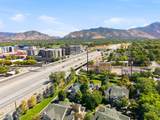
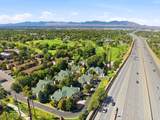
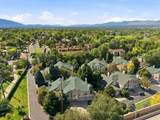
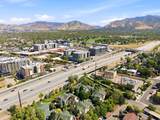
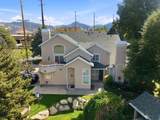
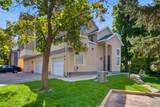
Welcome home to this charming 2-bed, 2-bath townhome tucked into the tree-lined Forest Green community, bordering Forest Dale Golf Course - right in the heart of Sugar House. Step inside to vaulted ceilings that make the space feel bright and open. This quiet, well-manicured complex feels like a private retreat, but you're just minutes from everything that makes Sugar House one of SLC's most loved neighborhoods: grab coffee or a bite at Hearth & Hill, Saffron Valley, or Sugar House Coffee, browse the Sundance outlet, hop the S-Line streetcar downtown or over to the U, or head up the road to 109-acre Sugar House Park for a walk around the pond or a picnic with mountain views. The 1-car garage makes everyday life easy, and the HOA takes care of the rest - insurance, water, sewer, trash, snow removal, and maintenance are all included, so you can spend your time enjoying the neighborhood instead of worrying about upkeep. Low-maintenance, walkable, and full of character - this one's a great find.

Monthly Payment Calculator


Based on information from the Wasatch Front Regional Multiple Listing Service, Inc. as of 2026-10-15T12:41:35.427. All data, including all measurements and calculations of area, is obtained from various sources and has not been, and will not be, verified by broker or the MLS. All information should be independently reviewed and verified for accuracy. Properties may or may not be listed by the office/agent presenting the information.The information provided is for consumers' personal, non-commercial use and may not be used for any purpose other than to identify prospective properties consumers may be interested in purchasing. Information deemed reliable but not guaranteed accurate. Buyer to verify all information.
www.colemererealty.com/homes/181072540
Print Image

1140 E Parkway Ave , G1 Salt Lake City, UT 84106

  • Price: $475,000
  • Status: Active
  • On Site: 34 Days
  • Updated: 47 min ago
  • ID#: 2184473
2
Beds
2
Baths
0
½ Baths
0.01
Acres
1,418
SQFT
$335
$/SQFT
1995
Built
Neighborhood:
Forest Green
County:
Salt Lake
Area:
Salt Lake City; So. Salt Lake
Elementary School:
Nibley Park
Middle School:
Clayton
High School:
Highland
School District:
Salt Lake
Property Description
Welcome home to this charming 2-bed, 2-bath townhome tucked into the tree-lined Forest Green community, bordering Forest Dale Golf Course - right in the heart of Sugar House. Step inside to vaulted ceilings that make the space feel bright and open. This quiet, well-manicured complex feels like a private retreat, but you're just minutes from everything that makes Sugar House one of SLC's most loved neighborhoods: grab coffee or a bite at Hearth & Hill, Saffron Valley, or Sugar House Coffee, browse the Sundance outlet, hop the S-Line streetcar downtown or over to the U, or head up the road to 109-acre Sugar House Park for a walk around the pond or a picnic with mountain views. The 1-car garage makes everyday life easy, and the HOA takes care of the rest - insurance, water, sewer, trash, snow removal, and maintenance are all included, so you can spend your time enjoying the neighborhood instead of worrying about upkeep. Low-maintenance, walkable, and full of character - this one's a great find.
Exterior Features

Architectural Style Townhouse; Row-end Attached Garage YN Yes Carport YN No Construction Materials Stucco Construction Status Blt./Standing Covered Spaces 1 Exterior Features BalconyLightingSliding Glass DoorsStorm Doors Frontage Length 0.0 Garage YN Yes Horse Property YN No Lot Features Curb & GutterSidewalksSprinkler: Auto-FullWooded Lot Size Dimensions 0.0x0.0x0.0 Mobile Length 0 Mobile Width 0 Open Parking Spaces 2 Open Parking YN No Other Equipment Window Coverings Parking Features Attached Parking Total 3 Pool Private YN No Roof Asphalt RVParking Dimensions 0.00 Spa YN No Topography Curb & GutterSidewalksSprinkler: Auto-FullWooded Vegetation Landscaping: Full View YN No Waterfront YN No

Interior Features

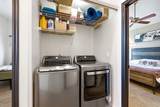
Above Grade Finished Area 1418 Appliances MicrowaveRefrigerator Basement None Bathrooms Total 2 Building Area Total 1418 Cooling Central Air Cooling YN Yes Fireplace YN Yes Fireplaces Total 1 Flooring CarpetHardwoodTile Heating Gas: Central Heating YN True Interior Features Closet: Walk-InDisposalGas LogJetted TubRange: CountertopVaulted Ceilings Laundry Features Electric Dryer Hookup Main Level Bedrooms 2 Rooms Total 8 Window Features BlindsFull

Property Features

Association Amenities InsuranceMaintenancePets PermittedSewer PaidSnow RemovalTrashWater Association Fee 395 Association Fee Frequency Monthly Association Fee Includes InsuranceMaintenance GroundsSewerTrashWater Association YN Yes Cross Street 2445 Current Use Residential Inclusions MicrowaveRangeRefrigeratorWindow CoveringsVideo Door Bell(s)Smart Thermostat(s) Irrigation Water Rights Acres 0 Lease Considered YN No Listing Terms CashConventional New Construction YN No Property Attached YN No Property Condition Blt./Standing Property Sub Type Condominium Senior Community YN No Sewer Sewer: ConnectedSewer: Public Tax Annual Amount 2200 Utilities Sewer ConnectedSewer: Public

Listing provided courtesy of Century 21 Everest: . Information deemed reliable but not guaranteed accurate. Buyer to verify all information. © 2026 Wasatch Front Regional Multiple Listing Service, Inc., All Rights Reserved.


Based on information from the Wasatch Front Regional Multiple Listing Service, Inc. as of 2026-10-15T12:41:35.427. All data, including all measurements and calculations of area, is obtained from various sources and has not been, and will not be, verified by broker or the MLS. All information should be independently reviewed and verified for accuracy. Properties may or may not be listed by the office/agent presenting the information.The information provided is for consumers' personal, non-commercial use and may not be used for any purpose other than to identify prospective properties consumers may be interested in purchasing. Information deemed reliable but not guaranteed accurate. Buyer to verify all information.
 
https://bt-photos.global.ssl.fastly.net/wasatch/1280_boomver_1_2184473-1.jpg https://bt-photos.global.ssl.fastly.net/wasatch/1280_boomver_1_2184473-1.jpg https://bt-photos.global.ssl.fastly.net/wasatch/1280_boomver_1_2184473-1.jpg
Logo
Colemere Realty Associates
9661 South 700
East Sandy UT, 84070