


Description
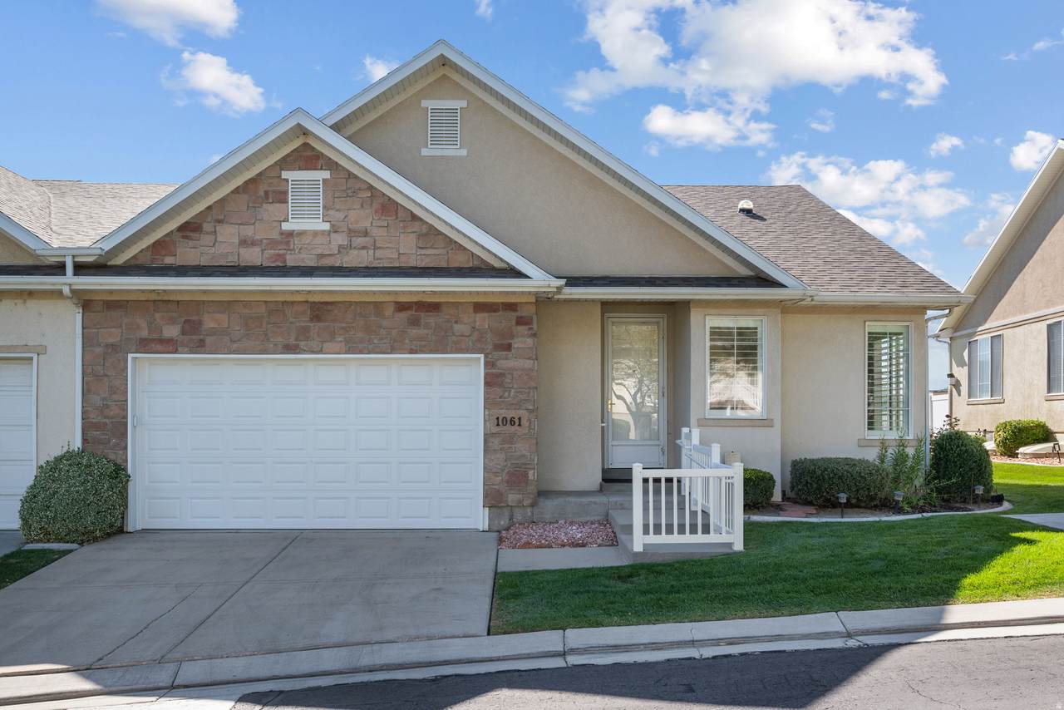
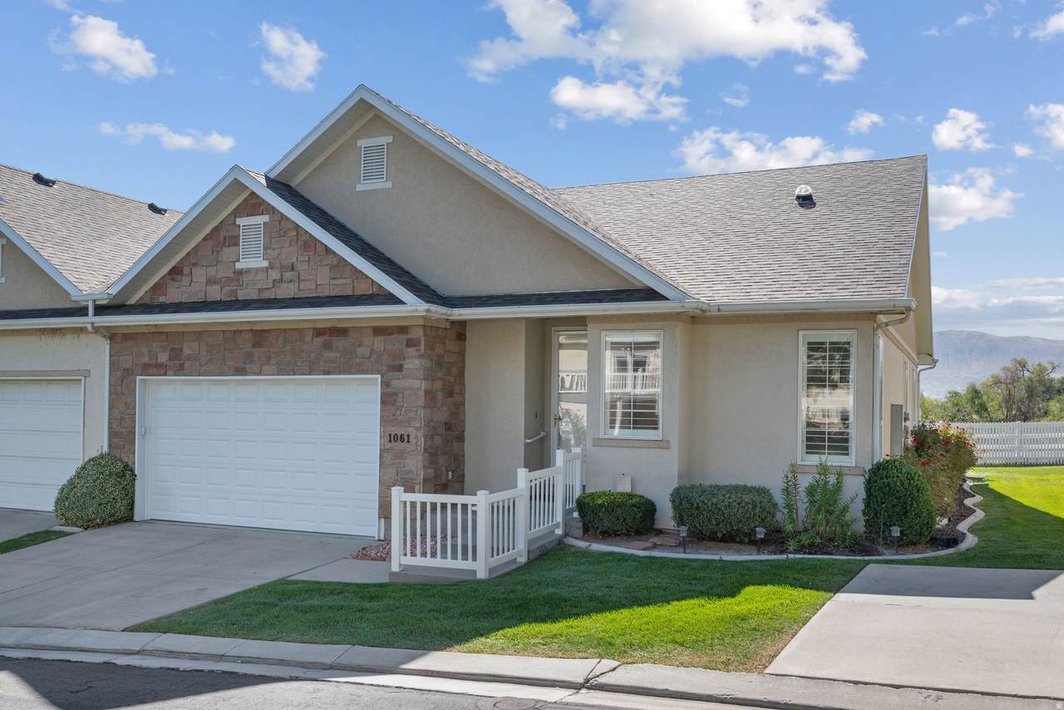
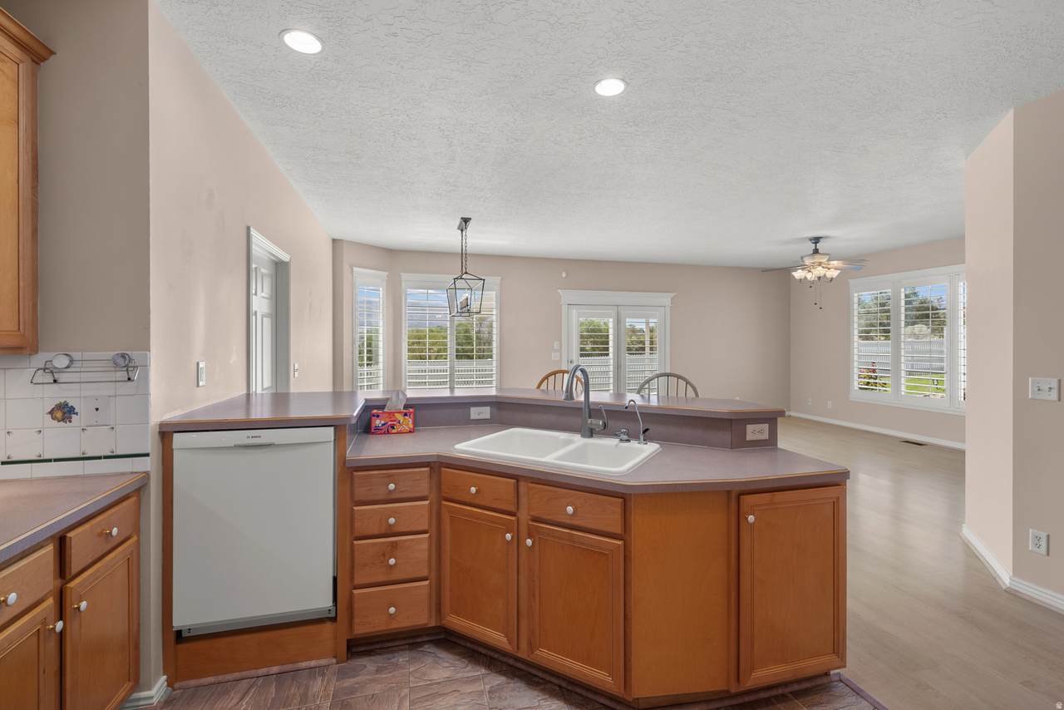
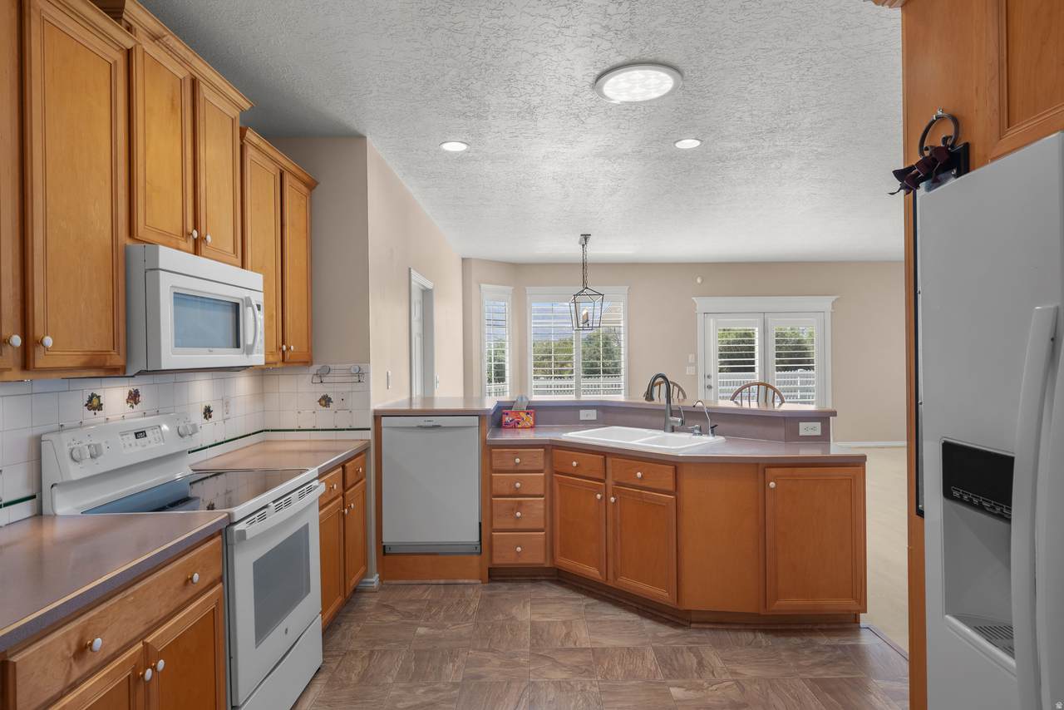
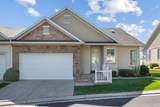
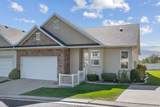
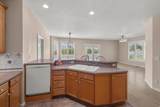
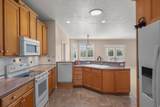
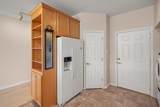
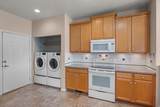
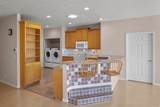
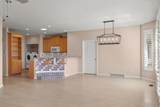
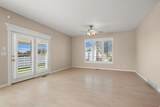
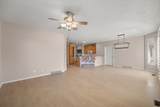
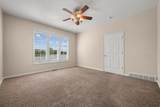
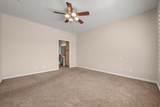
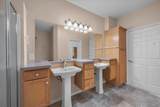
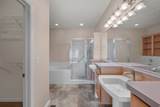
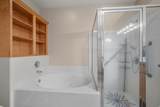
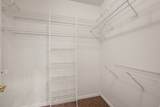
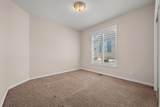
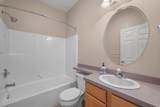
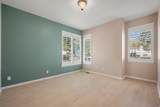
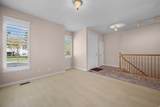
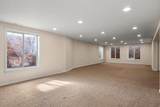
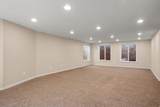
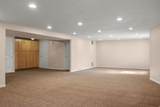
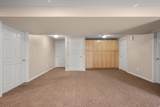
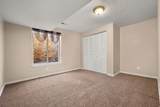
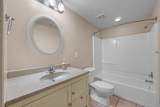
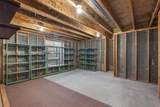
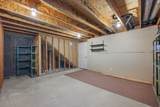
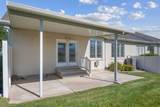
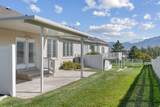
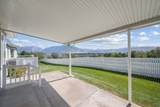
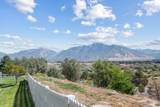
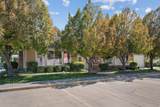
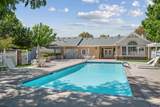
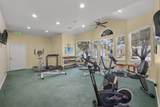
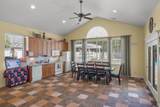
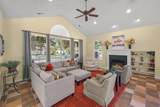
Welcome to refined, carefree living in the highly desirable Farms at Tithing Hill 55+ community. This beautifully appointed end-unit offers spacious one-level living, 9-foot ceilings, abundant natural light, and breathtaking valley and mountain views. Step inside to an inviting formal living room framed by large windows. The open-concept kitchen features generous cabinetry, expansive counter space, a pantry, and a convenient raised dishwasher designed for added comfort. The kitchen flows seamlessly into the dining area and spacious family room, creating an ideal setting for both everyday living and entertaining. Step outside to the covered patio and take in the peaceful mountain views. (Also great to watch the Riverton Fireworks during the holidays.) The luxurious primary suite provides a private retreat with a walk-in shower, relaxing jetted tub, dual vanities, and a walk-in closet. A second bedroom-perfect for guests, a home office, or den-and a full bath complete the main level. The basement has a large livingroom ( Great Room) along with a bedroom and full bathroom for guests. There is plenty of space for storage. Enjoy the convenience of a 2-car garage and HOA-maintained exterior and landscaping, allowing you to spend more time enjoying life and less time on home maintenance. Community amenities include beautifully landscaped common areas, a clubhouse, swimming pool, spa, and fitness center. Ideally located near shopping, dining, freeway access, and medical facilities. Move-in ready and easy to show, this exceptional home offers the perfect blend of elegance, comfort, convenience, and active 55+ living. Come experience the lifestyle you've been waiting for! Square footage figures are provided as a courtesy estimate only and were obtained from county records. Buyer is advised to obtain an independent measurement.
-
3BEDS
-
0.01ACRES
-
3BATHS
-
01/2 BATHS
-
3,140SQFT
-
$175$/SQFT
School Information
Description
Welcome to refined, carefree living in the highly desirable Farms at Tithing Hill 55+ community. This beautifully appointed end-unit offers spacious one-level living, 9-foot ceilings, abundant natural light, and breathtaking valley and mountain views. Step inside to an inviting formal living room framed by large windows. The open-concept kitchen features generous cabinetry, expansive counter space, a pantry, and a convenient raised dishwasher designed for added comfort. The kitchen flows seamlessly into the dining area and spacious family room, creating an ideal setting for both everyday living and entertaining. Step outside to the covered patio and take in the peaceful mountain views. (Also great to watch the Riverton Fireworks during the holidays.) The luxurious primary suite provides a private retreat with a walk-in shower, relaxing jetted tub, dual vanities, and a walk-in closet. A second bedroom-perfect for guests, a home office, or den-and a full bath complete the main level. The basement has a large livingroom ( Great Room) along with a bedroom and full bathroom for guests. There is plenty of space for storage. Enjoy the convenience of a 2-car garage and HOA-maintained exterior and landscaping, allowing you to spend more time enjoying life and less time on home maintenance. Community amenities include beautifully landscaped common areas, a clubhouse, swimming pool, spa, and fitness center. Ideally located near shopping, dining, freeway access, and medical facilities. Move-in ready and easy to show, this exceptional home offers the perfect blend of elegance, comfort, convenience, and active 55+ living. Come experience the lifestyle you've been waiting for! Square footage figures are provided as a courtesy estimate only and were obtained from county records. Buyer is advised to obtain an independent measurement.
Based on information from the Wasatch Front Regional Multiple Listing Service, Inc. as of 2026-10-17T22:42:35.483. All data, including all measurements and calculations of area, is obtained from various sources and has not been, and will not be, verified by broker or the MLS. All information should be independently reviewed and verified for accuracy. Properties may or may not be listed by the office/agent presenting the information.The information provided is for consumers' personal, non-commercial use and may not be used for any purpose other than to identify prospective properties consumers may be interested in purchasing. Information deemed reliable but not guaranteed accurate. Buyer to verify all information.